
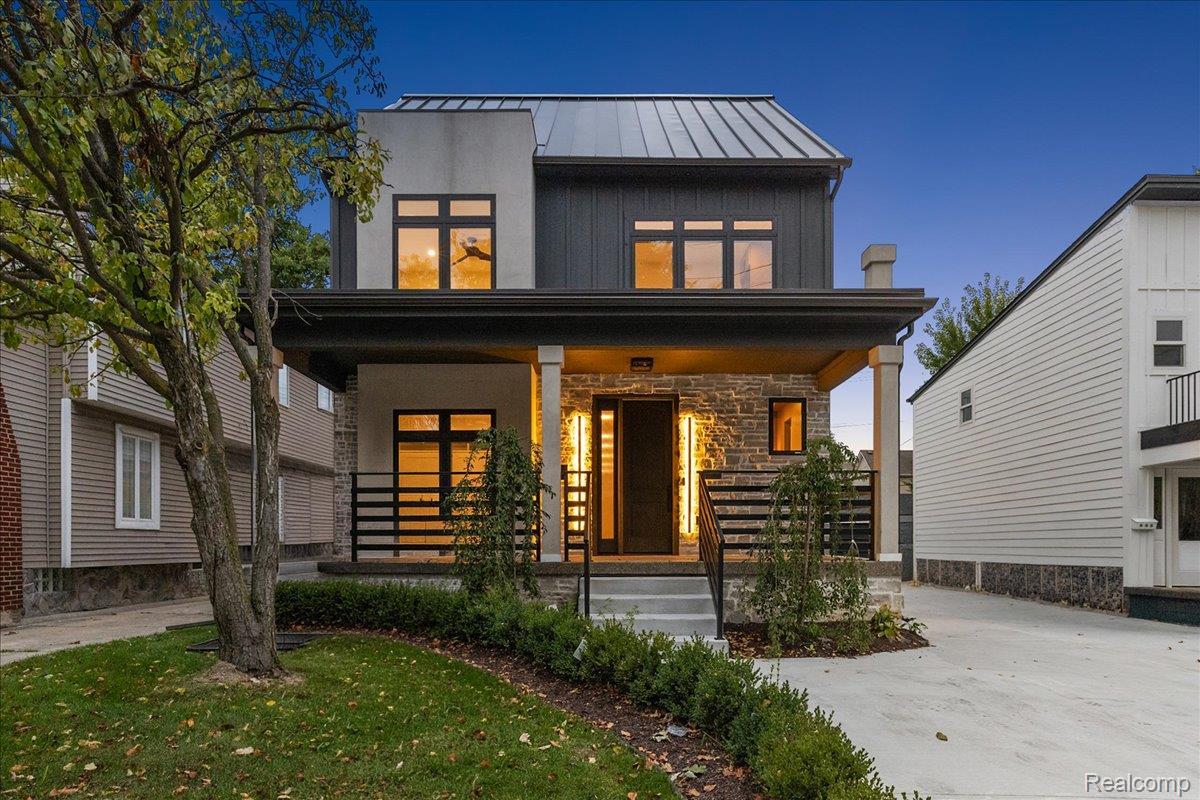
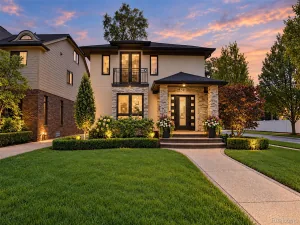
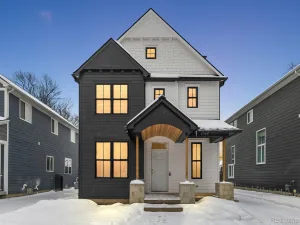
Exceptional new construction in Birmingham, where thoughtful design, high-end finishes, and meticulous attention to detail come together throughout this beautifully crafted living space.
Step inside to a private library with French doors, offering the perfect setting for a home office or study. The main living area flows into a beautifully appointed kitchen featuring an extended island, brand-new appliances, a paneled refrigerator and dishwasher for a seamless custom look, ample counter space, and generous cabinetry. The adjoining living room, anchored by a fireplace, creates a warm and inviting space for everyday living and entertaining.
The second level features a spacious primary suite complete with a luxurious ensuite bath and walk-in closet. Two additional bedrooms, a full bath, and a large laundry room with cabinetry and countertop space complete this level.
Continue to the third floor, where a versatile loft-style bedroom with a full bath offers the opportunity to create a second private primary suite, guest retreat, or additional living space. From here, step directly onto the private third-story terrace, an impressive extension of the home’s indoor and outdoor living and entertaining space.
The fully finished lower level adds even more versatility, featuring a full bath and an additional room with an egress window offering the option for a fifth bedroom, guest suite, home office, fitness space, or additional recreation area.
Adding another layer of versatility, the garage features a separate access door leading to an upper-level loft area. This bonus space offers endless possibilities for additional storage, a recreation or game room, home gym, studio, hobby space, or future additional living area—providing valuable flexibility rarely found in new construction.
A rare opportunity to own brand-new construction in one of Birmingham’s most desirable communities within the highly regarded Birmingham School District.
Step inside to a private library with French doors, offering the perfect setting for a home office or study. The main living area flows into a beautifully appointed kitchen featuring an extended island, brand-new appliances, a paneled refrigerator and dishwasher for a seamless custom look, ample counter space, and generous cabinetry. The adjoining living room, anchored by a fireplace, creates a warm and inviting space for everyday living and entertaining.
The second level features a spacious primary suite complete with a luxurious ensuite bath and walk-in closet. Two additional bedrooms, a full bath, and a large laundry room with cabinetry and countertop space complete this level.
Continue to the third floor, where a versatile loft-style bedroom with a full bath offers the opportunity to create a second private primary suite, guest retreat, or additional living space. From here, step directly onto the private third-story terrace, an impressive extension of the home’s indoor and outdoor living and entertaining space.
The fully finished lower level adds even more versatility, featuring a full bath and an additional room with an egress window offering the option for a fifth bedroom, guest suite, home office, fitness space, or additional recreation area.
Adding another layer of versatility, the garage features a separate access door leading to an upper-level loft area. This bonus space offers endless possibilities for additional storage, a recreation or game room, home gym, studio, hobby space, or future additional living area—providing valuable flexibility rarely found in new construction.
A rare opportunity to own brand-new construction in one of Birmingham’s most desirable communities within the highly regarded Birmingham School District.
Property Details
Price:
$1,300,000
MLS #:
20261077943
Status:
Active
Beds:
4
Baths:
5
Type:
Single Family
Subtype:
SingleFamilyResidence
Neighborhood:
area02192birmingham
Listed Date:
Sep 26, 2026
Finished Sq Ft:
3,606
Year Built:
2026
See this Listing
Schools
School District:
Birmingham
Interior
Above Grade Finished Area
2506
Appliances
BuiltInGasRange, BuiltInRefrigerator, Dishwasher, GasCooktop
Bathrooms
4 Full Bathrooms, 1 Half Bathroom
Below Grade Finished Area
1100
Cooling
Ceiling Fans, Central Air
Heating
Forced Air, Natural Gas
Levels
Three
Exterior
Architectural Style
Colonial, Contemporary
Construction Materials
Other, Stone
Garage Spaces
1
Parking Features
OneCarGarage, Detached
Financial
Taxes
$8,000
Map
Community
- Address673 E 14 Mile Road Birmingham MI
- CityBirmingham
- CountyOakland
- Zip Code48009
Subdivisions in Birmingham
- 750 FOREST CONDO
- 750 FOREST OCCPN 2183
- A E PETERS
- ADAMS VILLAGE
- ADAMS VILLAGE SUB
- ANN STREET CONDO OCCPN 400
- ASSESSORS #29
- ASSR’S REPLAT OF PLAT TORREY’S ADD
- ASSRS 12 – BIRMINGHAM
- ASSRS 20 – BIRMINGHAM
- ASSRS 23 – BIRMINGHAM
- ASSRS 28 – BIRMINGHAM
- ASSRS 29 – BIRMINGHAM
- ASSRS 6 – BIRMINGHAM
- ASSRS 8 – BIRMINGHAM
- ASSRS 9 – BIRMINGHAM
- ASSRS REP OF TORREYS ADD
- BIRMINGHAM CORNERS OCCPN 846
- BIRMINGHAM COURT CONDO OCCPN 629
- BIRMINGHAM CRESTVIEW
- BIRMINGHAM ESTATES – BIRMINGHAM
- BIRMINGHAM ESTATES NO 1
- BIRMINGHAM GARDENS
- BIRMINGHAM GOLF ESTATES
- BIRMINGHAM HEIGHTS
- BIRMINGHAM NORTH CONDO
- BIRMINGHAM PARK ALLOTMENT
- BIRMINGHAM PLACE OCCPN 1605
- BIRMINGHAM RIVERVIEW
- BIRMINGHAM SQUARE CONDO
- BIRMINGHAM TOWN SQUARE CONDO
- BIRMINGHAM VILLAGE CONDO OCCPN 1771
- BIRMINGHAM WOODS CONDO
- BIRMINGHAM-LINCOLN LTS
- BIRMINGHAM-VILLAS
- BIRMINGHAMS HANLEY COURT
- BLOOMFIELD VILLAS
- BLOOMFIELD WOODS
- BROOKSIDE
- BROWNS ADD
- BUCKINGHAM VILLAGE OF BIRMINGHAM CONDO OCCPN 1150
- BUCKINGHAM VLG OF BIRMINGHAM CONDO OCCPN 1150
- BUELL’S ADD
- BUELLS ADD
- CASPAR J LINGEMANS QUARTON ROAD UNIT
- CASPAR J LINGEMANS QUARTON ROAD UNIT 1
- CHESTERFIELD
- CONCORD SQUARE OCCPN 275
- DISTRICT LOFTS CONDO OCCPN 1884
- EAST MAPLE GARDENS
- EDGAR C POPPLETON’S SUB
- EDWARD ROSE
- EDWARD ROSE SUB
- ETON HILL TWNHS OCCPN 3
- ETON STREET STATION I CONDO
- ETON STREET STATION II CONDO
- GLENN WOOD TERRACE CONDO OCCPN 877
- GOLF VIEW HEIGHTS
- GRAEFIELD NO 1
- GRAEFIELD VILLAGE CONDO
- GREENWOOD
- HARROWGATE
- HIGHLAND VIEW ADD
- HUNTERS EASTERN ADD
- J LEE BAKER CO’S BIRMINGHAM HILLS SUB
- J LEE BAKER COS BIRMINGHAM HILLS
- LEINBACH-HUMPHREY’S WOODWARD AVE SUB
- LEINBACH-HUMPHREYS IND VILLAGE
- LEINBACH-HUMPHREYS WOODWARD AVE
- LINCOLN PIERCE
- MERRITT HOMES
- MEYERING LAND COS BIRMINGHAM HIGHLANDS
- MEYERING LAND COS BIRMINGHAM HIGHLANDSNO 2
- NORTH ETON SQUARE CONDO OCCPN 1791
- OAK CONDO OCCPN 1171
- OAK GROVE ADD
- OAKWOOD MANOR OCCPN 1109
- PARK
- PARKSIDE
- PEMBROOK MANOR SUB – BIRMINGHAM
- PEMBROOK MANOR- BIRMINGHAM
- PIETY HILL CONDO
- PINECREST OF BIRMINGHAM OCCPN 1565
- PLEASANT MEADOW
- PLEASANT VIEW SUB -BLOOMFIELD TWP
- PLEASANT VIEW-BLOOMFIELD TOWNSHIP
- POPPLETON PLACE CONDO
- PURDY & HANNA SUB
- PURDY OCCPN 1024
- QUARTON LAKE ESTATES
- QUARTON LAKE ESTATES SUB
- QUARTON LAKE ESTATES-REPLAT
- REPLAT OF BIRMINGHAM FOREST HILLS
- RESUB OF BIRMINGHAM-LINCOLN
- RESUB OF BRIGHT LAWN
- RIDGEDALE PARK
- SCHLAACK BROS
- SHEFFIELD ESTATES
- SHEFFIELD ESTATES 1
- SHEFFIELD ESTATES NO 1
- SMITH ADD – BIRMINGHAM
- SNOW
- SNOW SUB NO 1
- SNOWNO 1
- TALIAFERRO ESTATES
- THE CONTINENTAL OCCPN 389
- THE WILLITS OCCPN 1292
- TOWNSEND HOUSE OCCPN 4
- TOWNSEND PLACE PROPERTIES OCCPN 989
- VALENTINE ADD
- VICTORIA PLACE OCCPN 816
- WILLIAMSBURG OF BIRMINGHAM OCCPN 307
- WIMBLETON TERRACE OCCPN 336
- WM DUFF SUB
- WOODLAND VILLAS CONDO
- WOODWARD PLACE CONDO
Market Summary
Current real estate data for Single Family in Birmingham as of Nov 06, 2026
125
Single Family Listed
63
Avg DOM
425
Avg $ / SqFt
$1,690,473
Avg List Price
Property Summary
- 673 E 14 Mile Road Birmingham MI is a Single Family for sale in Birmingham, MI, 48009. It is listed for $1,300,000 and features 4 beds, 5 baths, and has approximately 3,606 square feet of living space, and was originally constructed in 2026. The current price per square foot is $361. The average price per square foot for Single Family listings in Birmingham is $425. The average listing price for Single Family in Birmingham is $1,690,473.
Similar Listings Nearby


673 E 14 Mile Road
Birmingham, MI