
**** We offer a virtual-first process for out-of-town Buyers. Live video tours, pre-inspection package, and remote closing support are available upon request! POF/Pre-Approval required for live video tours.****
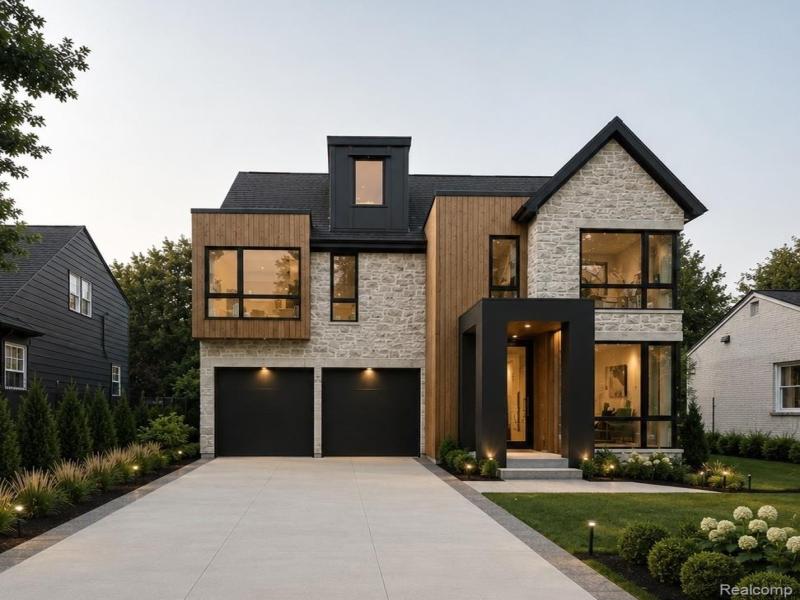
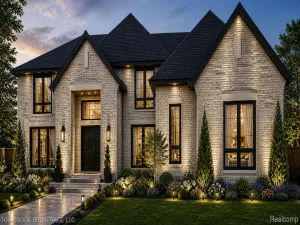
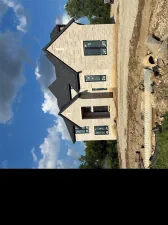
This home is being built by AG Design & Build, estimated completion April 2027. Defined by a striking Mountain Modern aesthetic, this custom-built residence masterfully balances clean architectural lines with the warmth of natural textures. The interior is anchored by premium 7 1/4″ wide-plank hardwood flooring that flows seamlessly throughout, complemented by a bespoke stair and railing package that serves as a sculptural centerpiece. Every detail, from the solid core interior doors to the custom millwork, has been curated to provide a substantial, elevated living experience.
The heart of the home is a chef-inspired kitchen featuring imported Italian cabinetry and a professional-grade Thermador appliance package, designed for effortless entertaining. Throughout the residence, luxury takes center stage with polished nickel Brizo fixtures, hand-selected Ciot designer tile, and a sophisticated Visual Comfort lighting suite. This is a home where uncompromising craftsmanship meets modern European elegance, creating a refined sanctuary that is as inviting as it is timeless.
Disclaimer: The residential renderings shown are intended to closely represent the final design of the home. The builder reserves the right to modify design elements, materials, or construction details as needed to ensure the highest quality and final outcome. Changes may be made without prior notice.
This home is being built by AG Design & Build, estimated completion April 2027. Defined by a striking Mountain Modern aesthetic, this custom-built residence masterfully balances clean architectural lines with the warmth of natural textures. The interior is anchored by premium 7 1/4″ wide-plank hardwood flooring that flows seamlessly throughout, complemented by a bespoke stair and railing package that serves as a sculptural centerpiece. Every detail, from the solid core interior doors to the custom millwork, has been curated to provide a substantial, elevated living experience.
The heart of the home is a chef-inspired kitchen featuring imported Italian cabinetry and a professional-grade Thermador appliance package, designed for effortless entertaining. Throughout the residence, luxury takes center stage with polished nickel Brizo fixtures, hand-selected Ciot designer tile, and a sophisticated Visual Comfort lighting suite. This is a home where uncompromising craftsmanship meets modern European elegance, creating a refined sanctuary that is as inviting as it is timeless.
Disclaimer: The residential renderings shown are intended to closely represent the final design of the home. The builder reserves the right to modify design elements, materials, or construction details as needed to ensure the highest quality and final outcome. Changes may be made without prior notice.
Property Details
Price:
$2,699,900
MLS #:
20261056743
Status:
Active
Beds:
5
Baths:
6
Type:
Single Family
Subtype:
SingleFamilyResidence
Subdivision:
BIRMINGHAM-VILLAS
Neighborhood:
area02192birmingham
Listed Date:
Jul 22, 2026
Finished Sq Ft:
4,692
Year Built:
2026
See this Listing
Schools
School District:
Birmingham
Interior
Above Grade Finished Area
3731
Bathrooms
5 Full Bathrooms, 1 Half Bathroom
Below Grade Finished Area
961
Cooling
Central Air
Heating
Forced Air, Natural Gas
Laundry Features
Laundry Room
Levels
Three
Exterior
Architectural Style
Colonial
Attached Garage YN
1
Construction Materials
Stone, Wood Siding
Garage Spaces
2
New Construction YN
1
Parking Features
TwoCarGarage, Attached
Financial
Taxes
$9,204
Map
Community
- Address1500 Villa Road Birmingham MI
- SubdivisionBIRMINGHAM-VILLAS
- CityBirmingham
- CountyOakland
- Zip Code48009
Subdivisions in Birmingham
- 750 FOREST CONDO
- 750 FOREST OCCPN 2183
- A E PETERS
- ADAMS VILLAGE
- ADAMS VILLAGE SUB
- ANN STREET CONDO OCCPN 400
- ASSESSORS #29
- ASSR’S REPLAT OF PLAT TORREY’S ADD
- ASSRS 12 – BIRMINGHAM
- ASSRS 20 – BIRMINGHAM
- ASSRS 23 – BIRMINGHAM
- ASSRS 28 – BIRMINGHAM
- ASSRS 29 – BIRMINGHAM
- ASSRS 6 – BIRMINGHAM
- ASSRS 8 – BIRMINGHAM
- ASSRS 9 – BIRMINGHAM
- ASSRS REP OF TORREYS ADD
- BIRMINGHAM CORNERS OCCPN 846
- BIRMINGHAM COURT CONDO OCCPN 629
- BIRMINGHAM CRESTVIEW
- BIRMINGHAM ESTATES – BIRMINGHAM
- BIRMINGHAM ESTATES NO 1
- BIRMINGHAM GARDENS
- BIRMINGHAM GOLF ESTATES
- BIRMINGHAM HEIGHTS
- BIRMINGHAM NORTH CONDO
- BIRMINGHAM PARK ALLOTMENT
- BIRMINGHAM PLACE OCCPN 1605
- BIRMINGHAM RIVERVIEW
- BIRMINGHAM SQUARE CONDO
- BIRMINGHAM TOWN SQUARE CONDO
- BIRMINGHAM VILLAGE CONDO OCCPN 1771
- BIRMINGHAM WOODS CONDO
- BIRMINGHAM-LINCOLN LTS
- BIRMINGHAM-VILLAS
- BIRMINGHAMS HANLEY COURT
- BLOOMFIELD VILLAS
- BLOOMFIELD WOODS
- BROOKSIDE
- BROWNS ADD
- BUCKINGHAM VILLAGE OF BIRMINGHAM CONDO OCCPN 1150
- BUCKINGHAM VLG OF BIRMINGHAM CONDO OCCPN 1150
- BUELL’S ADD
- BUELLS ADD
- CASPAR J LINGEMANS QUARTON ROAD UNIT
- CASPAR J LINGEMANS QUARTON ROAD UNIT 1
- CHESTERFIELD
- CONCORD SQUARE OCCPN 275
- DISTRICT LOFTS CONDO OCCPN 1884
- EAST MAPLE GARDENS
- EDGAR C POPPLETON’S SUB
- EDWARD ROSE
- EDWARD ROSE SUB
- ETON HILL TWNHS OCCPN 3
- ETON STREET STATION I CONDO
- ETON STREET STATION II CONDO
- GLENN WOOD TERRACE CONDO OCCPN 877
- GOLF VIEW HEIGHTS
- GRAEFIELD NO 1
- GRAEFIELD VILLAGE CONDO
- GREENWOOD
- HARROWGATE
- HIGHLAND VIEW ADD
- HUNTERS EASTERN ADD
- J LEE BAKER CO’S BIRMINGHAM HILLS SUB
- J LEE BAKER COS BIRMINGHAM HILLS
- LEINBACH-HUMPHREY’S WOODWARD AVE SUB
- LEINBACH-HUMPHREYS IND VILLAGE
- LEINBACH-HUMPHREYS WOODWARD AVE
- LINCOLN PIERCE
- MERRITT HOMES
- MEYERING LAND COS BIRMINGHAM HIGHLANDS
- MEYERING LAND COS BIRMINGHAM HIGHLANDSNO 2
- NORTH ETON SQUARE CONDO OCCPN 1791
- OAK CONDO OCCPN 1171
- OAK GROVE ADD
- OAKWOOD MANOR OCCPN 1109
- PARK
- PARKSIDE
- PEMBROOK MANOR SUB – BIRMINGHAM
- PEMBROOK MANOR- BIRMINGHAM
- PIETY HILL CONDO
- PINECREST OF BIRMINGHAM OCCPN 1565
- PLEASANT MEADOW
- PLEASANT VIEW SUB -BLOOMFIELD TWP
- PLEASANT VIEW-BLOOMFIELD TOWNSHIP
- POPPLETON PLACE CONDO
- PURDY & HANNA SUB
- PURDY OCCPN 1024
- QUARTON LAKE ESTATES
- QUARTON LAKE ESTATES SUB
- QUARTON LAKE ESTATES-REPLAT
- REPLAT OF BIRMINGHAM FOREST HILLS
- RESUB OF BIRMINGHAM-LINCOLN
- RESUB OF BRIGHT LAWN
- RIDGEDALE PARK
- SCHLAACK BROS
- SHEFFIELD ESTATES
- SHEFFIELD ESTATES 1
- SHEFFIELD ESTATES NO 1
- SMITH ADD – BIRMINGHAM
- SNOW
- SNOW SUB NO 1
- SNOWNO 1
- TALIAFERRO ESTATES
- THE CONTINENTAL OCCPN 389
- THE WILLITS OCCPN 1292
- TOWNSEND HOUSE OCCPN 4
- TOWNSEND PLACE PROPERTIES OCCPN 989
- VALENTINE ADD
- VICTORIA PLACE OCCPN 816
- WILLIAMSBURG OF BIRMINGHAM OCCPN 307
- WIMBLETON TERRACE OCCPN 336
- WM DUFF SUB
- WOODLAND VILLAS CONDO
- WOODWARD PLACE CONDO
Market Summary
Current real estate data for Single Family in Birmingham as of Nov 05, 2026
122
Single Family Listed
64
Avg DOM
422
Avg $ / SqFt
$1,703,977
Avg List Price
Property Summary
- Located in the BIRMINGHAM-VILLAS subdivision, 1500 Villa Road Birmingham MI is a Single Family for sale in Birmingham, MI, 48009. It is listed for $2,699,900 and features 5 beds, 6 baths, and has approximately 4,692 square feet of living space, and was originally constructed in 2026. The current price per square foot is $575. The average price per square foot for Single Family listings in Birmingham is $422. The average listing price for Single Family in Birmingham is $1,703,977.
Similar Listings Nearby

1500 Villa Road
Birmingham, MI