
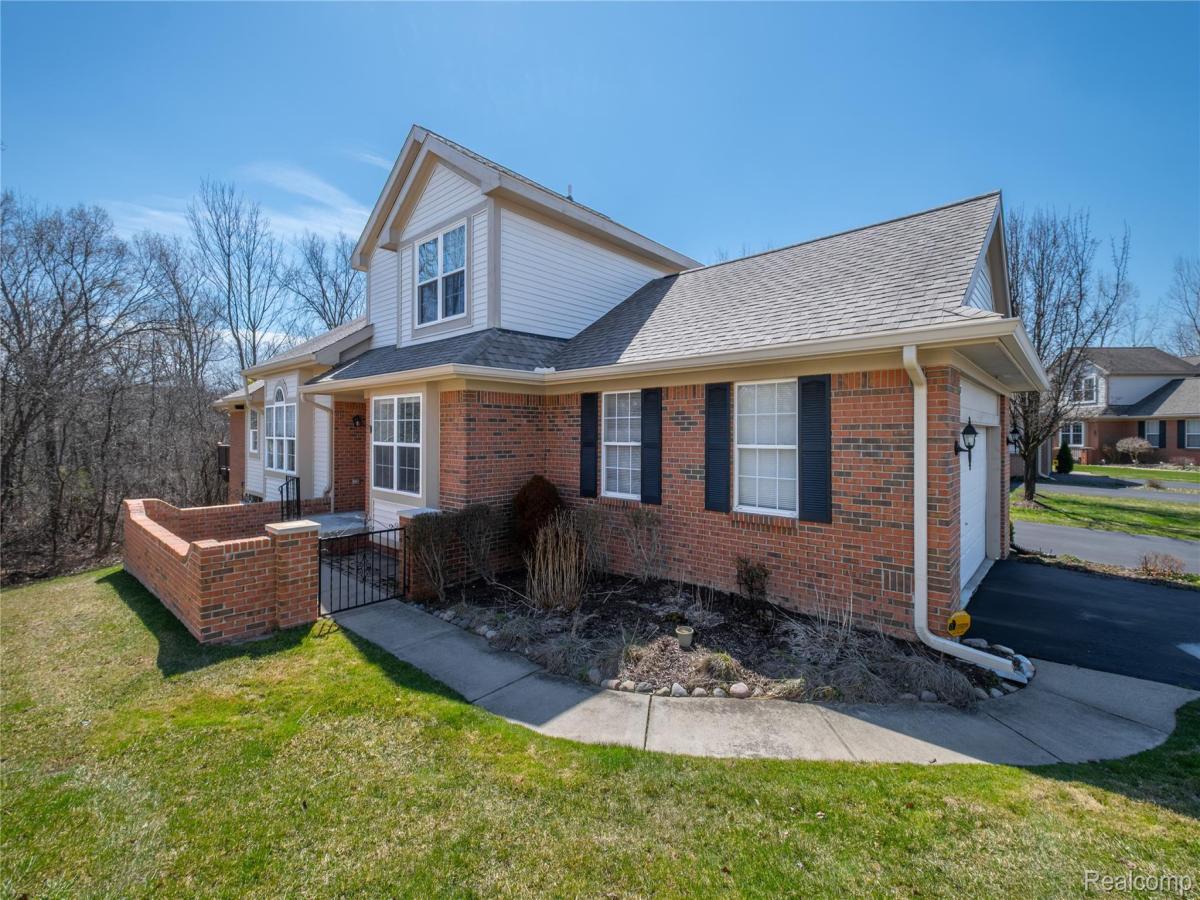
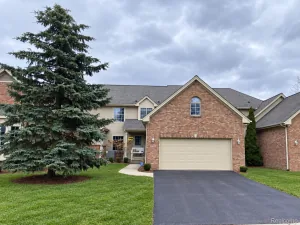
Nestled within the prestigious Captain’s Club at Woodfield, this stunning 4-bedroom condo offers a masterclass in luxury golf-course living. Combining modern updates with a thoughtful, multi-generational layout, this home is designed for both grand entertaining and quiet privacy.
The Main Level: Sophisticated Comfort The heart of the home is defined by brand-new solid oak flooring that flows seamlessly through the kitchen and dining areas. The space feels airy and fresh thanks to a palette of designer paint, updated light fixtures, and plush new carpeting. A new fireplace adds warmth and ambiance, while a new furnace and air conditioner provide year-round comfort. * Gourmet Kitchen: Features sleek granite countertops and a full suite of stay-behind appliances, perfect for the home chef. * Primary Sanctuary: The main-floor primary suite is a true retreat, boasting a newly updated, spa-like bathroom with high-end finishes. * Outdoor Living: Step out onto the private rear balcony to enjoy morning coffee with serene views of the lush landscape. * Versatile Second Bedroom: A second well-appointed bedroom on this level provides the perfect space for a home office or guest room. * The Upper Level: The Private Suite Unique to this floor plan is the second primary en-suite located upstairs. Completely secluded from the rest of the home, this private loft-style space is ideal for: Long-term guests or “in-law” arrangements. An ultra-private primary retreat. A quiet sanctuary for a returning student or live-in help. * The Lower Level: Entertainment & Walk-Out Access The finished walk-out basement doubles the home’s functional living space, offering a smooth transition to the outdoors. * Social Hub: A spacious secondary living area features a full wet bar, making it the ultimate spot for game days or cocktail hours. * Third Suite: A large bedroom and another full bathroom ensure guests on this level have total independence.
The Main Level: Sophisticated Comfort The heart of the home is defined by brand-new solid oak flooring that flows seamlessly through the kitchen and dining areas. The space feels airy and fresh thanks to a palette of designer paint, updated light fixtures, and plush new carpeting. A new fireplace adds warmth and ambiance, while a new furnace and air conditioner provide year-round comfort. * Gourmet Kitchen: Features sleek granite countertops and a full suite of stay-behind appliances, perfect for the home chef. * Primary Sanctuary: The main-floor primary suite is a true retreat, boasting a newly updated, spa-like bathroom with high-end finishes. * Outdoor Living: Step out onto the private rear balcony to enjoy morning coffee with serene views of the lush landscape. * Versatile Second Bedroom: A second well-appointed bedroom on this level provides the perfect space for a home office or guest room. * The Upper Level: The Private Suite Unique to this floor plan is the second primary en-suite located upstairs. Completely secluded from the rest of the home, this private loft-style space is ideal for: Long-term guests or “in-law” arrangements. An ultra-private primary retreat. A quiet sanctuary for a returning student or live-in help. * The Lower Level: Entertainment & Walk-Out Access The finished walk-out basement doubles the home’s functional living space, offering a smooth transition to the outdoors. * Social Hub: A spacious secondary living area features a full wet bar, making it the ultimate spot for game days or cocktail hours. * Third Suite: A large bedroom and another full bathroom ensure guests on this level have total independence.
Property Details
Price:
$322,500
MLS #:
20261022939
Status:
Active
Beds:
4
Baths:
4
Type:
Condo
Subtype:
Condominium
Subdivision:
CHAMPIONS CLUB
Neighborhood:
area08141grandblanctwp
Listed Date:
Apr 10, 2026
Finished Sq Ft:
2,873
Year Built:
1999
See this Listing
Schools
School District:
Goodrich
Interior
Above Grade Finished Area
1873
Bathrooms
4 Full Bathrooms
Below Grade Finished Area
1000
Cooling
Ceiling Fans, Central Air
Heating
Forced Air, Natural Gas
Levels
One And One Half
Exterior
Architectural Style
Traditional
Attached Garage YN
1
Construction Materials
Brick, Vinyl Siding
Garage Spaces
2
Parking Features
TwoCarGarage, Attached, Driveway, ElectricityinGarage
Financial
HOA Fee
$345
HOA Fee Frequency
Monthly
HOA Phone
9379742026
Taxes
$6,029
Map
Community
- Address10381 Champions Circle Grand Blanc MI
- SubdivisionCHAMPIONS CLUB
- CityGrand Blanc
- CountyGenesee
- Zip Code48439
Subdivisions in Grand Blanc
- ASPEN RIDGE CONDO
- ASSESSORS 1 92
- ASSRS 1 GRAND BLANC
- AUGUSTA PARK CONDO 2
- AUGUSTA PARK CONDO NO 2
- BELLA VISTA SOUTH
- BERNHARD SHADY ACRES
- BUSHDALE
- CAMBRIDGE PARK
- CAMBRIDGE PARK N
- CAMBRIDGE PARK NORTH
- CHAMPIONS CLUB
- CHATEAU OF GRAND BLANC
- CHATHAM SQUARE 3
- CLOVER RIDGE SOUTH
- CONCORD GREEN
- COOK HARBOR 2
- COOK HARBOR 3
- COUNTRY COTTAGE ESTATES
- DAVIS
- DAVIS MAP OF GRAND BLANC CENTER
- DEER CREEK ESTATES 2
- DEER RUN CONDO
- DEER RUN FARMS
- DEER RUN FARMS CONDO
- DEERFIELD 2
- DIXIE GARDENS 1
- DIXIE GARDENS NO 1
- FAIRWAYS ON WARWICK
- GEMSTONE VALLEY CONDO
- GENESEE OAKS SUBDIVISION
- GLEN MEADOWS CONDO
- GOLDEN GATE ESTATES 1
- GOLDEN GATE ESTATES NO 1
- GRAND BLANC ACRES
- GRAND BLANC MEDICAL PLAZA CONDO
- GRAND BLANC WOODS
- GRAND COURT OFFICE PARK
- GRAND OAK
- GRAND RESERVE
- GRAND RESERVE CONDO
- GRAND VIEW LAKE
- GRANDVILLE ESTATES
- GRANDVILLE ESTATES 2
- GREEN VALLEY SUB NO 1
- GREENE KNOLLS
- GREENE KNOLLS SUB
- HICKORY HILL FARMS
- HIDDEN PONDS
- HIGHGROVE CONDO
- HILL TOP
- HILL TOP SUB 1
- HOLLY HILLS OF GB 1
- HOLLY HILLS OF GB 2
- HOLLY SPRING ESTATES 1
- HOMESTEAD GARDENS
- INDIAN HILL
- JEFFERSON ACRES
- JOHNSON HOMESTEAD 1
- KINGS POINTE GREENS
- KINGS POINTE GREENS #3
- KINGS POINTE GREENS 3
- KIRKRIDGE ESTATES
- KIRKRIDGE HILLS CONDO
- KIRKRIDGE HILLS CONDOS
- KLEINS RANCH HOMESITES
- KLEINS RANCH HOMESITES 1
- LAFAVE GARDENS SUB
- LIBERTY BELL SQUARE 2
- LINCOLN MANOR
- MAPLEWOOD MEADOWS 6
- MEADOW WALK I CONDO
- MEADOWBROOK ESTATES
- MEADOWBROOK RIDGE
- MEADOWS AT MCDONALD FARMS
- MEADOWS/GRAND BLANC CONDO
- NATIONAL ESTATES 4
- OAK RIVER ESTATES CONDO
- OLD WORLD VILLAGE COMDOMINIUM
- ORCHARD HAVEN
- ORCHARD HAVEN #1
- ORCHARD HAVEN 1
- ORCHARD HAVEN 2
- ORCHARD HAVEN 4
- OTTAWA HILLS 1
- OTTAWA HILLS 7
- OTTAWA PARK
- PARTRIDGE CREEK
- PEPPERWOOD CONDOMINIUMS
- PERRY CREEK ESTATE
- PERRY CREEK ESTATES CONDO
- PINE HOLLOW ESTATES
- PRADO CONDO
- RIEGLER ACRES 1
- RIVERBEND VILLAGE CONDO
- RIVERBEND WEST
- RUSTS SUB
- SANDALWOOD SOUTH
- SCHUMACHER TERRACE
- SEVENTEEN SEVENTY-SIX 2
- SOUTH WARWICK CONDO
- SOUTHAMPTON
- SPRING OAK SUB
- STONE RIDGE CONDO
- SUN VALLEY SUB 1
- SUNRISE AT WOODFIELD
- SUNRISE AT WOODFIELD CONDO
- SUPERVISORS MELTRICA ACRES
- SUPRVR’S PLAT NO 3 GRAND BLANC TWP
- SUPRVR’S PLAT NO 5 GRAND BLANC TWP
- SUPRVRS 5 GRAND BLANC TOWNSHIP
- TANGLEWOOD OFFICE PARK
- THE CLIFFS CONDO
- THE FAIRWAYS AT WOODFIELD CONDO
- THE HILLS OF KINGS POINTE 11
- THE HILLS OF KINGS POINTE 12
- THE HILLS OF KINGS POINTE 13
- THE HILLS OF KINGS POINTE 2
- THE HILLS OF KINGS POINTE 7
- THE MEADOWS OF GRAND BLANC CONDO
- THE MEADOWS OF SANDALWOOD
- THE PRESERVES OF GRAND BLANC
- THE VILLAGE GREEN
- THE WOODS OF FOREST GLEN
- TOWNES AT GRAND RESERVE
- TOWNES AT GRAND RESERVE CONDO
- VILLAGE SHOPS
- WAKEFIELD WOODS SUB
- WALNUT CREEK
- WARWICK HILLS
- WARWICK HILLS 1
- WARWICK WOODS CONDO
- WATERS EDGE
- WATERS EDGE CONDO
- WESTMINSTER PARK CONDO
- WESTWOOD ACRES
- WILDWOOD
- WILDWOOD GRAND BLANC TOWNSHIP
- WILLIAMSBURG FARMS 2
- WILLIAMSBURG FARMS 5
- WISHING WELL EATATES
- WOODFIELD 3
- WOODFIELD CONDO
- WOODFIELD FARMS
- WOODFIELD FARMS NO 5
- WOODFIELD NO 3
- WOODFIELD PATIO HOMES
- WOODS OF PINE HOLLOW CONDO
Market Summary
Current real estate data for Condo in Grand Blanc as of Nov 06, 2026
30
Condo Listed
82
Avg DOM
152
Avg $ / SqFt
$321,503
Avg List Price
Property Summary
- Located in the CHAMPIONS CLUB subdivision, 10381 Champions Circle Grand Blanc MI is a Condo for sale in Grand Blanc, MI, 48439. It is listed for $322,500 and features 4 beds, 4 baths, and has approximately 2,873 square feet of living space, and was originally constructed in 1999. The current price per square foot is $112. The average price per square foot for Condo listings in Grand Blanc is $152. The average listing price for Condo in Grand Blanc is $321,503.
Similar Listings Nearby

10381 Champions Circle
Grand Blanc, MI