

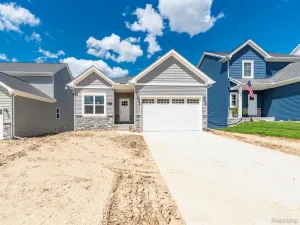
Welcome home to this beautifully crafted new construction designed with style, comfort, and quality in mind. Built with exceptional attention to detail, this home showcases thoughtful upgrades & luxurious finishes throughout. From the moment you arrive, it’s clear this builder spared no expense in creating a home that perfectly blends elegance and functionality. The spacious open floor plan maximizes every inch of living space, creating an airy & inviting atmosphere. The exterior is absolutely eye-catching with classic white siding, bold black accents, a charming covered porch, poured concrete patio, & driveway pad. The attached 1 1/2-car garage features a custom designer-style garage door that enhances the home’s curb appeal. Inside, the rear entry is both practical & impressive with a custom built-in cubby & pantry area that offers fantastic storage and organization. The kitchen is truly stunning, featuring premium gray Woodmark cabinetry, granite countertops, snack bar seating, oversized subway tile backsplash, & brand-new stainless Whirlpool appliances. The adjoining living room is bright and welcoming with beautiful natural light flowing throughout the space. Retreat to the spacious primary suite complete with a large walk-in closet accented by a sliding barn door & a luxurious private bath featuring porcelain tile floors, custom glass shower doors, & a gorgeous walk-in shower. Two additional bedrooms offer great space, while the second full bath includes porcelain tile flooring & a tiled tub surround. An all-in-one laundry unit is conveniently located near the bedrooms for easy everyday living. This home also includes Anderson windows, energy-efficient 2×6 construction, foam insulation beneath the luxury hardwood floors, city water and sewer, tankless hot water heater, 200-amp electrical service, a beautifully lit 17×6 covered porch, and a 90% efficient furnace and central air system. Every detail was carefully chosen to create a truly luxurious living experience.
Property Details
Price:
$324,900
MLS #:
20261032683
Status:
Active
Beds:
3
Baths:
2
Type:
Single Family
Subtype:
SingleFamilyResidence
Subdivision:
NATIONAL ESTATES 2
Neighborhood:
area08141grandblanctwp
Listed Date:
May 13, 2026
Finished Sq Ft:
1,254
Year Built:
2026
See this Listing
Schools
School District:
GrandBlanc
Interior
Above Grade Finished Area
1254
Appliances
ConvectionOven, Dishwasher, Disposal, FreeStandingElectricOven, FreeStandingElectricRange, FreeStandingRefrigerator, IceMaker, Microwave, StainlessSteelAppliances, WasherDryerAllinOne
Bathrooms
2 Full Bathrooms
Heating
Forced Air, High Efficiency Sealed Combustion, Natural Gas
Interior Features
ProgrammableThermostat
Laundry Features
Gas Dryer Hookup, Laundry Room
Levels
One
Exterior
Architectural Style
Ranch
Attached Garage YN
1
Construction Materials
Vinyl Siding
Exterior Features
Awnings
Fencing
Fencing Allowed
Garage Spaces
1.5
Lot Features
Level
New Construction YN
1
Other Structures
Sheds Allowed
Parking Features
OneandHalfCarGarage, Attached, DirectAccess, Driveway, ElectricityinGarage, GarageFacesFront, GarageDoorOpener, Oversized
Patio And Porch Features
Covered, Patio, Porch
Roof
Asphalt
Security Features
Smoke Detectors
Window Features
Energy Star Qualified Windows
Financial
Taxes
$2,279
Map
Community
- Address6165 Woodsdale Drive Grand Blanc MI
- SubdivisionNATIONAL ESTATES 2
- CityGrand Blanc
- CountyGenesee
- Zip Code48439
Subdivisions in Grand Blanc
- ASSESSORS 01
- ASSR’S PLAT NO 1 GRAND BLANC
- ASSRS 1 GRAND BLANC
- AUGUSTA PARK CONDO NO 2
- BELLA VISTA ESTATES NO 1
- CHATEAU OF GRAND BLANC
- CLOVER RIDGE CONDO
- FARRINGTON ACRES
- GLEN MEADOWS CONDO
- GOLDEN GATE ESTATES 1
- GRAND BLANC ACRES
- GRAND COURT OFFICE PARK
- GRANDVILLE ESTATES NO 1
- GREENE KNOLLS SUB
- HIGHGROVE CONDO
- INDIAN HILL COLONY 3
- KINGS POINTE GREENS
- KINGS POINTE GREENS #3
- KINGS POINTE GREENS 3
- KIRKRIDGE HILLS CONDO
- LAFAVE GARDENS SUB
- LINCOLN MANOR
- NATIONAL ESTATES 1
- OLD WORLD VILLAGE CONDO
- OTTAWA PARK
- RIVERBEND EAST
- RIVERBEND WEST 4
- SANDALWOOD SOUTH
- SOUTH WARWICK CONDO
- STEEPLECHASE OF GB CONDO
- SUPRVRS 3 GRAND BLANC TOWNSHIP
- THE CHENEY ADD
- THE HILLS OF KINGS POINTE 18
- THE MEADOWS OF GRAND BLANC CONDO
- THE MEADOWS OF SANDALWOOD
- WARWICK HILLS
- WHISPERING PINES OF GRAND BLANC CONDO
- WOODFIELD CONDO
- WOODSIDE VILLAGE CONDOMINIUM ASSOCIATION
Market Summary
Current real estate data for Single Family in Grand Blanc as of May 24, 2026
140
Single Family Listed
79
Avg DOM
156
Avg $ / SqFt
$377,121
Avg List Price
Property Summary
- Located in the NATIONAL ESTATES 2 subdivision, 6165 Woodsdale Drive Grand Blanc MI is a Single Family for sale in Grand Blanc, MI, 48439. It is listed for $324,900 and features 3 beds, 2 baths, and has approximately 1,254 square feet of living space, and was originally constructed in 2026. The current price per square foot is $259. The average price per square foot for Single Family listings in Grand Blanc is $156. The average listing price for Single Family in Grand Blanc is $377,121.
Similar Listings Nearby





6165 Woodsdale Drive
Grand Blanc, MI