
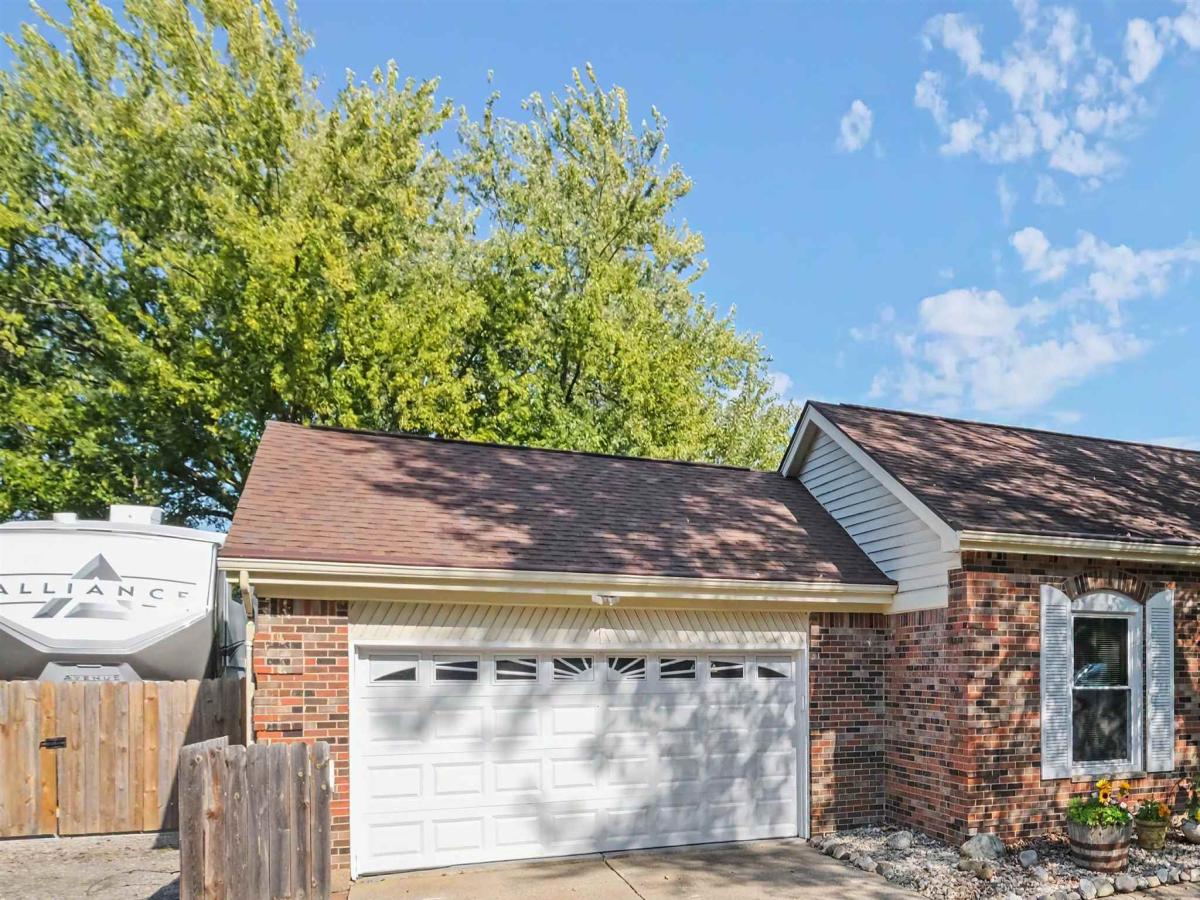
AN EV CHARGER, ROOM FOR YOUR CAMPER, AND A BACKYARD BUILT FOR LIVING! This 1,798-square-foot brick ranch in Grand Blanc’s Riverbend West brings together practical updates, distinctive interior character, and an outdoor setup that deserves a closer look! Start with the extras that make a difference: a Level 2 EV charger installed in 2024, a large parking pad for your camper or oversized vehicle, a furnace installed in 2019, a new water heater in 2026, and many windows replaced in 2021. Add 3 bedrooms, 1.5 baths, and a location just off Perry Road, minutes from downtown Grand Blanc, Grand Blanc High School, and Middle School East Campus. Inside, the open-concept kitchen and family room are where this home really shows its personality. Cathedral ceilings with exposed wood beams draw your eyes upward, while hardwood floors carry warmth throughout the space. A two-sided fireplace connects the kitchen and family room, creating a natural focal point in both areas. The fireplace is currently nonfunctional but offers the potential to be converted back to working condition. The kitchen is ready for everyday meals, weekend gatherings, and everything in between, with white cabinetry, stainless steel appliances, butcher-block-style countertops, and a substantial center island with breakfast-bar seating. The adjoining family room gives everyone space to spread out while staying connected. Three bedrooms offer flexibility for sleeping, guests, or a home office. The primary bedroom has a door wall opening directly onto the back deck, making a relaxing soak in the included two-person hot tub just steps away. And then there’s the backyard! The wraparound deck spans nearly 1,000 square feet, with room to dine, entertain, or simply settle into the sitting area. An enclosed gazebo provides another place to unwind while taking in the extra-large, fenced backyard. A swing set, storage shed for toys and equipment, firepit, and garden area add even more ways to enjoy the outdoor space. The basement may be modest in size, but it offers us
Property Details
Price:
$299,500
MLS #:
5050224850
Status:
Pending
Beds:
3
Baths:
2
Type:
Single Family
Subtype:
SingleFamilyResidence
Subdivision:
RIVERBEND WEST
Neighborhood:
area08142grandblanc
Listed Date:
Oct 14, 2026
Finished Sq Ft:
2,298
Year Built:
1968
See this Listing
Schools
School District:
GrandBlanc
Interior
Above Grade Finished Area
1798
Appliances
Dishwasher, Dryer, Microwave, Oven, Refrigerator, Range, Washer
Bathrooms
1 Full Bathroom, 1 Half Bathroom
Below Grade Finished Area
500
Cooling
Central Air
Flooring
Hardwood
Heating
Forced Air, Humidity Control, Natural Gas
Interior Features
CathedralCeilings, EatInKitchen, HighSpeedInternet, JettedTub, Pantry
Levels
One
Exterior
Architectural Style
Ranch
Attached Garage YN
1
Construction Materials
Brick, Vinyl Siding
Fencing
Fenced
Garage Spaces
2
Lot Features
CityLot
Other Structures
Sheds
Parking Features
TwoCarGarage, Attached, ElectricityinGarage, GarageDoorOpener
Patio And Porch Features
Deck
Window Features
Window Treatments
Financial
Taxes
$5,471
Map
Community
- Address11941 Townline RD Grand Blanc MI
- SubdivisionRIVERBEND WEST
- CityGrand Blanc
- CountyGenesee
- Zip Code48439
Subdivisions in Grand Blanc
- ASPEN RIDGE CONDO
- ASSESSORS 1 92
- ASSRS 1 GRAND BLANC
- AUGUSTA PARK CONDO 2
- AUGUSTA PARK CONDO NO 2
- BELLA VISTA ESTATES
- BELLA VISTA SOUTH
- BERNHARD SHADY ACRES
- BRAEMOOR
- BUSHDALE
- CAMBRIDGE PARK
- CAMBRIDGE PARK NORTH
- CHAMPIONS CLUB
- CHATEAU OF GRAND BLANC
- CHATHAM SQUARE 3
- CLOVER RIDGE SOUTH
- CONCORD GREEN
- CONCORD GREEN 2
- COOK HARBOR 2
- COOK HARBOR 3
- COUNTRY COTTAGE ESTATES
- DAVIS
- DAVIS MAP OF GRAND BLANC CENTER
- DEER CREEK ESTATES 2
- DEER RUN CONDO
- DEER RUN FARMS
- DEER RUN FARMS CONDO
- DEERFIELD 2
- DIXIE GARDENS 1
- DIXIE GARDENS NO 1
- FAIRWAYS ON WARWICK
- GEMSTONE VALLEY CONDO
- GENESEE OAKS SUBDIVISION
- GLEN MEADOWS CONDO
- GOLDEN GATE ESTATES 1
- GOLDEN GATE ESTATES NO 1
- GRAND BLANC ACRES
- GRAND BLANC MEDICAL PLAZA CONDO
- GRAND BLANC WOODS
- GRAND COURT OFFICE PARK
- GRAND OAK
- GRAND RESERVE
- GRAND RESERVE CONDO
- GRAND VIEW LAKE
- GRANDVILLE ESTATES
- GRANDVILLE ESTATES 2
- GREEN VALLEY SUB NO 1
- GREENE KNOLLS
- GREENE KNOLLS SUB
- HICKORY HILL FARMS
- HIDDEN PONDS
- HIDDEN PONDS 2
- HIGHGROVE CONDO
- HILL TOP
- HILL TOP SUB 1
- HOLLY SPRING ESTATES 1
- HOMESTEAD GARDENS
- JEFFERSON ACRES
- KINGS POINTE GREENS
- KINGS POINTE GREENS #3
- KINGS POINTE GREENS 3
- KIRKRIDGE ESTATES
- KIRKRIDGE HILLS
- KIRKRIDGE HILLS CONDO
- KIRKRIDGE HILLS CONDOS
- KLEINS RANCH HOMESITES
- KLEINS RANCH HOMESITES 1
- LIBERTY BELL SQUARE 2
- LIBERTY BELL SQUARE 3
- LINCOLN MANOR
- MAPLEWOOD MEADOWS 6
- MEADOW WALK I CONDO
- MEADOWBROOK ESTATES
- MEADOWBROOK RIDGE
- MEADOWS AT MCDONALD FARMS
- MEADOWS/GRAND BLANC CONDO
- NATIONAL ESTATES 4
- OAK RIVER ESTATES CONDO
- OLD WORLD VILLAGE COMDOMINIUM
- ORCHARD HAVEN
- ORCHARD HAVEN #1
- ORCHARD HAVEN 1
- ORCHARD HAVEN 2
- ORCHARD HAVEN 4
- OTTAWA HILLS 1
- OTTAWA HILLS 7
- OTTAWA PARK
- PARTRIDGE CREEK
- PEPPERWOOD CONDOMINIUMS
- PERRY CREEK ESTATE
- PERRY CREEK ESTATES CONDO
- PINE HOLLOW ESTATES
- PRADO CONDO
- RIEGLER ACRES 1
- RIVERBEND EAST 4
- RIVERBEND VILLAGE CONDO
- RIVERBEND WEST
- RUSTS SUB
- SANDALWOOD SOUTH
- SCHUMACHER TERRACE
- SEVENTEEN SEVENTY-SIX 2
- SHADY BROOK ACRES 2
- SHERWOOD HILLS 2
- SOUTH WARWICK CONDO
- SOUTHAMPTON
- SPRING OAK SUB
- STONE RIDGE CONDO
- SUN VALLEY SUB 1
- SUNRISE AT WOODFIELD
- SUNRISE AT WOODFIELD CONDO
- SUPRVR’S PLAT NO 3 GRAND BLANC TWP
- SUPRVR’S PLAT NO 5 GRAND BLANC TWP
- SUPRVRS 5 GRAND BLANC TOWNSHIP
- TANGLEWOOD OFFICE PARK
- THE CLIFFS CONDO
- THE HILLS OF KINGS POINTE 11
- THE HILLS OF KINGS POINTE 12
- THE HILLS OF KINGS POINTE 7
- THE MEADOWS OF GRAND BLANC CONDO
- THE MEADOWS OF SANDALWOOD
- THE PRESERVES OF GRAND BLANC
- THE VILLAGE GREEN
- THE WOODS OF FOREST GLEN
- TOWNES AT GRAND RESERVE CONDO
- VILLAGE SHOPS
- WAKEFIELD WOODS SUB
- WALNUT CREEK
- WARWICK HILLS
- WARWICK HILLS 1
- WARWICK WOODS CONDO
- WATERS EDGE
- WATERS EDGE CONDO
- WESTMINSTER PARK CONDO
- WESTWOOD ACRES
- WILDWOOD
- WILDWOOD GRAND BLANC TOWNSHIP
- WILLIAMSBURG FARMS 13
- WILLIAMSBURG FARMS 2
- WILLIAMSBURG FARMS 5
- WISHING WELL EATATES
- WISHING WELL ESTATES
- WISHING WELL ESTATES 4
- WOODFIELD 3
- WOODFIELD CONDO
- WOODFIELD FARMS
- WOODFIELD FARMS 5
- WOODFIELD FARMS NO 5
- WOODFIELD NO 3
- WOODFIELD PATIO HOMES
- WOODS OF PINE HOLLOW CONDO
- WOODWARD ACRES SUB
Market Summary
Current real estate data for Single Family in Grand Blanc as of Nov 07, 2026
166
Single Family Listed
92
Avg DOM
160
Avg $ / SqFt
$400,808
Avg List Price
Property Summary
- Located in the RIVERBEND WEST subdivision, 11941 Townline RD Grand Blanc MI is a Single Family for sale in Grand Blanc, MI, 48439. It is listed for $299,500 and features 3 beds, 2 baths, and has approximately 2,298 square feet of living space, and was originally constructed in 1968. The current price per square foot is $130. The average price per square foot for Single Family listings in Grand Blanc is $160. The average listing price for Single Family in Grand Blanc is $400,808.
Similar Listings Nearby


11941 Townline RD
Grand Blanc, MI