
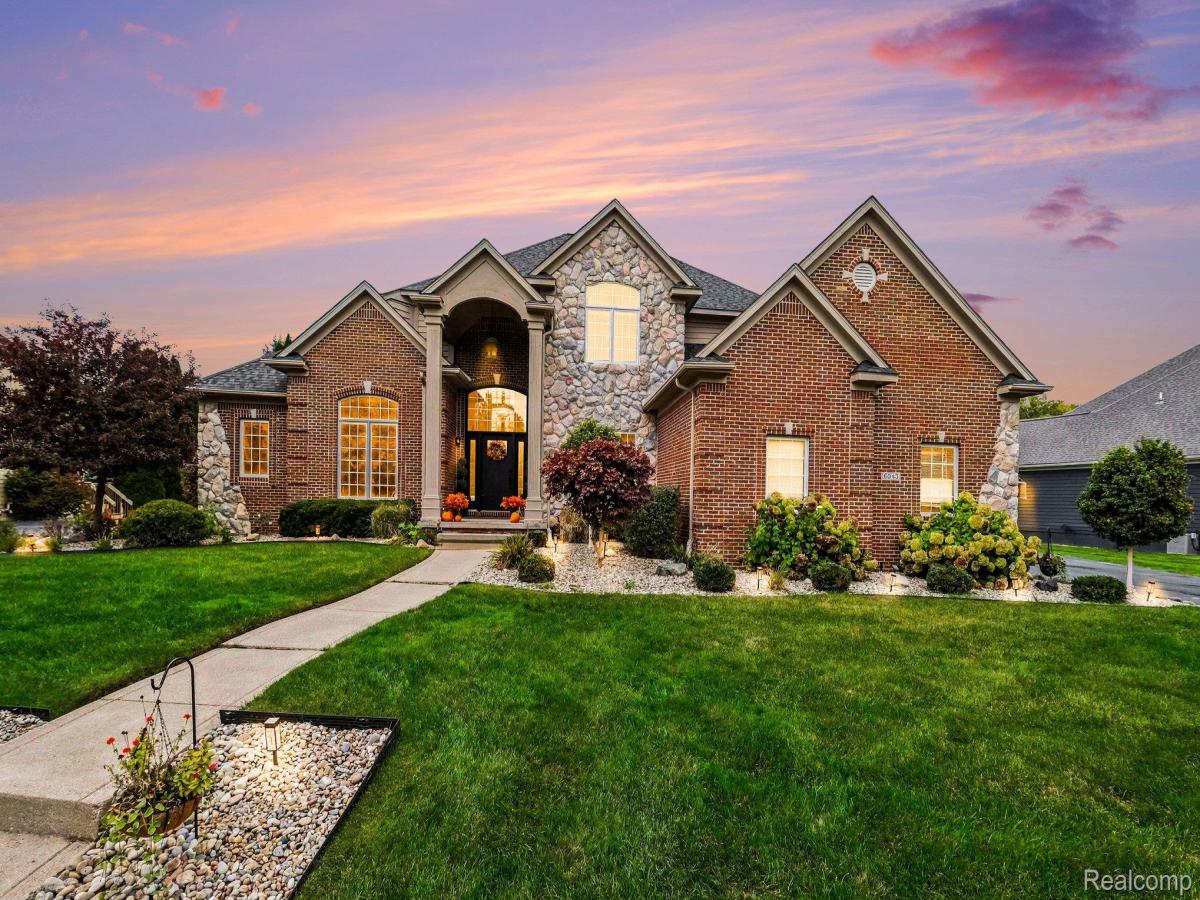
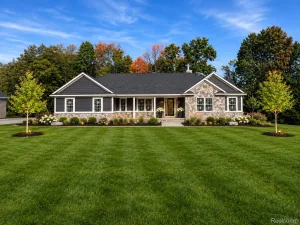
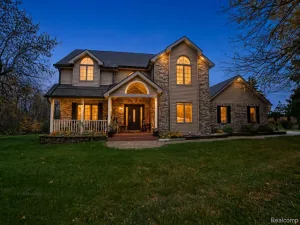
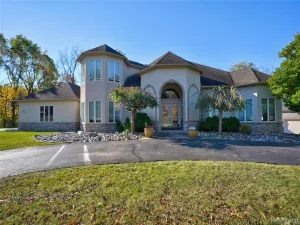
Welcome to this beautifully appointed custom-built home in prestigious Woodfield Subdivision. Situated along the 13th hole of The Captains Golf Club, this home offers 4 bedrooms, 4.5 baths, a 3-car garage, and stunning golf course views.
The spacious kitchen features granite countertops, abundant cabinetry, a generous eating area, and a two-way fireplace, with direct access to the deck. The vaulted great room boasts 18-foot ceilings, a fireplace, built-in shelving, and beautiful granite flooring. The first-floor primary suite offers deck access, dual vanities, a separate shower, and a large walk-in closet. A private office with French doors and first-floor laundry for added convenience.
Upstairs features a private princess suite with a full bath and walk-in closet, plus two additional bedrooms connected by a Jack-and-Jill bath. Beautiful views of the golf course continue throughout the second floor.
The finished lower level offers 9-foot ceilings, a full bath, fireplace, and included golf simulator – perfect for entertaining or recreation. Additional highlights include a new roof (2023), newer A/C, EV charging, and all appliances included. Enjoy the best of golf course living with abundant natural light, spacious living areas, beautiful landscaping, and a peaceful setting overlooking the course and surrounding wildlife.
The spacious kitchen features granite countertops, abundant cabinetry, a generous eating area, and a two-way fireplace, with direct access to the deck. The vaulted great room boasts 18-foot ceilings, a fireplace, built-in shelving, and beautiful granite flooring. The first-floor primary suite offers deck access, dual vanities, a separate shower, and a large walk-in closet. A private office with French doors and first-floor laundry for added convenience.
Upstairs features a private princess suite with a full bath and walk-in closet, plus two additional bedrooms connected by a Jack-and-Jill bath. Beautiful views of the golf course continue throughout the second floor.
The finished lower level offers 9-foot ceilings, a full bath, fireplace, and included golf simulator – perfect for entertaining or recreation. Additional highlights include a new roof (2023), newer A/C, EV charging, and all appliances included. Enjoy the best of golf course living with abundant natural light, spacious living areas, beautiful landscaping, and a peaceful setting overlooking the course and surrounding wildlife.
Property Details
Price:
$699,900
MLS #:
20261081466
Status:
Pending
Beds:
4
Baths:
5
Type:
Single Family
Subtype:
SingleFamilyResidence
Subdivision:
WOODFIELD CONDO
Neighborhood:
area08141grandblanctwp
Listed Date:
Oct 7, 2026
Finished Sq Ft:
4,994
Year Built:
1999
See this Listing
Schools
School District:
GrandBlanc
Interior
Above Grade Finished Area
3034
Appliances
BuiltInElectricRange, Dishwasher, Disposal, DoubleOven, FreeStandingRefrigerator, Microwave, WasherDryerStacked
Bathrooms
4 Full Bathrooms, 1 Half Bathroom
Below Grade Finished Area
1960
Cooling
Ceiling Fans, Central Air
Heating
Forced Air, High Efficiency Sealed Combustion, Natural Gas
Interior Features
JettedTub
Laundry Features
Laundry Room
Levels
One And One Half
Exterior
Architectural Style
Traditional, Tudor
Attached Garage YN
1
Construction Materials
Brick, Stone
Exterior Features
Lighting
Garage Spaces
3.5
Lot Features
IrregularLot, OnGolfCourse, Sprinklers
Parking Features
ThreeandHalfCarGarage, Attached, ElectricVehicleChargingStations, DirectAccess, ElectricityinGarage, GarageDoorOpener, GarageFacesSide
Patio And Porch Features
Deck
Roof
Asphalt
Security Features
Exterior Video Surveillance, Security System Owned, Smoke Detectors
Financial
HOA Fee
$420
HOA Fee Frequency
Annually
HOA Includes
Other
HOA Phone
810-694-0330
Taxes
$12,129
Map
Community
- Address6043 Brookstone LN Grand Blanc MI
- SubdivisionWOODFIELD CONDO
- CityGrand Blanc
- CountyGenesee
- Zip Code48439
Subdivisions in Grand Blanc
- ASPEN RIDGE CONDO
- ASSESSORS 1 92
- ASSRS 1 GRAND BLANC
- AUGUSTA PARK CONDO 2
- AUGUSTA PARK CONDO NO 2
- BELLA VISTA SOUTH
- BERNHARD SHADY ACRES
- BUSHDALE
- CAMBRIDGE PARK
- CAMBRIDGE PARK N
- CAMBRIDGE PARK NORTH
- CHAMPIONS CLUB
- CHATEAU OF GRAND BLANC
- CHATHAM SQUARE 3
- CLOVER RIDGE SOUTH
- CONCORD GREEN
- COOK HARBOR 2
- COOK HARBOR 3
- COUNTRY COTTAGE ESTATES
- DAVIS
- DAVIS MAP OF GRAND BLANC CENTER
- DEER CREEK ESTATES 2
- DEER RUN CONDO
- DEER RUN FARMS
- DEER RUN FARMS CONDO
- DEERFIELD 2
- DIXIE GARDENS 1
- DIXIE GARDENS NO 1
- FAIRWAYS ON WARWICK
- GEMSTONE VALLEY CONDO
- GENESEE OAKS SUBDIVISION
- GLEN MEADOWS CONDO
- GOLDEN GATE ESTATES 1
- GOLDEN GATE ESTATES NO 1
- GRAND BLANC ACRES
- GRAND BLANC MEDICAL PLAZA CONDO
- GRAND BLANC WOODS
- GRAND COURT OFFICE PARK
- GRAND OAK
- GRAND RESERVE
- GRAND RESERVE CONDO
- GRAND VIEW LAKE
- GRANDVILLE ESTATES
- GRANDVILLE ESTATES 2
- GREEN VALLEY SUB NO 1
- GREENE KNOLLS
- GREENE KNOLLS SUB
- HICKORY HILL FARMS
- HIDDEN PONDS
- HIGHGROVE CONDO
- HILL TOP
- HILL TOP SUB 1
- HOLLY HILLS OF GB 1
- HOLLY HILLS OF GB 2
- HOLLY SPRING ESTATES 1
- HOMESTEAD GARDENS
- INDIAN HILL
- JEFFERSON ACRES
- JOHNSON HOMESTEAD 1
- KINGS POINTE GREENS
- KINGS POINTE GREENS #3
- KINGS POINTE GREENS 3
- KIRKRIDGE ESTATES
- KIRKRIDGE HILLS CONDO
- KIRKRIDGE HILLS CONDOS
- KLEINS RANCH HOMESITES
- KLEINS RANCH HOMESITES 1
- LAFAVE GARDENS SUB
- LIBERTY BELL SQUARE 2
- LINCOLN MANOR
- MAPLEWOOD MEADOWS 6
- MEADOW WALK I CONDO
- MEADOWBROOK ESTATES
- MEADOWBROOK RIDGE
- MEADOWS AT MCDONALD FARMS
- MEADOWS/GRAND BLANC CONDO
- NATIONAL ESTATES 4
- OAK RIVER ESTATES CONDO
- OLD WORLD VILLAGE COMDOMINIUM
- ORCHARD HAVEN
- ORCHARD HAVEN #1
- ORCHARD HAVEN 1
- ORCHARD HAVEN 2
- ORCHARD HAVEN 4
- OTTAWA HILLS 1
- OTTAWA HILLS 7
- OTTAWA PARK
- PARTRIDGE CREEK
- PEPPERWOOD CONDOMINIUMS
- PERRY CREEK ESTATE
- PERRY CREEK ESTATES CONDO
- PINE HOLLOW ESTATES
- PRADO CONDO
- RIEGLER ACRES 1
- RIVERBEND VILLAGE CONDO
- RIVERBEND WEST
- RUSTS SUB
- SANDALWOOD SOUTH
- SCHUMACHER TERRACE
- SEVENTEEN SEVENTY-SIX 2
- SOUTH WARWICK CONDO
- SOUTHAMPTON
- SPRING OAK SUB
- STONE RIDGE CONDO
- SUN VALLEY SUB 1
- SUNRISE AT WOODFIELD
- SUNRISE AT WOODFIELD CONDO
- SUPERVISORS MELTRICA ACRES
- SUPRVR’S PLAT NO 3 GRAND BLANC TWP
- SUPRVR’S PLAT NO 5 GRAND BLANC TWP
- SUPRVRS 5 GRAND BLANC TOWNSHIP
- TANGLEWOOD OFFICE PARK
- THE CLIFFS CONDO
- THE FAIRWAYS AT WOODFIELD CONDO
- THE HILLS OF KINGS POINTE 11
- THE HILLS OF KINGS POINTE 12
- THE HILLS OF KINGS POINTE 13
- THE HILLS OF KINGS POINTE 2
- THE HILLS OF KINGS POINTE 7
- THE MEADOWS OF GRAND BLANC CONDO
- THE MEADOWS OF SANDALWOOD
- THE PRESERVES OF GRAND BLANC
- THE VILLAGE GREEN
- THE WOODS OF FOREST GLEN
- TOWNES AT GRAND RESERVE
- TOWNES AT GRAND RESERVE CONDO
- VILLAGE SHOPS
- WAKEFIELD WOODS SUB
- WALNUT CREEK
- WARWICK HILLS
- WARWICK HILLS 1
- WARWICK WOODS CONDO
- WATERS EDGE
- WATERS EDGE CONDO
- WESTMINSTER PARK CONDO
- WESTWOOD ACRES
- WILDWOOD
- WILDWOOD GRAND BLANC TOWNSHIP
- WILLIAMSBURG FARMS 2
- WILLIAMSBURG FARMS 5
- WISHING WELL EATATES
- WOODFIELD 3
- WOODFIELD CONDO
- WOODFIELD FARMS
- WOODFIELD FARMS NO 5
- WOODFIELD NO 3
- WOODFIELD PATIO HOMES
- WOODS OF PINE HOLLOW CONDO
Market Summary
Current real estate data for Single Family in Grand Blanc as of Nov 05, 2026
158
Single Family Listed
95
Avg DOM
160
Avg $ / SqFt
$404,685
Avg List Price
Property Summary
- Located in the WOODFIELD CONDO subdivision, 6043 Brookstone LN Grand Blanc MI is a Single Family for sale in Grand Blanc, MI, 48439. It is listed for $699,900 and features 4 beds, 5 baths, and has approximately 4,994 square feet of living space, and was originally constructed in 1999. The current price per square foot is $140. The average price per square foot for Single Family listings in Grand Blanc is $160. The average listing price for Single Family in Grand Blanc is $404,685.
Similar Listings Nearby


6043 Brookstone LN
Grand Blanc, MI