
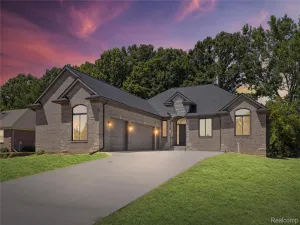
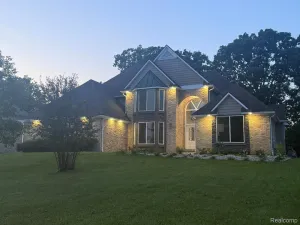
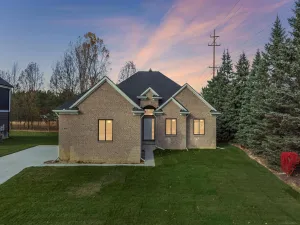
Award Winning Clearview Homes is building In the Captain’s Club Golf Community! We are In for Permits with a Move in of Fall 2026:) This Listing is For Our Dover Model 2205 Sq Ft, 4 Bedrooms, 2 1/2 Baths with Full 8’6″ Basement and a 3-Car Garage:) All brick on first floor and Hardie Board Siding! This Open Floorplan is Excellent:) The Designer Kitchen has G.E Stainless Steel Appliances, 6′ Island, 42″ Cabinets Available in 5 colors and 10 Colors of Granite to Choose From, Open to The Great Room W/Gas Fireplace Making Entertaining a Dream! The Dining Room Can Also Be a Great Home Office. The Large Mudroom & Powder Room Finish Off the 1st Floor. The Primary Suite Boasts a Double Step Ceiling, 6×10 Walk in Closet and Attached Spa Like Bath W/Ceramic Tile, Granite Countertops and Dual Undermount Sinks, 3 Great Size Bedrooms, Full Bath and Laundry Room Finish Off the Second Floor. Let’s Talk About the Basement! It Has 8’6″ Ceilings, Egress and Glass Block Window Plus It Has a 15-year Waterproof Warranty! Think about all the Extra Square Footage! Our Homes are Virtually Maintenance Free! Let’s Not Forget about all The Warranties with New Construction! Let’s Build Your Dream Home! You Will Love Our Included Features:) This home will be built with no neighbors behind 🙂 In the awesome Captains Club Golf Community!! Photos from previously built Dover Homes.
Property Details
Price:
$429,900
MLS #:
20261018251
Status:
Pending
Beds:
4
Baths:
3
Type:
Single Family
Subtype:
SingleFamilyResidence
Subdivision:
WOODFIELD NO 3
Neighborhood:
area08141grandblanctwp
Listed Date:
Mar 21, 2026
Finished Sq Ft:
2,205
Year Built:
2026
See this Listing
Schools
School District:
Goodrich
Interior
Above Grade Finished Area
2205
Appliances
Dishwasher, Disposal, ExhaustFan, EnergyStarQualifiedDishwasher, FreeStandingElectricRange, Microwave, PlumbedForIceMaker, SelfCleaningOven, StainlessSteelAppliances, VentedExhaustFan
Bathrooms
2 Full Bathrooms, 1 Half Bathroom
Cooling
Central Air
Heating
ENERGYSTAR Qualified Furnace Equipment, Forced Air, Natural Gas
Interior Features
EntranceFoyer, ENERGYSTARQualifiedDoors, ENERGYSTARQualifiedExhaustFans, HighSpeedInternet, ProgrammableThermostat
Laundry Features
Gas Dryer Hookup, Laundry Room
Levels
Two
Exterior
Architectural Style
Colonial
Community Features
Clubhouse, Golf, Sidewalks
Construction Materials
Brick, Vinyl Siding
Exterior Features
Lighting
Fencing
Fencing Allowed
Garage Spaces
3
Green Energy Efficient
Appliances, Construction, Doors, Water Heater
Lot Features
Cleared, Level
New Construction YN
1
Parking Features
ThreeCarGarage, Attached, DirectAccess, Driveway, ElectricityinGarage, GarageFacesSide, SideEntrance
Patio And Porch Features
Covered
Roof
Asphalt
Security Features
Carbon Monoxide Detectors, Smoke Detectors
Window Features
Egress Windows, Energy Star Qualified Windows
Financial
HOA Fee
$45
HOA Fee Frequency
Quarterly
HOA Includes
Insurance, MaintenanceGrounds
HOA Phone
8109531000
Map
Community
- Address23 Woodfield Parkway Grand Blanc MI
- SubdivisionWOODFIELD NO 3
- CityGrand Blanc
- CountyGenesee
- Zip Code48439
Subdivisions in Grand Blanc
- ASSESSORS 01
- ASSR’S PLAT NO 1 GRAND BLANC
- ASSRS 1 GRAND BLANC
- AUGUSTA PARK CONDO NO 2
- BELLA VISTA ESTATES NO 1
- CHATEAU OF GRAND BLANC
- CLOVER RIDGE CONDO
- FARRINGTON ACRES
- GLEN MEADOWS CONDO
- GOLDEN GATE ESTATES 1
- GRAND BLANC ACRES
- GRAND COURT OFFICE PARK
- GRANDVILLE ESTATES NO 1
- GREENE KNOLLS SUB
- HIGHGROVE CONDO
- INDIAN HILL COLONY 3
- KINGS POINTE GREENS
- KINGS POINTE GREENS #3
- KINGS POINTE GREENS 3
- KIRKRIDGE HILLS CONDO
- LAFAVE GARDENS SUB
- LINCOLN MANOR
- NATIONAL ESTATES 1
- OLD WORLD VILLAGE CONDO
- OTTAWA PARK
- RIVERBEND EAST
- RIVERBEND WEST 4
- SANDALWOOD SOUTH
- SOUTH WARWICK CONDO
- STEEPLECHASE OF GB CONDO
- SUPRVRS 3 GRAND BLANC TOWNSHIP
- THE CHENEY ADD
- THE HILLS OF KINGS POINTE 18
- THE MEADOWS OF GRAND BLANC CONDO
- THE MEADOWS OF SANDALWOOD
- WARWICK HILLS
- WHISPERING PINES OF GRAND BLANC CONDO
- WOODFIELD CONDO
- WOODSIDE VILLAGE CONDOMINIUM ASSOCIATION
Market Summary
Current real estate data for Single Family in Grand Blanc as of May 24, 2026
140
Single Family Listed
79
Avg DOM
156
Avg $ / SqFt
$377,121
Avg List Price
Property Summary
- Located in the WOODFIELD NO 3 subdivision, 23 Woodfield Parkway Grand Blanc MI is a Single Family for sale in Grand Blanc, MI, 48439. It is listed for $429,900 and features 4 beds, 3 baths, and has approximately 2,205 square feet of living space, and was originally constructed in 2026. The current price per square foot is $195. The average price per square foot for Single Family listings in Grand Blanc is $156. The average listing price for Single Family in Grand Blanc is $377,121.
Similar Listings Nearby



23 Woodfield Parkway
Grand Blanc, MI