
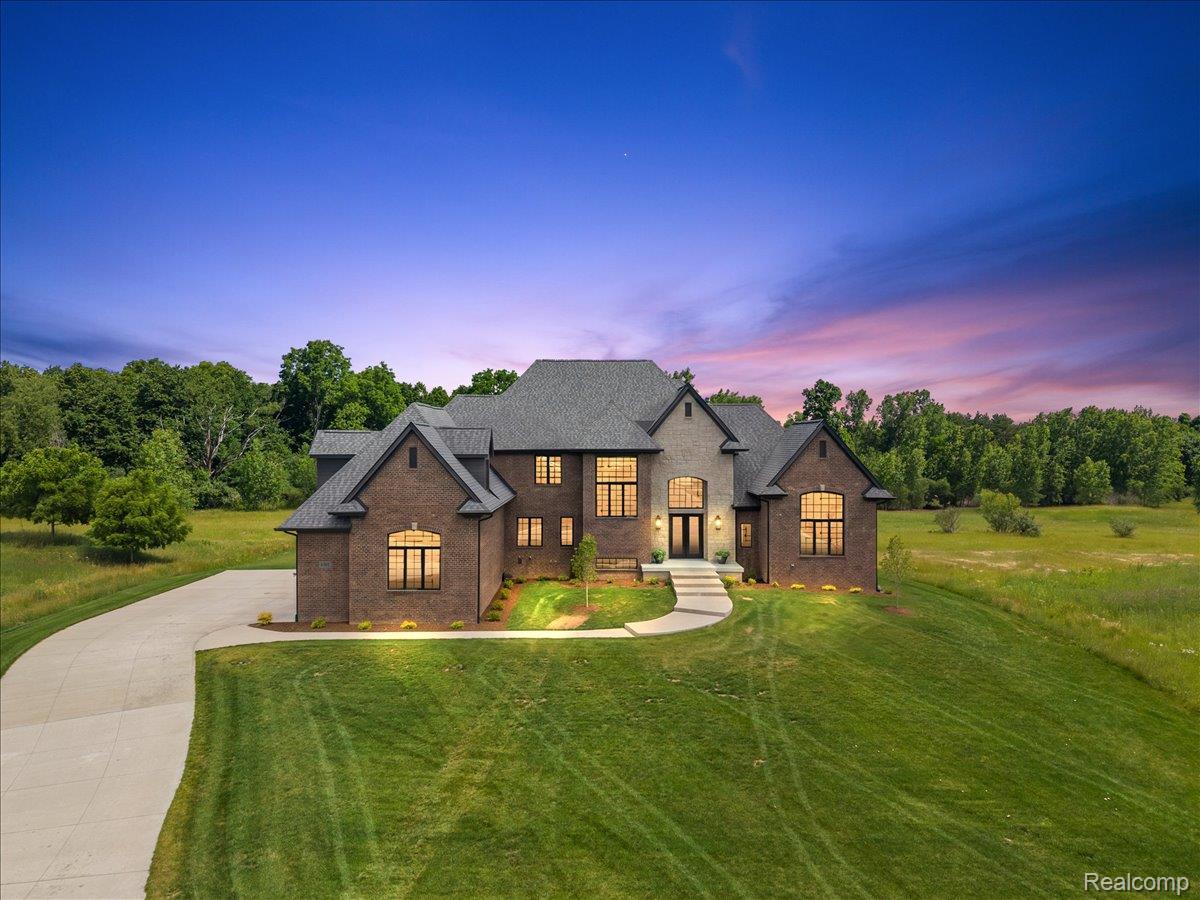
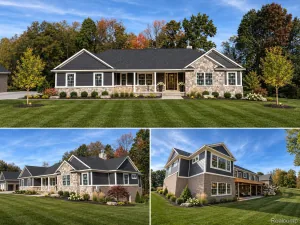
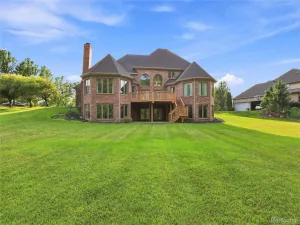
Exceptional new construction estate situated on a private 1.57-acre lot in the beautiful Pine Hollow Estates. Thoughtfully designed with luxury finishes, modern technology, and impressive architectural details throughout, this remarkable residence offers an elevated living experience in a serene setting. Arrive to beautifully manicured landscaping and striking curb appeal before entering through the dramatic two-story foyer. Inside, engineered hardwood flooring flows throughout, complemented by 10-foot ceilings on the main level, 9-foot ceilings upstairs, and elegant 8-foot doors. The stunning two-story great room features a coffered ceiling, floor-to-ceiling fireplace with custom trim surround, built-in shelving, expansive windows, and sliding glass doors leading to the covered 17′ x 35′ terrace. A sophisticated library offers soaring ceilings, oversized windows, and a dramatic wall of built-in bookshelves complete with a sliding ladder. The gourmet kitchen showcases Thermador smart appliances, a massive 6′ x 7′ granite island, 48-inch cabinetry, wine refrigerator, and a large walk-in pantry. The mudroom includes built-in storage and a dedicated pet shower. The luxurious primary suite offers tray ceilings, terrace access, a spacious walk-in closet, and a spa-inspired ensuite bathroom with dual vanities, Euro-glass shower with bench and waterfall showerhead, and private water closet. Upstairs, three additional bedrooms, two full bathrooms, and a bonus room provide flexible living space. The partially finished walk-out lower level includes a gym, full bathroom with steam shower, covered patio access, and endless potential for additional living space. Additional highlights include a whole-home technology hub, Ring security system with exterior camera coverage, Wi-Fi-enabled 18-zone sprinkler system, PEX plumbing, sump pump water backup system, and EV charging capability in the garage.
Property Details
Price:
$1,249,900
MLS #:
20261083551
Status:
Active
Beds:
5
Baths:
5
Type:
Single Family
Subtype:
SingleFamilyResidence
Subdivision:
WOODS OF PINE HOLLOW CONDO
Neighborhood:
area08141grandblanctwp
Listed Date:
Oct 14, 2026
Finished Sq Ft:
5,700
Year Built:
2024
See this Listing
Schools
School District:
GrandBlanc
Interior
Above Grade Finished Area
4700
Appliances
Dishwasher, Dryer, FreeStandingGasRange, FreeStandingRefrigerator, Microwave, RangeHood, StainlessSteelAppliances, Washer, WineCooler
Bathrooms
4 Full Bathrooms, 1 Half Bathroom
Below Grade Finished Area
1000
Cooling
Central Air
Heating
Forced Air, Natural Gas
Laundry Features
Laundry Room
Levels
Two
Exterior
Architectural Style
Colonial
Attached Garage YN
1
Construction Materials
Brick
Exterior Features
Balcony
Garage Spaces
4
Parking Features
FourCarGarage, Attached
Patio And Porch Features
Patio
Financial
HOA Fee
$140
HOA Fee Frequency
Monthly
HOA Phone
810-694-0330
Taxes
$21,026
Map
Community
- Address6301 Bridle PATH Grand Blanc MI
- SubdivisionWOODS OF PINE HOLLOW CONDO
- CityGrand Blanc
- CountyGenesee
- Zip Code48439
Subdivisions in Grand Blanc
- ASPEN RIDGE CONDO
- ASSESSORS 1 92
- ASSRS 1 GRAND BLANC
- AUGUSTA PARK CONDO 2
- AUGUSTA PARK CONDO NO 2
- BELLA VISTA SOUTH
- BERNHARD SHADY ACRES
- BUSHDALE
- CAMBRIDGE PARK
- CAMBRIDGE PARK N
- CAMBRIDGE PARK NORTH
- CHAMPIONS CLUB
- CHATEAU OF GRAND BLANC
- CHATHAM SQUARE 3
- CLOVER RIDGE SOUTH
- CONCORD GREEN
- COOK HARBOR 2
- COOK HARBOR 3
- COUNTRY COTTAGE ESTATES
- DAVIS
- DAVIS MAP OF GRAND BLANC CENTER
- DEER CREEK ESTATES 2
- DEER RUN CONDO
- DEER RUN FARMS
- DEER RUN FARMS CONDO
- DEERFIELD 2
- DIXIE GARDENS 1
- DIXIE GARDENS NO 1
- FAIRWAYS ON WARWICK
- GEMSTONE VALLEY CONDO
- GENESEE OAKS SUBDIVISION
- GLEN MEADOWS CONDO
- GOLDEN GATE ESTATES 1
- GOLDEN GATE ESTATES NO 1
- GRAND BLANC ACRES
- GRAND BLANC MEDICAL PLAZA CONDO
- GRAND BLANC WOODS
- GRAND COURT OFFICE PARK
- GRAND OAK
- GRAND RESERVE
- GRAND RESERVE CONDO
- GRAND VIEW LAKE
- GRANDVILLE ESTATES
- GRANDVILLE ESTATES 2
- GREEN VALLEY SUB NO 1
- GREENE KNOLLS
- GREENE KNOLLS SUB
- HICKORY HILL FARMS
- HIDDEN PONDS
- HIGHGROVE CONDO
- HILL TOP
- HILL TOP SUB 1
- HOLLY HILLS OF GB 1
- HOLLY HILLS OF GB 2
- HOLLY SPRING ESTATES 1
- HOMESTEAD GARDENS
- INDIAN HILL
- JEFFERSON ACRES
- JOHNSON HOMESTEAD 1
- KINGS POINTE GREENS
- KINGS POINTE GREENS #3
- KINGS POINTE GREENS 3
- KIRKRIDGE ESTATES
- KIRKRIDGE HILLS CONDO
- KIRKRIDGE HILLS CONDOS
- KLEINS RANCH HOMESITES
- KLEINS RANCH HOMESITES 1
- LAFAVE GARDENS SUB
- LIBERTY BELL SQUARE 2
- LINCOLN MANOR
- MAPLEWOOD MEADOWS 6
- MEADOW WALK I CONDO
- MEADOWBROOK ESTATES
- MEADOWBROOK RIDGE
- MEADOWS AT MCDONALD FARMS
- MEADOWS/GRAND BLANC CONDO
- NATIONAL ESTATES 4
- OAK RIVER ESTATES CONDO
- OLD WORLD VILLAGE COMDOMINIUM
- ORCHARD HAVEN
- ORCHARD HAVEN #1
- ORCHARD HAVEN 1
- ORCHARD HAVEN 2
- ORCHARD HAVEN 4
- OTTAWA HILLS 1
- OTTAWA HILLS 7
- OTTAWA PARK
- PARTRIDGE CREEK
- PEPPERWOOD CONDOMINIUMS
- PERRY CREEK ESTATE
- PERRY CREEK ESTATES CONDO
- PINE HOLLOW ESTATES
- PRADO CONDO
- RIEGLER ACRES 1
- RIVERBEND VILLAGE CONDO
- RIVERBEND WEST
- RUSTS SUB
- SANDALWOOD SOUTH
- SCHUMACHER TERRACE
- SEVENTEEN SEVENTY-SIX 2
- SOUTH WARWICK CONDO
- SOUTHAMPTON
- SPRING OAK SUB
- STONE RIDGE CONDO
- SUN VALLEY SUB 1
- SUNRISE AT WOODFIELD
- SUNRISE AT WOODFIELD CONDO
- SUPERVISORS MELTRICA ACRES
- SUPRVR’S PLAT NO 3 GRAND BLANC TWP
- SUPRVR’S PLAT NO 5 GRAND BLANC TWP
- SUPRVRS 5 GRAND BLANC TOWNSHIP
- TANGLEWOOD OFFICE PARK
- THE CLIFFS CONDO
- THE FAIRWAYS AT WOODFIELD CONDO
- THE HILLS OF KINGS POINTE 11
- THE HILLS OF KINGS POINTE 12
- THE HILLS OF KINGS POINTE 13
- THE HILLS OF KINGS POINTE 2
- THE HILLS OF KINGS POINTE 7
- THE MEADOWS OF GRAND BLANC CONDO
- THE MEADOWS OF SANDALWOOD
- THE PRESERVES OF GRAND BLANC
- THE VILLAGE GREEN
- THE WOODS OF FOREST GLEN
- TOWNES AT GRAND RESERVE
- TOWNES AT GRAND RESERVE CONDO
- VILLAGE SHOPS
- WAKEFIELD WOODS SUB
- WALNUT CREEK
- WARWICK HILLS
- WARWICK HILLS 1
- WARWICK WOODS CONDO
- WATERS EDGE
- WATERS EDGE CONDO
- WESTMINSTER PARK CONDO
- WESTWOOD ACRES
- WILDWOOD
- WILDWOOD GRAND BLANC TOWNSHIP
- WILLIAMSBURG FARMS 2
- WILLIAMSBURG FARMS 5
- WISHING WELL EATATES
- WOODFIELD 3
- WOODFIELD CONDO
- WOODFIELD FARMS
- WOODFIELD FARMS NO 5
- WOODFIELD NO 3
- WOODFIELD PATIO HOMES
- WOODS OF PINE HOLLOW CONDO
Market Summary
Current real estate data for Single Family in Grand Blanc as of Nov 06, 2026
162
Single Family Listed
94
Avg DOM
160
Avg $ / SqFt
$404,347
Avg List Price
Property Summary
- Located in the WOODS OF PINE HOLLOW CONDO subdivision, 6301 Bridle PATH Grand Blanc MI is a Single Family for sale in Grand Blanc, MI, 48439. It is listed for $1,249,900 and features 5 beds, 5 baths, and has approximately 5,700 square feet of living space, and was originally constructed in 2024. The current price per square foot is $219. The average price per square foot for Single Family listings in Grand Blanc is $160. The average listing price for Single Family in Grand Blanc is $404,347.
Similar Listings Nearby

6301 Bridle PATH
Grand Blanc, MI