
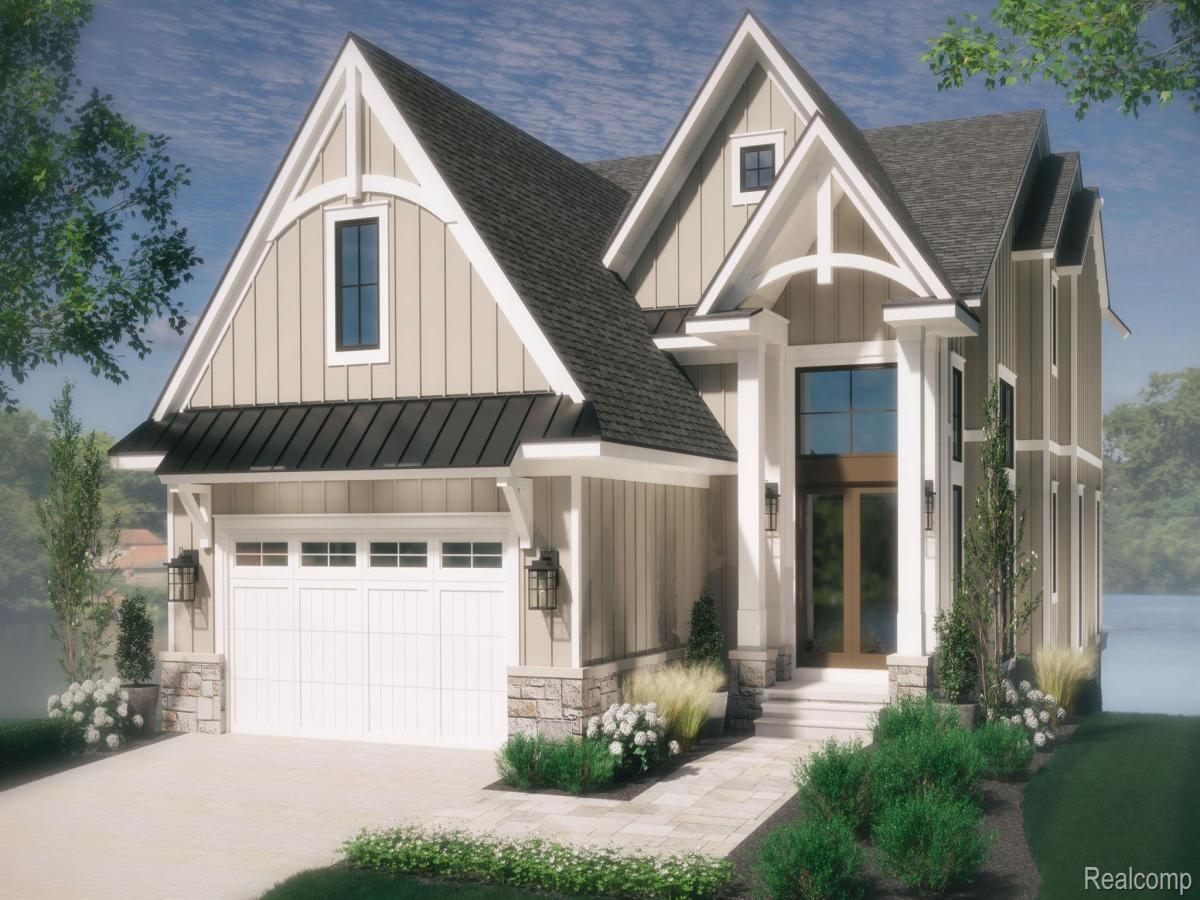
New Construction on Lake Orion! Dominick Tringali and Moceri Builders present three stunning plans designed for life on the lake, each featuring walk-out lower levels and private boat docks.
The Leelanau plan offers a modern craftsman style, welcoming you with a grand two-story foyer and an open layout that showcases beautiful lake views. A cozy library with a double-sided fireplace leads to a private balcony, while the main level includes a convenient prep kitchen. Upstairs, the luxurious primary suite features a spa-like bath and panoramic views, accompanied by three additional bedrooms, each with walk-in closets and private baths.
The Maniotou plan embodies coastal elegance. Upon entering, a striking staircase greets you, and the open floor plan enhances the lake views. The first-floor primary suite is a serene retreat, and upstairs, three bedrooms provide comfort and privacy with en-suite baths.
The Charlevoix plan combines modern farmhouse charm with spacious living areas, including a welcoming porch and a chef’s kitchen, making it perfect for both relaxation and entertaining. Each home is designed for a luxurious lakeside lifestyle! Photos represent level of finishes not exact finishes.
The Leelanau plan offers a modern craftsman style, welcoming you with a grand two-story foyer and an open layout that showcases beautiful lake views. A cozy library with a double-sided fireplace leads to a private balcony, while the main level includes a convenient prep kitchen. Upstairs, the luxurious primary suite features a spa-like bath and panoramic views, accompanied by three additional bedrooms, each with walk-in closets and private baths.
The Maniotou plan embodies coastal elegance. Upon entering, a striking staircase greets you, and the open floor plan enhances the lake views. The first-floor primary suite is a serene retreat, and upstairs, three bedrooms provide comfort and privacy with en-suite baths.
The Charlevoix plan combines modern farmhouse charm with spacious living areas, including a welcoming porch and a chef’s kitchen, making it perfect for both relaxation and entertaining. Each home is designed for a luxurious lakeside lifestyle! Photos represent level of finishes not exact finishes.
Property Details
Price:
$2,800,000
MLS #:
20251016192
Status:
Active
Beds:
5
Baths:
6
Type:
Single Family
Subtype:
SingleFamilyResidence
Subdivision:
DARLING’S RESUB
Neighborhood:
area02092lakeorionvlg
Listed Date:
Jul 10, 2025
Finished Sq Ft:
5,689
Year Built:
2025
See this Listing
Schools
School District:
LakeOrion
Interior
Above Grade Finished Area
3689
Bathrooms
5 Full Bathrooms, 1 Half Bathroom
Below Grade Finished Area
2000
Cooling
Central Air
Heating
Forced Air, Natural Gas
Levels
Two
Exterior
Architectural Style
CapeCod
Attached Garage YN
1
Construction Materials
Stone, Wood Siding
Garage Spaces
2
Lot Features
WaterView
New Construction YN
1
Parking Features
TwoCarGarage, Attached
Patio And Porch Features
Covered, Porch
Waterfront Features
All Sports Lake, Lake Front
Financial
HOA Fee
$1,500
HOA Fee Frequency
Annually
HOA Phone
248-340-9400
Taxes
$14,040
Map
Community
- Address203 Port Side Drive Lake Orion MI
- SubdivisionDARLING’S RESUB
- CityLake Orion
- CountyOakland
- Zip Code48362
Subdivisions in Lake Orion
- AND 16 BAGLEYS SUB
- ASSRS REP OF DECKERS ADD
- ATWATER COMMONS CONDO
- BUNNY RUN COUNTRY CLUB
- BUNNY RUN COUNTRY CLUB ANNEX
- CRAMINYAN
- DARLING’S RESUB
- ESTATES/BALD MOUNTAIN
- HEMINGWAYS
- LAKE ORION GROVES- ORION TOWNSHIP
- MORGAN PINES
- NEWTON MEADOWS VILLAGE II SITE CONDO
- O S AXFORDS ADD
- O. S. AXFORD’S ADD
- ORION IMPROVMENT COSNO 1
- ORION POINTE CONDO OCCPN 1989
- OS OXDORDS ADD/VLG LAKE ORION
- PARK ISLAND CONDO
- PAYNE AXFORDS ADD
- PERRYSBURGH
- PLAT OF W 1/2 OF SE 1/4 OF SEC 18
- RECREATION HEIGHTS ADD
- S ANDREWS ADD
- STONEGATE SOUTH CONDO OCCPN 2057
- STRATFORD VILLAGE OCCPN 1176
- SUPRVRS 5 – ORION TOWNSHIP
- SUPRVRS 8 – ORION VILLAGE
- TURNBERRY ON THE NEW COURSE AT INDIANWOOD OCCPN 1386
- UNIVERSITY- ORION VILLAGE
- WALDON MDWS CONDOS
- WASHINGTON STREET CONDO OCCPN 1233
- WESS HILLSNO 2
- XXXX
Market Summary
Current real estate data for Single Family in Lake Orion as of Nov 05, 2026
24
Single Family Listed
138
Avg DOM
300
Avg $ / SqFt
$954,002
Avg List Price
Property Summary
- Located in the DARLING’S RESUB subdivision, 203 Port Side Drive Lake Orion MI is a Single Family for sale in Lake Orion, MI, 48362. It is listed for $2,800,000 and features 5 beds, 6 baths, and has approximately 5,689 square feet of living space, and was originally constructed in 2025. The current price per square foot is $492. The average price per square foot for Single Family listings in Lake Orion is $300. The average listing price for Single Family in Lake Orion is $954,002.
Similar Listings Nearby



203 Port Side Drive
Lake Orion, MI