
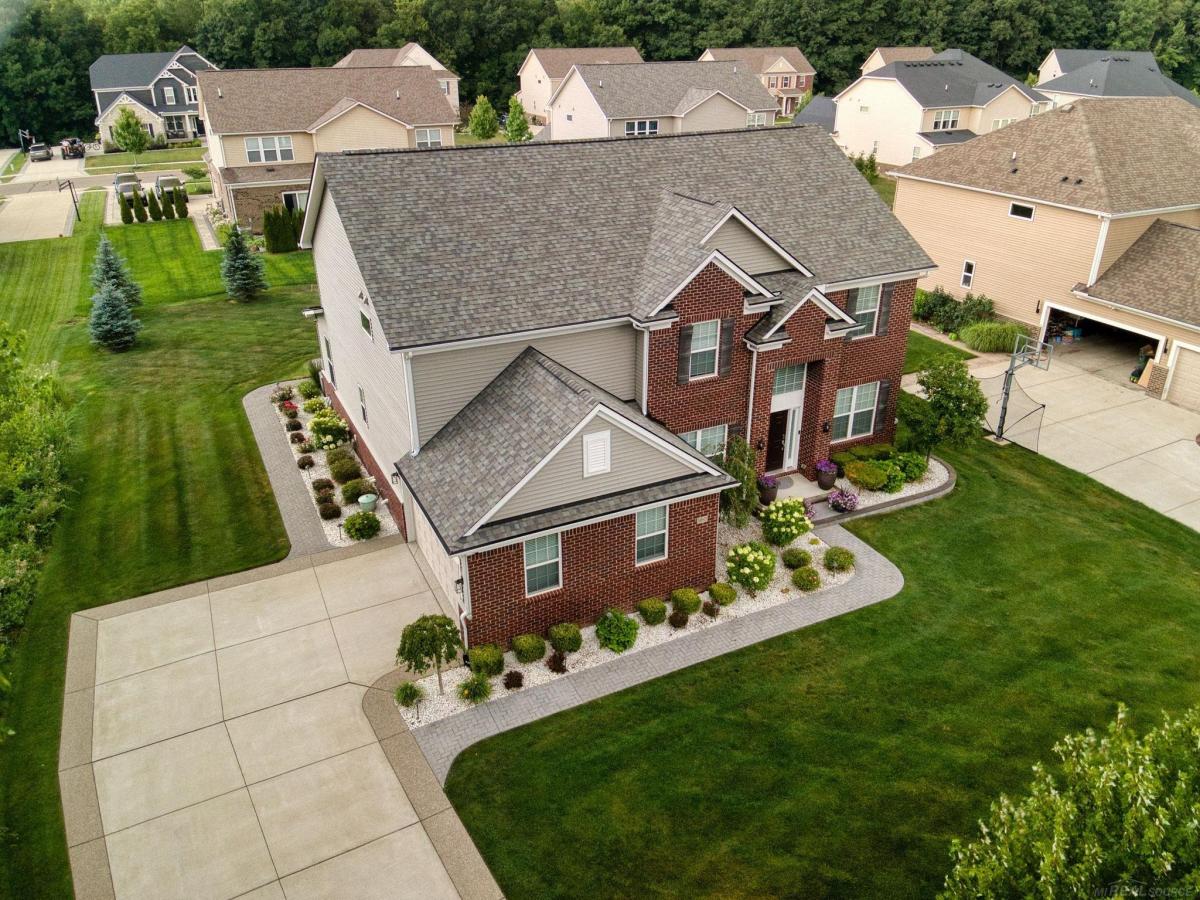
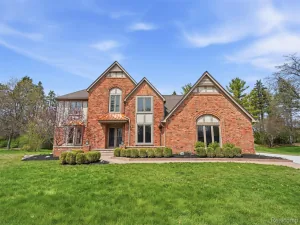
Stunning, better-than-new colonial offering exceptional craftsmanship, designer finishes, and an ideal floor plan in one of the only Lake Orion developments serviced by award winning Rochester Schools! (Adams High School) Situated on arguably the best home site in the development (a private, wooded cul-de-sac), every detail of this beautifully appointed home has been thoughtfully curated, creating a sophisticated yet comfortable space perfect for everyday living and entertaining. Step inside the impressive foyer, highlighted by a statement chandelier and rich engineered hardwood flooring that flows throughout the main level. Elegant coffered ceilings enhance both the formal living room and the versatile office/flex room, while the formal dining room features crown molding, recessed lighting, and a beautiful chandelier for memorable gatherings. Hunter Douglas Silhouette blinds throughout the home add both style and functionality. At the heart of the home is the spectacular chef’s kitchen, complete with quartz countertops, a large center island with an oversized sink, soft-close cabinetry with pull-out shelves, subway tile backsplash, walk-in pantry, and a convenient butler’s pantry. A dedicated planning center with custom quartz built-ins provides the perfect workspace or homework station. The kitchen opens seamlessly to the spacious great room, featuring a gas fireplace with tile surround, custom accent walls, and abundant recessed lighting, creating the perfect space to gather with family and friends. The oversized first-floor laundry room is as functional as it is spacious, offering cabinetry, utility sink, and washer and dryer that remain with the home. A beautifully updated powder room showcases a floating vanity and striking tile accent wall. Upstairs, new hardwood flooring extends throughout the second level. The luxurious primary suite serves as a true retreat, featuring a professionally designed California walk-in closet and a spa-inspired en-suite bath with tile flooring, dual sink vanity, dedicated
Property Details
Price:
$925,000
MLS #:
58050215914
Status:
Pending
Beds:
4
Baths:
3
Type:
Single Family
Subtype:
SingleFamilyResidence
Subdivision:
ESTATES/BALD MOUNTAIN
Neighborhood:
area02092lakeorionvlg
Listed Date:
Jul 23, 2026
Finished Sq Ft:
3,255
Year Built:
2019
See this Listing
Schools
School District:
Rochester
Interior
Above Grade Finished Area
3255
Appliances
Dishwasher, Dryer, Microwave, Oven, Refrigerator, Range, Washer
Bathrooms
2 Full Bathrooms, 1 Half Bathroom
Cooling
Central Air
Flooring
Hardwood
Heating
Forced Air, Natural Gas
Interior Features
CathedralCeilings, HighSpeedInternet, WalkInClosets
Levels
Two
Exterior
Architectural Style
Colonial
Attached Garage YN
1
Construction Materials
Brick, Vinyl Siding
Garage Spaces
2
Lot Features
Sprinklers
Parking Features
TwoCarGarage, Attached, Garage, SideEntrance
Patio And Porch Features
Patio, Porch
Window Features
Window Treatments
Financial
HOA Fee
$1,668
HOA Fee Frequency
Annually
Taxes
$8,820
Map
Community
- Address950 Weber CT Lake Orion MI
- SubdivisionESTATES/BALD MOUNTAIN
- CityLake Orion
- CountyOakland
- Zip Code48360
Subdivisions in Lake Orion
- AND 16 BAGLEYS SUB
- ASSRS REP OF DECKERS ADD
- ATWATER COMMONS CONDO
- BUNNY RUN COUNTRY CLUB
- BUNNY RUN COUNTRY CLUB ANNEX
- CRAMINYAN
- DARLING’S RESUB
- ESTATES/BALD MOUNTAIN
- HEMINGWAYS
- LAKE ORION GROVES- ORION TOWNSHIP
- MORGAN PINES
- NEWTON MEADOWS VILLAGE II SITE CONDO
- O S AXFORDS ADD
- O. S. AXFORD’S ADD
- ORION IMPROVMENT COSNO 1
- ORION POINTE CONDO OCCPN 1989
- OS OXDORDS ADD/VLG LAKE ORION
- PARK ISLAND CONDO
- PAYNE AXFORDS ADD
- PERRYSBURGH
- PLAT OF W 1/2 OF SE 1/4 OF SEC 18
- RECREATION HEIGHTS ADD
- S ANDREWS ADD
- STONEGATE SOUTH CONDO OCCPN 2057
- STRATFORD VILLAGE OCCPN 1176
- SUPRVRS 5 – ORION TOWNSHIP
- SUPRVRS 8 – ORION VILLAGE
- TURNBERRY ON THE NEW COURSE AT INDIANWOOD OCCPN 1386
- UNIVERSITY- ORION VILLAGE
- WALDON MDWS CONDOS
- WASHINGTON STREET CONDO OCCPN 1233
- WESS HILLSNO 2
- XXXX
Market Summary
Current real estate data for Single Family in Lake Orion as of Nov 06, 2026
23
Single Family Listed
144
Avg DOM
305
Avg $ / SqFt
$985,698
Avg List Price
Property Summary
- Located in the ESTATES/BALD MOUNTAIN subdivision, 950 Weber CT Lake Orion MI is a Single Family for sale in Lake Orion, MI, 48360. It is listed for $925,000 and features 4 beds, 3 baths, and has approximately 3,255 square feet of living space, and was originally constructed in 2019. The current price per square foot is $284. The average price per square foot for Single Family listings in Lake Orion is $305. The average listing price for Single Family in Lake Orion is $985,698.
Similar Listings Nearby

950 Weber CT
Lake Orion, MI