
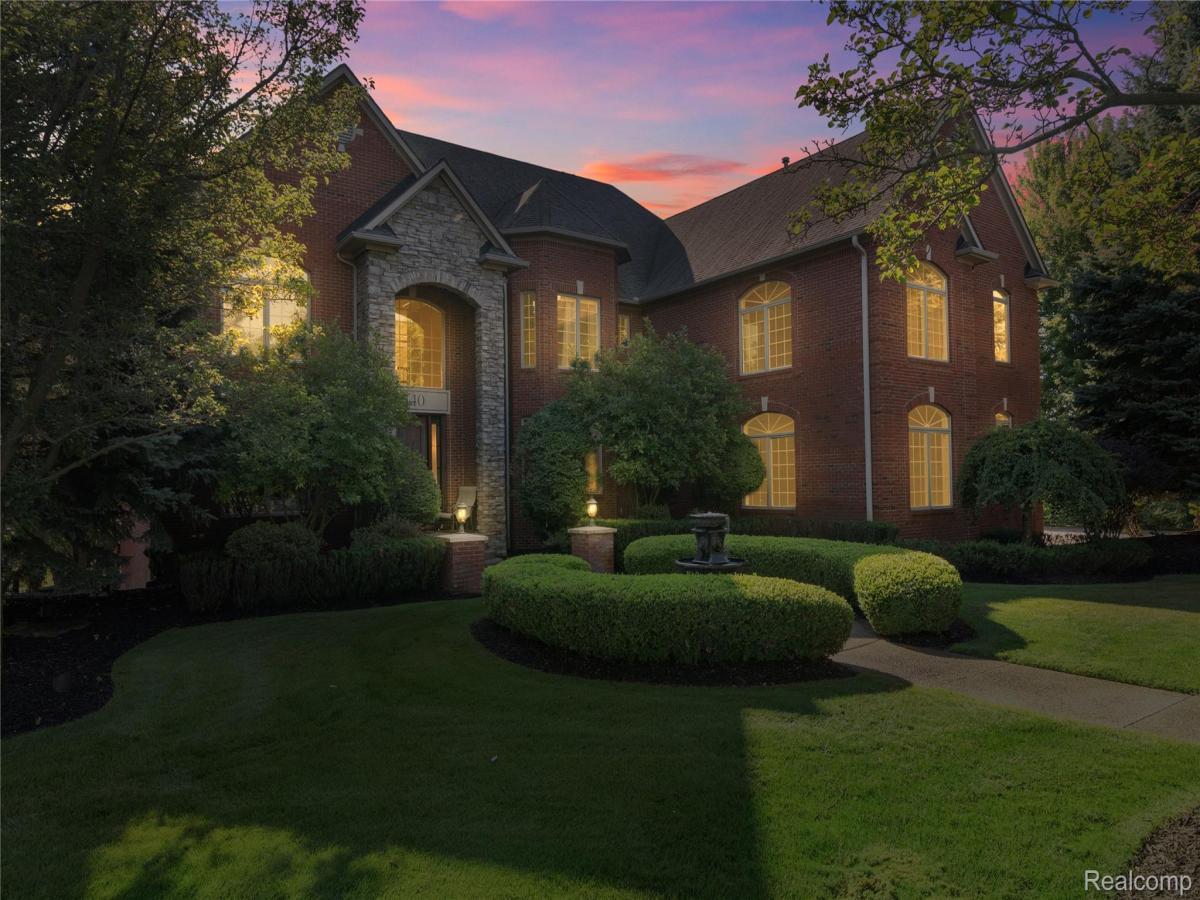
Custom home designed with commercial-grade structural integrity and elevated views of Fish Lake, built to a standard of quality and craftsmanship that would cost over $2,000,000 to rebuild today. Perched high on a raised site, this residence offers panoramic views, exceptional privacy, thoughtful drainage, oversized concrete flatwork, and drains directing water away. Association-maintained green space & “islands” extend toward the shoreline, preserving lake views without direct frontage upkeep. Inside features solid-core doors, extensive crown molding, Andersen windows, custom millwork, and high ceilings on every level. The main floor offers a great room with see-through gas fireplace, lake-facing windows, kitchen with abundant cabinetry and pantry, true mudroom with built-ins and utility sink, & a paneled office with granite and custom shelving. Upstairs, the primary suite enjoys elevated lake views, fireplace, hidden TV behind a one-way mirror, heated bath floors, large soaker tub, & oversized multi-head shower. Additional bedrooms are lightly used, each with closet organizers and well-finished baths. A flexible gym/studio or future “hers” closet over the heated garage includes its own kitchenette & HVAC. The walkout lower level features a full second kitchen, Silver Galaxy granite bar, river rock details, wine grotto with copper tile ceiling, bedroom/changing room, full bath, & a high-performance theater with a newer Marantz receiver, premium projector, surround sound, and acoustic treatments. Outdoor living: in-ground saltwater pool with new heater, liner, pump, salt generator, and $2,000 robotic cleaner, hot tub with ozone system, custom fire pit, multiple patios, stair lights, rock-embedded speakers, waterfall, pond, limestone boulders, & mature landscaping serviced by an upgraded Rain Bird sprinkler system. Major mechanicals include two new 50-gallon hot water tanks, multi-zone HVAC, radon system, backup sump, and extensive electrical & audio infrastructure.
Property Details
Price:
$1,295,777
MLS #:
20261062832
Status:
Active
Beds:
6
Baths:
6
Type:
Single Family
Subtype:
SingleFamilyResidence
Subdivision:
BALDWIN POINTE
Neighborhood:
area02041oxfordtwp
Listed Date:
Aug 10, 2026
Finished Sq Ft:
6,653
Year Built:
2005
See this Listing
Schools
School District:
Oxford
Interior
Above Grade Finished Area
4701
Appliances
BuiltInGasOven, BuiltInRefrigerator, BarFridge, Disposal, Dryer, ExhaustFan, GasCooktop, Humidifier, IceMaker, Microwave, Washer, WaterPurifierOwned, WaterSoftenerOwned
Bathrooms
4 Full Bathrooms, 2 Half Bathrooms
Below Grade Finished Area
1952
Cooling
Central Air
Heating
Forced Air, Natural Gas
Interior Features
DualFlushToilets, EntranceFoyer, HighSpeedInternet, ProgrammableThermostat, SoundSystem, SpaHottub, WetBar
Laundry Features
Gas Dryer Hookup, Laundry Room, Washer Hookup
Levels
Two
Exterior
Architectural Style
Colonial
Construction Materials
Brick, Stone
Exterior Features
Awnings, Balcony, Barbecue, Lighting, Spa Hottub, Tennis Courts
Fencing
Back Yard, Fenced, Fencing Allowed, Fencing Requiredwith Pool
Garage Spaces
3
Lot Features
HillyRavine, IrregularLot, WaterView
Other Structures
Gazebo
Parking Features
ThreeCarGarage, Attached, DirectAccess, HeatedGarage, GarageDoorOpener, Oversized
Patio And Porch Features
Deck, Porch, Terrace
Roof
Asphalt
Security Features
Security System Owned, Smoke Detectors
Financial
HOA Fee
$400
HOA Fee Frequency
Annually
HOA Includes
Other
HOA Phone
248 766 4919 / baldwinpointehoa@outlook.com
Taxes
$15,781
Map
Community
- Address840 High View Court Oxford MI
- SubdivisionBALDWIN POINTE
- CityOxford
- CountyOakland
- Zip Code48371
Subdivisions in Oxford
- AMASA A STANTONS ADD
- ASSRS 3 – VILLAGE OF OXFORD
- ASSRS 6 – VILLAGE OF OXFORD
- ASSRS 7 – VILLAGE OF OXFORD
- BALDWIN POINTE
- BAY VILLAGE OF WATERSTONE OCCPN 1392
- BERNS & OLIVES OXFORD ACRES
- BLUFFS OF WATERSTONE
- DAVIS LAKE HIGHLANDS 4
- DENISONS DIV
- ENCLAVES/WOODBRIDGE CONDO BLDG
- FERNLOCK VILLAGE
- GLENMOOR ON THE LAKE OCCPN 1026
- GOLF HIGHLANDS SUB NO 3
- GOLF HIGHLANDSNO 2
- GOLF HIGHLANDSNO 3
- GOLF HIGHLANDSNO 4
- GREAT PINES MANORS OCCPN 1280
- HARWOOD PK/MICKELSON SHORES SU
- HILLCREST VILLAS CONDO OCCPN 372
- HILLS OF OXFORD CONDO
- HILLS OF OXFORD II CONDO OCCPN 2079
- JOHN C MOYER’S 2ND ADD
- LAKE RIDGE AT WATERSTONE
- LAKE SHORE ESTATES
- LAKES OF INDIANWOODNO 4-OXF TOWNSHIP
- LAKES OF INDIANWOODNO 5-OXF TOWNSHIP
- LAKES OF INDIANWOODNO 7-OXF TOWNSHIP
- LOUCKS DIVISION
- MAN-A-LEE ESTATES OCCPN 824
- MARY K
- MELVIN J ESTATES CONDO
- MICKELSON PENINSULA ESTATES
- MICKELSON SHORES 1
- MOYERS ADD-A
- NORTH OAKLAND WOODS
- NORTH OAKLAND WOODS CONDO
- OXFORD HEIGHTSNO 3
- OXFORD LAKESNO 3
- OXFORD LAKESNO 5
- OXFORD OAKS OCCPN 151
- OXFORD PINES OCCPN 510
- OXFORD WOODS SUB NO 6
- PAINT CREEK COUNTRY CLUB OCCPN 1184
- PARKHURST ESTATES
- POWELL’S ADD
- RED BARN VILLAGE
- RIVER WALK
- SANDY SHORES
- SEALENO 2
- SUPRVRS 2 – OXFORD TOWNSHIP
- SUPRVRS REP OF ENSLEYS ADD
- THE WOODS OF TULLAMORE
- TWIN LAKE ESTATES OCCPN 805
- VILLAGE RIDGE CONDO OCCPN 1167
- WESTLAKE OF WATERSTONE
- WOODLAND MANOR
Market Summary
Current real estate data for Single Family in Oxford as of Nov 06, 2026
84
Single Family Listed
69
Avg DOM
187
Avg $ / SqFt
$566,568
Avg List Price
Property Summary
- Located in the BALDWIN POINTE subdivision, 840 High View Court Oxford MI is a Single Family for sale in Oxford, MI, 48371. It is listed for $1,295,777 and features 6 beds, 6 baths, and has approximately 6,653 square feet of living space, and was originally constructed in 2005. The current price per square foot is $195. The average price per square foot for Single Family listings in Oxford is $187. The average listing price for Single Family in Oxford is $566,568.
Similar Listings Nearby

840 High View Court
Oxford, MI