
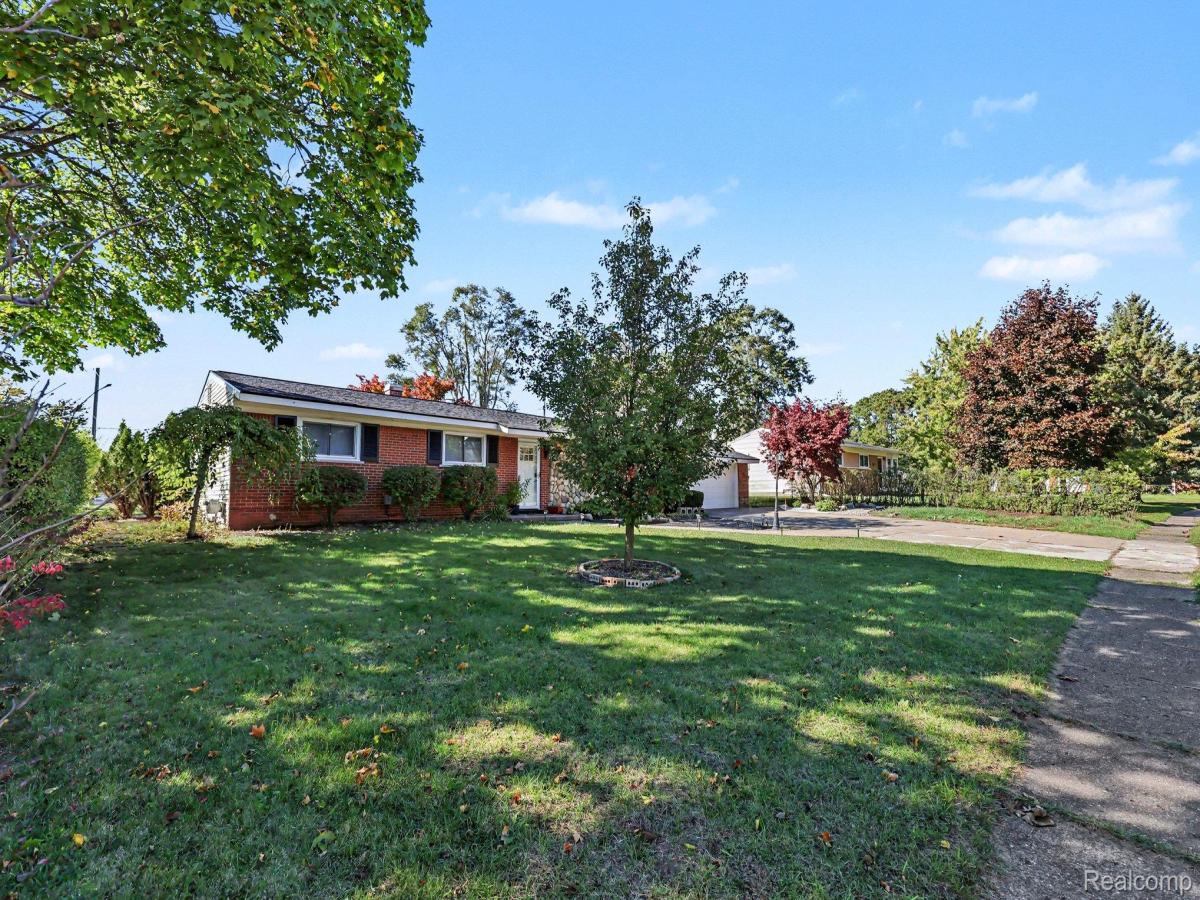
Spacious 3 bedroom ranch in beautiful, historic Oxford where outdoor recreational and sports opportunities abound! Near Oakland County Parks for outdoor enthusiasts, Stoney Lake Twp Park w/pavilions, picnic tables, grills, swimming beach and boat launch (ice skating and ice fishing are permitted), scenic Polly Ann Trail, downtown Oxford and Lake Orion. This roomy home features an abundance of comfortable living, entertaining and storage space, 2 beautifully renovated bathrooms, bow windows, wood floors t/o foyer, hall, bedrooms and kitchen and luxury vinyl floors in dining and great room. Breakfast nook off kitchen with wood-cased door wall seamlessly adjoins the covered paver patio, private fenced backyard and gleaming in-ground swimming pool for daily living and entertaining enjoyment! Finished 1,000 sq ft basement featuring 3 rooms and a bath substantially increases living space! 595 sq ft owners’ dream garage features natural gas heat, electric panel, recreation and work space, custom built shelving, entrance to backyard and 2 indoor parking spaces! 10′ x 15′ shed w/front and rear doors houses bikes and outdoor equipment. New in 2024/2025, 30-year architectural shingles, new front door with key/keyless entry, Ring doorbell, Nest thermostat, water softener, flooring and pool skimmer. This home resides in the highly acclaimed Lake Orion School District! Just move in and enjoy everything this home and wonderful hometown Michigan community has to offer! MSHDA down payment money is available.
Property Details
Price:
$337,000
MLS #:
20261084457
Status:
Active
Beds:
3
Baths:
2
Type:
Single Family
Subtype:
SingleFamilyResidence
Subdivision:
RED BARN VILLAGE
Neighborhood:
area02041oxfordtwp
Listed Date:
Oct 20, 2026
Finished Sq Ft:
2,469
Year Built:
1962
See this Listing
Schools
School District:
LakeOrion
Interior
Above Grade Finished Area
1445
Appliances
BuiltInGasRange, ConvectionOven, Dishwasher, Disposal, Dryer, ExhaustFan, FreeStandingRefrigerator, Microwave, RangeHood, SelfCleaningOven, StainlessSteelAppliances, VentedExhaustFan, Washer, WaterPurifierOwned, WaterSoftenerOwned
Bathrooms
2 Full Bathrooms
Below Grade Finished Area
1024
Cooling
Central Air
Heating
Forced Air, Natural Gas, Space Heater
Interior Features
EntranceFoyer, HighSpeedInternet, ProgrammableThermostat
Laundry Features
Gas Dryer Hookup, Laundry Room, Washer Hookup
Levels
One
Exterior
Architectural Style
Ranch
Attached Garage YN
1
Community Features
Sidewalks
Construction Materials
Brick, Stone, Vinyl Siding
Exterior Features
Awnings, Chimney Caps, Lighting
Fencing
Back Yard, Fenced, Fencing Allowed
Garage Spaces
2
Other Structures
Sheds
Parking Features
TwoCarGarage, Attached, ElectricityinGarage, HeatedGarage, GarageDoorOpener, Oversized, SideEntrance
Patio And Porch Features
Covered, Patio, Porch
Roof
Asphalt, ENERGYSTAR Shingles
Security Features
Carbon Monoxide Detectors, Other, Smoke Detectors
Financial
Taxes
$4,498
Map
Community
- Address1340 Foreland DR Oxford MI
- SubdivisionRED BARN VILLAGE
- CityOxford
- CountyOakland
- Zip Code48371
Subdivisions in Oxford
- AMASA A STANTONS ADD
- ASSRS 3 – VILLAGE OF OXFORD
- ASSRS 6 – VILLAGE OF OXFORD
- ASSRS 7 – VILLAGE OF OXFORD
- BALDWIN POINTE
- BAY VILLAGE OF WATERSTONE OCCPN 1392
- BERNS & OLIVES OXFORD ACRES
- BLUFFS OF WATERSTONE
- DAVIS LAKE HIGHLANDS 4
- DENISONS DIV
- ENCLAVES/WOODBRIDGE CONDO BLDG
- FERNLOCK VILLAGE
- GLENMOOR ON THE LAKE OCCPN 1026
- GOLF HIGHLANDS SUB NO 3
- GOLF HIGHLANDSNO 2
- GOLF HIGHLANDSNO 3
- GOLF HIGHLANDSNO 4
- GREAT PINES MANORS OCCPN 1280
- HARWOOD PK/MICKELSON SHORES SU
- HILLCREST VILLAS CONDO OCCPN 372
- HILLS OF OXFORD CONDO
- HILLS OF OXFORD II CONDO OCCPN 2079
- JOHN C MOYER’S 2ND ADD
- LAKE RIDGE AT WATERSTONE
- LAKE SHORE ESTATES
- LAKES OF INDIANWOODNO 4-OXF TOWNSHIP
- LAKES OF INDIANWOODNO 5-OXF TOWNSHIP
- LAKES OF INDIANWOODNO 7-OXF TOWNSHIP
- LOUCKS DIVISION
- MAN-A-LEE ESTATES OCCPN 824
- MARY K
- MELVIN J ESTATES CONDO
- MICKELSON PENINSULA ESTATES
- MICKELSON SHORES 1
- MOYERS ADD-A
- NORTH OAKLAND WOODS
- NORTH OAKLAND WOODS CONDO
- OXFORD HEIGHTSNO 3
- OXFORD LAKESNO 3
- OXFORD LAKESNO 5
- OXFORD OAKS OCCPN 151
- OXFORD PINES OCCPN 510
- OXFORD WOODS SUB NO 6
- PAINT CREEK COUNTRY CLUB OCCPN 1184
- PARKHURST ESTATES
- POWELL’S ADD
- RED BARN VILLAGE
- RIVER WALK
- SANDY SHORES
- SEALENO 2
- SUPRVRS 2 – OXFORD TOWNSHIP
- SUPRVRS REP OF ENSLEYS ADD
- THE WOODS OF TULLAMORE
- TWIN LAKE ESTATES OCCPN 805
- VILLAGE RIDGE CONDO OCCPN 1167
- WESTLAKE OF WATERSTONE
- WOODLAND MANOR
Market Summary
Current real estate data for Single Family in Oxford as of Nov 06, 2026
84
Single Family Listed
69
Avg DOM
187
Avg $ / SqFt
$566,568
Avg List Price
Property Summary
- Located in the RED BARN VILLAGE subdivision, 1340 Foreland DR Oxford MI is a Single Family for sale in Oxford, MI, 48371. It is listed for $337,000 and features 3 beds, 2 baths, and has approximately 2,469 square feet of living space, and was originally constructed in 1962. The current price per square foot is $136. The average price per square foot for Single Family listings in Oxford is $187. The average listing price for Single Family in Oxford is $566,568.
Similar Listings Nearby


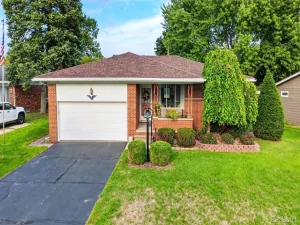

1340 Foreland DR
Oxford, MI