
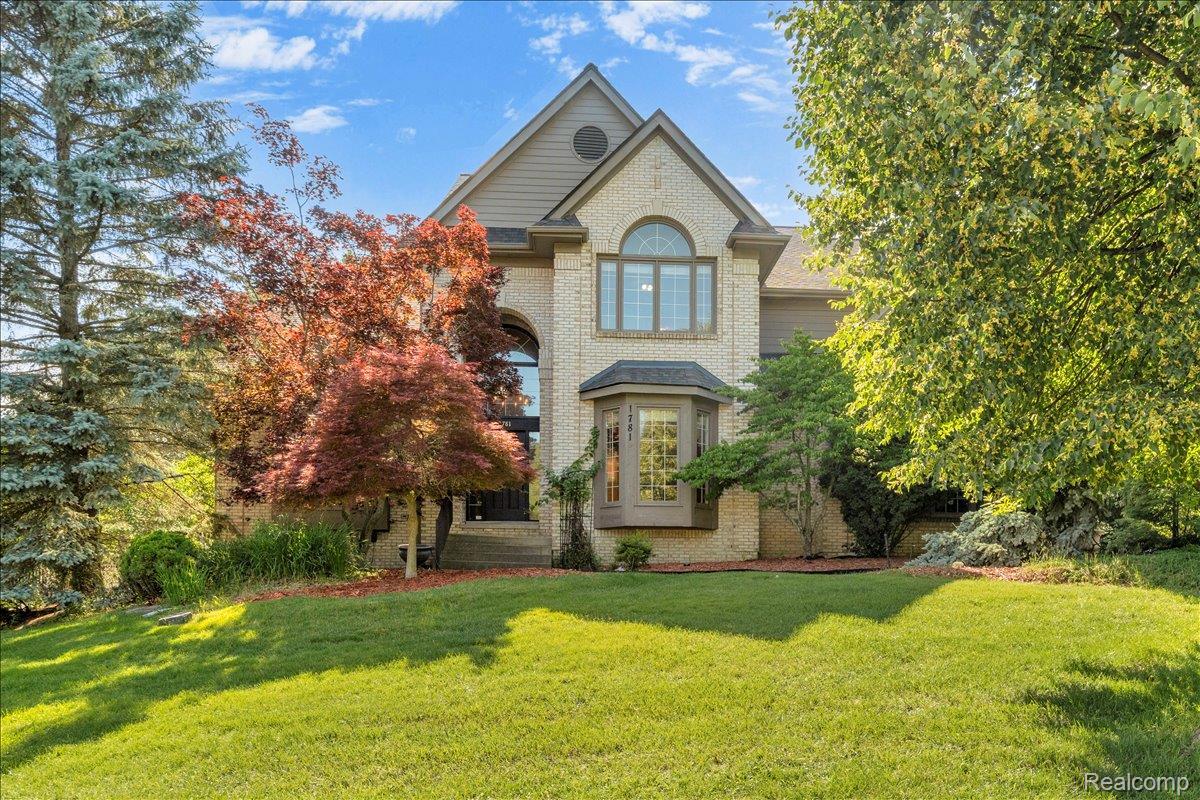
More Room. More Flexibility. More to Love! This exceptional 3,700+ sq. ft. Rochester Hills home has been refreshed with new carpet and freshly painted neutral tone throughout the first floor, stairways, and upstairs hallway, creating a bright, clean, move-in-ready feel. Situated on a desirable corner lot in a beautiful neighborhood – located within the award-winning Rochester Community School District (Baldwin Elementary, Hart Middle School, and Stoney Creek High School). The inviting first floor features a spacious living room that flows into the formal dining room with a convenient butler’s pantry. The well-appointed kitchen opens to the breakfast nook and impressive family room, where soaring ceilings and abundant natural light create a warm, open atmosphere. The connected layout makes entertaining effortless, with views of the picturesque backyard. A large first-floor study provides an ideal space for working from home or studying. Upstairs are four generously sized bedrooms, including a spacious primary suite with dual walk-in closets, dedicated vanity area, and large private bath. One secondary bedroom offers an ensuite bath, while two additional bedrooms share a dual-entry bathroom. The finished walkout basement features a second kitchen, walk-in pantry, mudroom, full bathroom, hot tub, and versatile bonus room ideal for a home gym, flex space, hobby room, or an additional office. Adding even more functionality, the 3-car attached garage offers additional storage, a workshop area, and a utility sink. Recent updates: new carpet (2026), neutral interior paint (2026), roof (2021), A/C (2020), upgraded insulation (2023), ridge guards (2023), dishwasher (2022), washer (2025), microwave (2025), electric cooktop (2026), driveway sealing (2025) and recently painted deck (2026). This home offers exceptional space, versatility, thoughtful design, and a prime Rochester Hills location—and is ready for its next owners!
Property Details
Price:
$730,000
MLS #:
20261090057
Status:
Active
Beds:
4
Baths:
5
Type:
Single Family
Subtype:
SingleFamilyResidence
Subdivision:
NORTH OAKS – A SINGH DEV
Neighborhood:
area02151rochesterhills
Listed Date:
Nov 6, 2026
Finished Sq Ft:
5,592
Year Built:
1996
See this Listing
Schools
School District:
Rochester
Interior
Above Grade Finished Area
3768
Appliances
BuiltInElectricOven, Dishwasher, Disposal, Dryer, ElectricCooktop, FreeStandingRefrigerator, Humidifier, Microwave, StainlessSteelAppliances, Washer
Bathrooms
4 Full Bathrooms, 1 Half Bathroom
Below Grade Finished Area
1824
Cooling
Central Air
Heating
Forced Air, Natural Gas
Interior Features
EntranceFoyer, HighSpeedInternet, JettedTub, ProgrammableThermostat, SpaHottub
Laundry Features
Laundry Room
Levels
Two
Exterior
Architectural Style
Colonial
Construction Materials
Brick, Shingle Siding
Exterior Features
Gutter Guard System
Garage Spaces
3
Lot Features
CornerLot, Sprinklers
Parking Features
ThreeCarGarage, Attached
Patio And Porch Features
Deck
Roof
Asphalt
Financial
HOA Fee
$600
HOA Fee Frequency
Annually
Taxes
$9,886
Map
Community
- Address1781 Westridge DR Rochester Hills MI
- SubdivisionNORTH OAKS – A SINGH DEV
- CityRochester Hills
- CountyOakland
- Zip Code48306
Subdivisions in Rochester Hills
- ARCADIA PARK
- AVON HILLS
- AVON HILLS VILLAGE 2
- AVON HILLS VILLAGE 5
- AVON LAKES VILLAGENO 1
- AVON MANOR ESTATESNO 2
- AVON MEADOWS
- AVONCROFTS
- AVONDALE FARMS
- BARCLAY OCCPN 461
- BARRINGTON PARK OCCPN 2135
- BARRINGTON PK/ROCHESTER
- BASSETT & SMITH FLOWING SPRING ACRES NO 1
- BELLBROOK OF ROCH RESIDENCE CONDO
- BELLE CONE GARDENS 1
- BRAMPTON PARC BLDG 5
- BRECKENRIDGE CONDOS/ROCHESTER
- BROOKEDALE WEST
- BROOKEDALE WOODS 2
- BROOKEDALE WOODS 3
- BROOKEDALE WOODS NO 4
- BROOKLANDS
- BUTLER RIDGE 1
- BUTLER RIDGE 2
- CHICHESTER EAST
- CHICHESTERNO 4
- CHRISTIAN HILLS 2
- CHRISTIAN HILLS 3
- CLEAR CREEK SUB NO 1
- CLEAR CREEKNO 1
- CLEAR CREEKNO 2
- CLINTON RIVER VALLEY 1
- COOLIDGE HIGHWAY SUB -AVON TWP
- COOLIDGE HIGHWAY-AVON TOWNSHIP
- COOLIDGE HWY SUB
- COVINGTON PLACE NO 3
- CRESTWOOD VILLAGE OF ROCHESTER HILLS OCCPN 1237
- CROOKS ROAD CONDO
- CROSS CREEKNO 1
- CUMBERLAND HILLSNO 2
- CUMBERLAND HILLSNO 3
- CUMBERLAND WOODS SUB
- DENISON ACRES
- DENISON ACRES SUB
- DODGE AUTUMN PARK
- EDDINGTON FARMS
- EDINSHIRENO 3
- ELMDALE
- ENCLAVES/ROCHESTER HILLS CONDO
- EYSTERS AVON ESTATES
- EYSTERS AVON GARDENS
- EYSTERS BLOOMER PARK
- FAIRGROVE MANOR CONDO
- FAIRVIEW FARMS 2
- FAIRWOOD VILLAS CONDO
- FALCON ESTATES NO 1
- FALCON ESTATESNO 1
- FALCON ESTATESNO 2
- FERRYVIEW HOMELANDS
- GOLDEN HILLS
- GOLDEN HILLS SUB
- GRANDVIEW-ROCHESTER HILLS
- GREAT OAKS WEST
- GROSSE PINES
- GROVES CONDOS
- GRVS
- HAMPTON ON THE GREEN CONDO
- HAMPTON PINES TOWN HOMES CONDO
- HAWTHORN HILLS 4
- HAWTHORN HILLS NO 3
- HAWTHORN HILLS NO 4
- HAWTHORN HILLS NO 5
- HAWTHORNNO 1
- HAWTHORNNO 5
- HEATHERWOOD VILLAGE 3
- HERITAGE OAKS
- HIDDEN HILLS CONDO – ROCHESTER HILLS
- HILLCREST
- HILLCREST SUB-ROCHESTER HILLS
- HILLWOOD
- HITCHMANS HAVEN ESTATES 1
- HUNTINGTON PARK CONDO
- HUNTINGTON PARK UNIT 38
- JUDSON PARK SUB
- JUDSON PARK SUB NO 3
- JUENGELS ORCHARDS
- KING’S COVE CONDO
- KINGS COVE CONDO
- KNOLLS SOUTH CONDO
- KNORRWOOD HILLS 4
- LOCHMOOR HILLS 1
- MANCHESTER KNOLLS
- MANCHESTER KNOLLSNO 2
- MAPLEHILL CONDO
- MARTIN FARMS
- MEADOW CREEK II CONDOS OCCPN 1614
- MEADOWBROOK HILLS OCCPN 196
- MEADOWBROOK VALLEYNO 1
- MEADOWBROOK VALLEYNO 2
- MEADOWFIELD CONDO OCCPN 607
- NORTH FAIRVIEW FARMS 1
- NORTH FAIRVIEW FARMS 3
- NORTH FAIRVIEW FARMS 7
- NORTH HILL- ROCHESTER HILLS
- NORTH OAKS – A SINGH DEV
- OAKBROOK OCCPN 206
- OAKLAND COUNTY CONDO PLAN NO 2283 PINE WOODS
- OAKWOOD PARK OCCPN 147
- OCCPN 2303 VILLAS AT SHADOW PINES
- OCCPN PLAN NO 2272 BERKSHIRE
- PINE TRACE VILLAGE OCCPN 732
- PINE WOODS CONDOMINIUM
- QUAIL RIDGENO 1
- REGENCY PARK CONDO OF HAMPTON OCCPN 527
- RIVERCREST PROFESSIONAL CENTER OCCPN 433
- RIVERSIDE HIGHLANDS
- ROCHELLE PARK CONDO OCCPN 520
- ROCHESTER COURT CONDO 1756
- ROOKERY WOODSNO 2
- SARGENTS CROSSING OCCPN 501
- SHADOW WOODS SUB NO 1
- SHADOW WOODSNO 1
- SHADOW WOODSNO 2
- SOUTH BLVD GARDENS
- SPRING HILL SUB
- SPRING HILLNO 1
- SPRVSRS OF BROOKLANDS PARK
- STONY CRK
- STRATFORD KNOLLS 4
- STRATFORD KNOLLS 9
- STRATFORD MANOR TOWNHOUSES OCCPN 1040
- STRATFORD MANOR TWNHS OCCPN 1040
- STRATFORD VILLAGE MANOR CONDO OCCPN 1857
- STREAMWOOD ESTATES OCCPN 178
- SUNNYDALE GARDENS 1
- SUNNYDALE GARDENS 3
- SUPERVISORS BROOKLANDS PARK SUB
- SUPRVR’S PLAT NO 7 – AVON TWP
- SUPRVR’S PLAT OF DODGE AUBURN PARK
- SUPRVRS 11 – AVON TOWNSHIP
- SUPRVRS 7 – AVON TOWNSHIP
- SUPRVRS 9 – ROCHESTER HILLS
- SUPRVRS OF BROOKLANDS PARK 2
- SUPRVRS OF BROOKLANDS PARK 3
- SUPRVRS OF BROOKLANDS PARK 4
- SUPRVRS OF BROOKLANDS PARK 5
- SUPRVRS OF DODGE AUBURN PARK
- SUPRVRS REP OF GLIDEWELL
- THE AVON COLLECTION
- THE SUMMIT CONDO OCCPN 1917
- THORNRIDGE
- THORNRIDGE SUB NO 6
- THORNRIDGENO 6
- TIENKEN MANOR ESTATES 1
- TIENKEN MANOR ESTATES 3
- UNIVERSITY HILLS SUBDIVISION
- VALLEY STREAM
- WALNUT BROOK ESTATES OCCPN 515
- WHISPERING WILLOWS 1
- WHISPERING WINDS OF ROCHESTER HILLS CONDO OCCPN 1449
- WILDFLOWER
- WINCHESTER VILLAGE SUB NO 1
- WINCHESTER VILLAGENO 1
- WINCHESTER VILLAGENO 2
- YAWKEY & CHAPMANS ADD
Market Summary
Current real estate data for Single Family in Rochester Hills as of Nov 06, 2026
148
Single Family Listed
72
Avg DOM
220
Avg $ / SqFt
$696,628
Avg List Price
Property Summary
- Located in the NORTH OAKS – A SINGH DEV subdivision, 1781 Westridge DR Rochester Hills MI is a Single Family for sale in Rochester Hills, MI, 48306. It is listed for $730,000 and features 4 beds, 5 baths, and has approximately 5,592 square feet of living space, and was originally constructed in 1996. The current price per square foot is $131. The average price per square foot for Single Family listings in Rochester Hills is $220. The average listing price for Single Family in Rochester Hills is $696,628.
Similar Listings Nearby

1781 Westridge DR
Rochester Hills, MI