
OPEN HOUSE TOUR
SATURDAY 12-2PM / SUNDAY 1-3
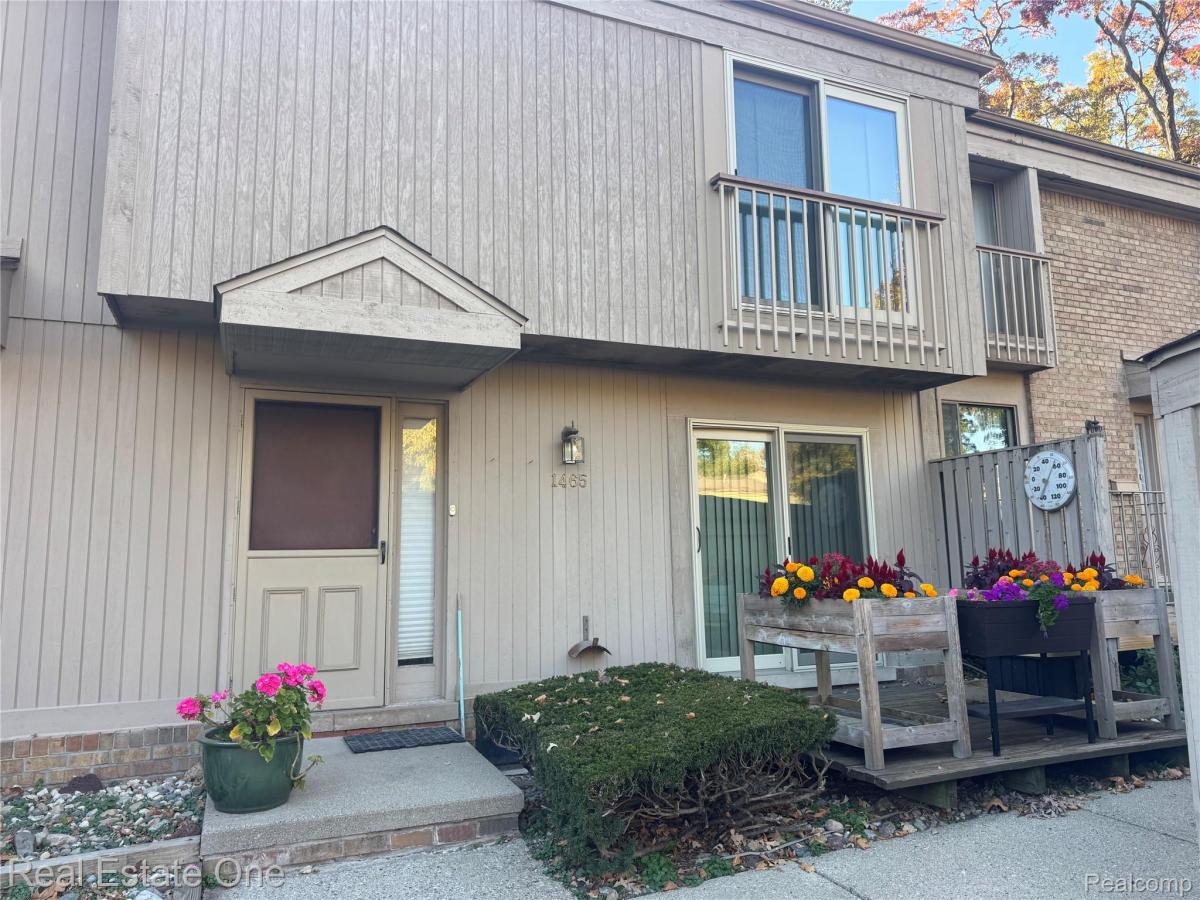
Enjoy the beauty of every season at Oakbrook East! A serene deck overlooking Paint Creek offers a peaceful place for morning coffee, colorful fall views and spring’s return to life. Enjoy the scenery from the living room, too, with a doorwall connecting your indoor and outdoor spaces.
This three-bedroom condo features 1.5 baths, including a convenient main-level half bath, generous closet storage and a full basement with storage cabinetry and a laundry area. The galley kitchen offers an adjoining nook near the doorwall overlooking the front deck. All appliances are included: refrigerator, electric stove, dishwasher, garbage disposal, washer and dryer.
Updates include flooring installed in October 2026, furnace and air conditioning in May 2025, upstairs windows and doorwall in summer 2023, and downstairs doorwalls in 2018. Triple-pane windows add to the home’s appeal.
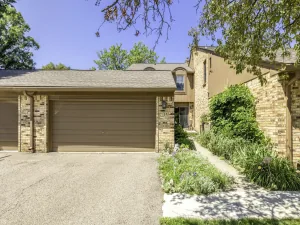
The $485 monthly association fee includes heat, gas, water, sewer, trash, recycling, lawn care and snow removal. The seller will pay the final assessment associated with the community’s vinyl siding and carport improvements. Enjoy two community pools, natural surroundings, a carport space and additional parking near the condo.
The Paint Creek Trail runs right through Oakbrook, offering convenient access to miles of scenic recreation. Just minutes away, Downtown Rochester offers shopping, dining and year-round events—from seasonal celebrations to its dazzling holiday lights. Discover a beautiful combination of scenic surroundings and everyday convenience!
SATURDAY 12-2PM / SUNDAY 1-3
Enjoy the beauty of every season at Oakbrook East! A serene deck overlooking Paint Creek offers a peaceful place for morning coffee, colorful fall views and spring’s return to life. Enjoy the scenery from the living room, too, with a doorwall connecting your indoor and outdoor spaces.
This three-bedroom condo features 1.5 baths, including a convenient main-level half bath, generous closet storage and a full basement with storage cabinetry and a laundry area. The galley kitchen offers an adjoining nook near the doorwall overlooking the front deck. All appliances are included: refrigerator, electric stove, dishwasher, garbage disposal, washer and dryer.
Updates include flooring installed in October 2026, furnace and air conditioning in May 2025, upstairs windows and doorwall in summer 2023, and downstairs doorwalls in 2018. Triple-pane windows add to the home’s appeal.
The $485 monthly association fee includes heat, gas, water, sewer, trash, recycling, lawn care and snow removal. The seller will pay the final assessment associated with the community’s vinyl siding and carport improvements. Enjoy two community pools, natural surroundings, a carport space and additional parking near the condo.
The Paint Creek Trail runs right through Oakbrook, offering convenient access to miles of scenic recreation. Just minutes away, Downtown Rochester offers shopping, dining and year-round events—from seasonal celebrations to its dazzling holiday lights. Discover a beautiful combination of scenic surroundings and everyday convenience!
Property Details
Price:
$229,000
MLS #:
20261086272
Status:
Active
Beds:
3
Baths:
2
Type:
Condo
Subtype:
Condominium
Subdivision:
OAKBROOK OCCPN 206
Neighborhood:
area02151rochesterhills
Listed Date:
Oct 26, 2026
Finished Sq Ft:
1,412
Year Built:
1972
See this Listing
Schools
School District:
Rochester
Interior
Above Grade Finished Area
1412
Appliances
Disposal, Dryer, ElectricCooktop, FreeStandingRefrigerator, Washer
Bathrooms
1 Full Bathroom, 1 Half Bathroom
Cooling
Central Air
Heating
Forced Air, Natural Gas
Laundry Features
Laundry Room
Levels
Two
Exterior
Architectural Style
Colonial
Construction Materials
Vinyl Siding
Exterior Features
Grounds Maintenance
Parking Features
Assigned2Spaces, NoGarage, Carport
Patio And Porch Features
Deck, Porch
Roof
Asphalt
Financial
HOA Fee
$485
HOA Fee Frequency
Monthly
HOA Includes
Gas, MaintenanceGrounds, SnowRemoval, Trash, Water
HOA Phone
248-710-3054
Taxes
$1,920
Map
Community
- Address1465 Oakbrook E Rochester Hills MI
- SubdivisionOAKBROOK OCCPN 206
- CityRochester Hills
- CountyOakland
- Zip Code48307
Subdivisions in Rochester Hills
- ARCADIA PARK
- AVON HILLS
- AVON HILLS VILLAGE 2
- AVON HILLS VILLAGE 5
- AVON LAKES VILLAGENO 1
- AVON MANOR ESTATESNO 2
- AVON MEADOWS
- AVONCROFTS
- AVONDALE FARMS
- BARCLAY OCCPN 461
- BARRINGTON PARK OCCPN 2135
- BARRINGTON PK/ROCHESTER
- BASSETT & SMITH FLOWING SPRING ACRES NO 1
- BELLBROOK OF ROCH RESIDENCE CONDO
- BELLE CONE GARDENS 1
- BRAMPTON PARC BLDG 5
- BRECKENRIDGE CONDOS/ROCHESTER
- BROOKEDALE WEST
- BROOKEDALE WOODS 2
- BROOKEDALE WOODS 3
- BROOKEDALE WOODS NO 4
- BROOKLANDS
- BUTLER RIDGE 1
- BUTLER RIDGE 2
- CHICHESTER EAST
- CHICHESTERNO 4
- CHRISTIAN HILLS 2
- CHRISTIAN HILLS 3
- CLEAR CREEK SUB NO 1
- CLEAR CREEKNO 1
- CLEAR CREEKNO 2
- CLINTON RIVER VALLEY 1
- COOLIDGE HIGHWAY SUB -AVON TWP
- COOLIDGE HIGHWAY-AVON TOWNSHIP
- COOLIDGE HWY SUB
- COVINGTON PLACE NO 3
- CRESTWOOD VILLAGE OF ROCHESTER HILLS OCCPN 1237
- CROOKS ROAD CONDO
- CROSS CREEKNO 1
- CUMBERLAND HILLSNO 2
- CUMBERLAND HILLSNO 3
- CUMBERLAND WOODS SUB
- DENISON ACRES
- DENISON ACRES SUB
- DODGE AUTUMN PARK
- EDDINGTON FARMS
- EDINSHIRENO 3
- ELMDALE
- ENCLAVES/ROCHESTER HILLS CONDO
- EYSTERS AVON ESTATES
- EYSTERS AVON GARDENS
- EYSTERS BLOOMER PARK
- FAIRGROVE MANOR CONDO
- FAIRVIEW FARMS 2
- FAIRWOOD VILLAS CONDO
- FALCON ESTATES NO 1
- FALCON ESTATESNO 1
- FALCON ESTATESNO 2
- FERRYVIEW HOMELANDS
- GOLDEN HILLS
- GOLDEN HILLS SUB
- GRANDVIEW-ROCHESTER HILLS
- GREAT OAKS WEST
- GROSSE PINES
- GROVES CONDOS
- GRVS
- HAMPTON ON THE GREEN CONDO
- HAMPTON PINES TOWN HOMES CONDO
- HAWTHORN HILLS 4
- HAWTHORN HILLS NO 3
- HAWTHORN HILLS NO 4
- HAWTHORN HILLS NO 5
- HAWTHORNNO 1
- HAWTHORNNO 5
- HEATHERWOOD VILLAGE 3
- HERITAGE OAKS
- HIDDEN HILLS CONDO – ROCHESTER HILLS
- HILLCREST
- HILLCREST SUB-ROCHESTER HILLS
- HILLWOOD
- HITCHMANS HAVEN ESTATES 1
- HUNTINGTON PARK CONDO
- HUNTINGTON PARK UNIT 38
- JUDSON PARK SUB
- JUDSON PARK SUB NO 3
- JUENGELS ORCHARDS
- KING’S COVE CONDO
- KINGS COVE CONDO
- KNOLLS SOUTH CONDO
- KNORRWOOD HILLS 4
- LOCHMOOR HILLS 1
- MANCHESTER KNOLLS
- MANCHESTER KNOLLSNO 2
- MAPLEHILL CONDO
- MARTIN FARMS
- MEADOW CREEK II CONDOS OCCPN 1614
- MEADOWBROOK HILLS OCCPN 196
- MEADOWBROOK VALLEYNO 1
- MEADOWBROOK VALLEYNO 2
- MEADOWFIELD CONDO OCCPN 607
- NORTH FAIRVIEW FARMS 1
- NORTH FAIRVIEW FARMS 3
- NORTH FAIRVIEW FARMS 7
- NORTH HILL- ROCHESTER HILLS
- NORTH OAKS – A SINGH DEV
- OAKBROOK OCCPN 206
- OAKLAND COUNTY CONDO PLAN NO 2283 PINE WOODS
- OAKWOOD PARK OCCPN 147
- OCCPN 2303 VILLAS AT SHADOW PINES
- OCCPN PLAN NO 2272 BERKSHIRE
- PINE TRACE VILLAGE OCCPN 732
- PINE WOODS CONDOMINIUM
- QUAIL RIDGENO 1
- REGENCY PARK CONDO OF HAMPTON OCCPN 527
- RIVERCREST PROFESSIONAL CENTER OCCPN 433
- RIVERSIDE HIGHLANDS
- ROCHELLE PARK CONDO OCCPN 520
- ROCHESTER COURT CONDO 1756
- ROOKERY WOODSNO 2
- SARGENTS CROSSING OCCPN 501
- SHADOW WOODS SUB NO 1
- SHADOW WOODSNO 1
- SHADOW WOODSNO 2
- SOUTH BLVD GARDENS
- SPRING HILL SUB
- SPRING HILLNO 1
- SPRVSRS OF BROOKLANDS PARK
- STONY CRK
- STRATFORD KNOLLS 4
- STRATFORD KNOLLS 9
- STRATFORD MANOR TOWNHOUSES OCCPN 1040
- STRATFORD MANOR TWNHS OCCPN 1040
- STRATFORD VILLAGE MANOR CONDO OCCPN 1857
- STREAMWOOD ESTATES OCCPN 178
- SUNNYDALE GARDENS 1
- SUNNYDALE GARDENS 3
- SUPERVISORS BROOKLANDS PARK SUB
- SUPRVR’S PLAT NO 7 – AVON TWP
- SUPRVR’S PLAT OF DODGE AUBURN PARK
- SUPRVRS 11 – AVON TOWNSHIP
- SUPRVRS 7 – AVON TOWNSHIP
- SUPRVRS 9 – ROCHESTER HILLS
- SUPRVRS OF BROOKLANDS PARK 2
- SUPRVRS OF BROOKLANDS PARK 3
- SUPRVRS OF BROOKLANDS PARK 4
- SUPRVRS OF BROOKLANDS PARK 5
- SUPRVRS OF DODGE AUBURN PARK
- SUPRVRS REP OF GLIDEWELL
- THE AVON COLLECTION
- THE SUMMIT CONDO OCCPN 1917
- THORNRIDGE
- THORNRIDGE SUB NO 6
- THORNRIDGENO 6
- TIENKEN MANOR ESTATES 1
- TIENKEN MANOR ESTATES 3
- UNIVERSITY HILLS SUBDIVISION
- VALLEY STREAM
- WALNUT BROOK ESTATES OCCPN 515
- WHISPERING WILLOWS 1
- WHISPERING WINDS OF ROCHESTER HILLS CONDO OCCPN 1449
- WILDFLOWER
- WINCHESTER VILLAGE SUB NO 1
- WINCHESTER VILLAGENO 1
- WINCHESTER VILLAGENO 2
- YAWKEY & CHAPMANS ADD
Market Summary
Current real estate data for Condo in Rochester Hills as of Nov 06, 2026
93
Condo Listed
97
Avg DOM
202
Avg $ / SqFt
$322,353
Avg List Price
Property Summary
- Located in the OAKBROOK OCCPN 206 subdivision, 1465 Oakbrook E Rochester Hills MI is a Condo for sale in Rochester Hills, MI, 48307. It is listed for $229,000 and features 3 beds, 2 baths, and has approximately 1,412 square feet of living space, and was originally constructed in 1972. The current price per square foot is $162. The average price per square foot for Condo listings in Rochester Hills is $202. The average listing price for Condo in Rochester Hills is $322,353.
Similar Listings Nearby


1465 Oakbrook E
Rochester Hills, MI