
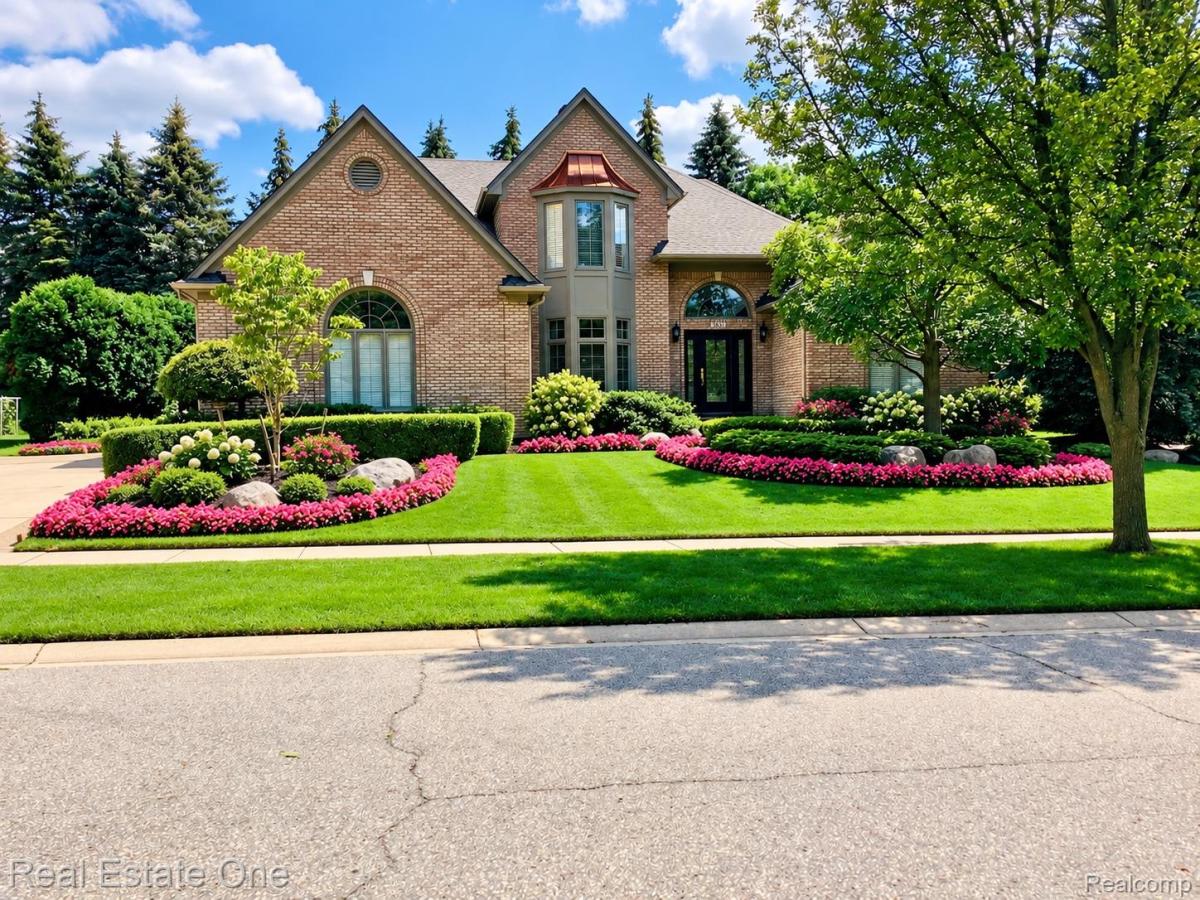
Discover what makes the Rochester area such a wonderful place to call home—from Downtown Rochester’s restaurants, boutiques and community events to shopping at The Village of Rochester Hills. Explore four beautiful area parks: Innovation Hills, Bloomer, Borden and Spencer. Convenient access to M-59 and I-75 adds to the appeal of this Rookery Woods home.
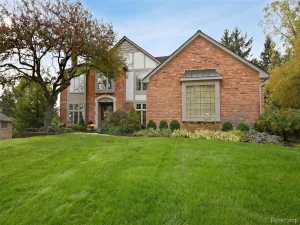
Gorgeous landscaping welcomes you to this three-bedroom home with a first-floor primary suite and three-car, side-entry garage. Inside, a two-story foyer with a sweeping staircase introduces hardwood floors, detailed crown molding and plantation shutters. Gather in the bay-window dining room or unwind in the study with French doors, built-in bookshelves and a large arched window.
The great room features dramatic arched windows, custom trim, a decorative ceiling and gas fireplace. The kitchen offers granite countertops, a spacious island with seating, pullout drawers, glass-front accent cabinetry and stainless-steel appliances. A breakfast area and cozy sitting space overlook the private backyard, with access to the brick paver patio and boulder landscaping.
The first-floor primary retreat features a tray ceiling, bay window and generous walk-in closet with built-ins. The adjoining bath includes dual sinks, a soaking tub, separate shower and enclosed water closet.
Upstairs, a balcony overlooks the great room. Two additional bedrooms offer walk-in closets and a shared bath with separate sink areas. First-floor laundry includes cabinetry, granite counters and an exterior door. The spacious unfinished lower level offers possibilities for future living space, while built-in garage cabinetry adds storage.
Please be advised that video recording and/or electronic monitoring may be in use on the property.
Gorgeous landscaping welcomes you to this three-bedroom home with a first-floor primary suite and three-car, side-entry garage. Inside, a two-story foyer with a sweeping staircase introduces hardwood floors, detailed crown molding and plantation shutters. Gather in the bay-window dining room or unwind in the study with French doors, built-in bookshelves and a large arched window.
The great room features dramatic arched windows, custom trim, a decorative ceiling and gas fireplace. The kitchen offers granite countertops, a spacious island with seating, pullout drawers, glass-front accent cabinetry and stainless-steel appliances. A breakfast area and cozy sitting space overlook the private backyard, with access to the brick paver patio and boulder landscaping.
The first-floor primary retreat features a tray ceiling, bay window and generous walk-in closet with built-ins. The adjoining bath includes dual sinks, a soaking tub, separate shower and enclosed water closet.
Upstairs, a balcony overlooks the great room. Two additional bedrooms offer walk-in closets and a shared bath with separate sink areas. First-floor laundry includes cabinetry, granite counters and an exterior door. The spacious unfinished lower level offers possibilities for future living space, while built-in garage cabinetry adds storage.
Please be advised that video recording and/or electronic monitoring may be in use on the property.
Property Details
Price:
$749,000
MLS #:
20261084529
Status:
Active
Beds:
3
Baths:
3
Type:
Single Family
Subtype:
SingleFamilyResidence
Subdivision:
ROOKERY WOODSNO 2
Neighborhood:
area02151rochesterhills
Listed Date:
Oct 19, 2026
Finished Sq Ft:
3,314
Year Built:
1996
See this Listing
Schools
School District:
Rochester
Interior
Above Grade Finished Area
3314
Appliances
Dishwasher, Disposal, Dryer, FreeStandingElectricOven, FreeStandingRefrigerator, Humidifier, Microwave, TrashCompactor, Washer
Bathrooms
2 Full Bathrooms, 1 Half Bathroom
Cooling
Central Air
Heating
Forced Air, Natural Gas
Levels
One And One Half
Exterior
Architectural Style
Colonial
Construction Materials
Brick, Other
Garage Spaces
3
Parking Features
ThreeCarGarage, Attached, DirectAccess
Patio And Porch Features
Patio
Roof
Asphalt
Financial
HOA Fee
$580
HOA Fee Frequency
Annually
HOA Phone
734-456-7714
Taxes
$6,648
Map
Community
- Address3623 Nesting Ridge DR Rochester Hills MI
- SubdivisionROOKERY WOODSNO 2
- CityRochester Hills
- CountyOakland
- Zip Code48309
Subdivisions in Rochester Hills
- ARCADIA PARK
- AVON HILLS
- AVON HILLS VILLAGE 2
- AVON HILLS VILLAGE 5
- AVON LAKES VILLAGENO 1
- AVON MANOR ESTATESNO 2
- AVON MEADOWS
- AVONCROFTS
- AVONDALE FARMS
- BARCLAY OCCPN 461
- BARRINGTON PARK OCCPN 2135
- BARRINGTON PK/ROCHESTER
- BASSETT & SMITH FLOWING SPRING ACRES NO 1
- BELLBROOK OF ROCH RESIDENCE CONDO
- BELLE CONE GARDENS 1
- BRAMPTON PARC BLDG 5
- BRECKENRIDGE CONDOS/ROCHESTER
- BROOKEDALE WEST
- BROOKEDALE WOODS 2
- BROOKEDALE WOODS 3
- BROOKEDALE WOODS NO 4
- BROOKLANDS
- BUTLER RIDGE 1
- BUTLER RIDGE 2
- CHICHESTER EAST
- CHICHESTERNO 4
- CHRISTIAN HILLS 2
- CHRISTIAN HILLS 3
- CLEAR CREEK SUB NO 1
- CLEAR CREEKNO 1
- CLEAR CREEKNO 2
- CLINTON RIVER VALLEY 1
- COOLIDGE HIGHWAY SUB -AVON TWP
- COOLIDGE HIGHWAY-AVON TOWNSHIP
- COOLIDGE HWY SUB
- COVINGTON PLACE NO 3
- CRESTWOOD VILLAGE OF ROCHESTER HILLS OCCPN 1237
- CROOKS ROAD CONDO
- CROSS CREEKNO 1
- CUMBERLAND HILLSNO 2
- CUMBERLAND HILLSNO 3
- CUMBERLAND WOODS SUB
- DENISON ACRES
- DENISON ACRES SUB
- DODGE AUTUMN PARK
- EDDINGTON FARMS
- EDINSHIRENO 3
- ELMDALE
- ENCLAVES/ROCHESTER HILLS CONDO
- EYSTERS AVON ESTATES
- EYSTERS AVON GARDENS
- EYSTERS BLOOMER PARK
- FAIRGROVE MANOR CONDO
- FAIRVIEW FARMS 2
- FAIRWOOD VILLAS CONDO
- FALCON ESTATES NO 1
- FALCON ESTATESNO 1
- FALCON ESTATESNO 2
- FERRYVIEW HOMELANDS
- GOLDEN HILLS
- GOLDEN HILLS SUB
- GRANDVIEW-ROCHESTER HILLS
- GREAT OAKS WEST
- GROSSE PINES
- GROVES CONDOS
- GRVS
- HAMPTON ON THE GREEN CONDO
- HAMPTON PINES TOWN HOMES CONDO
- HAWTHORN HILLS 4
- HAWTHORN HILLS NO 3
- HAWTHORN HILLS NO 4
- HAWTHORN HILLS NO 5
- HAWTHORNNO 1
- HAWTHORNNO 5
- HEATHERWOOD VILLAGE 3
- HERITAGE OAKS
- HIDDEN HILLS CONDO – ROCHESTER HILLS
- HILLCREST
- HILLCREST SUB-ROCHESTER HILLS
- HILLWOOD
- HITCHMANS HAVEN ESTATES 1
- HUNTINGTON PARK CONDO
- HUNTINGTON PARK UNIT 38
- JUDSON PARK SUB
- JUDSON PARK SUB NO 3
- JUENGELS ORCHARDS
- KING’S COVE CONDO
- KINGS COVE CONDO
- KNOLLS SOUTH CONDO
- KNORRWOOD HILLS 4
- LOCHMOOR HILLS 1
- MANCHESTER KNOLLS
- MANCHESTER KNOLLSNO 2
- MAPLEHILL CONDO
- MARTIN FARMS
- MEADOW CREEK II CONDOS OCCPN 1614
- MEADOWBROOK HILLS OCCPN 196
- MEADOWBROOK VALLEYNO 1
- MEADOWBROOK VALLEYNO 2
- MEADOWFIELD CONDO OCCPN 607
- NORTH FAIRVIEW FARMS 1
- NORTH FAIRVIEW FARMS 3
- NORTH FAIRVIEW FARMS 7
- NORTH HILL- ROCHESTER HILLS
- NORTH OAKS – A SINGH DEV
- OAKBROOK OCCPN 206
- OAKLAND COUNTY CONDO PLAN NO 2283 PINE WOODS
- OAKWOOD PARK OCCPN 147
- OCCPN 2303 VILLAS AT SHADOW PINES
- OCCPN PLAN NO 2272 BERKSHIRE
- PINE TRACE VILLAGE OCCPN 732
- PINE WOODS CONDOMINIUM
- QUAIL RIDGENO 1
- REGENCY PARK CONDO OF HAMPTON OCCPN 527
- RIVERCREST PROFESSIONAL CENTER OCCPN 433
- RIVERSIDE HIGHLANDS
- ROCHELLE PARK CONDO OCCPN 520
- ROCHESTER COURT CONDO 1756
- ROOKERY WOODSNO 2
- SARGENTS CROSSING OCCPN 501
- SHADOW WOODS SUB NO 1
- SHADOW WOODSNO 1
- SHADOW WOODSNO 2
- SOUTH BLVD GARDENS
- SPRING HILL SUB
- SPRING HILLNO 1
- SPRVSRS OF BROOKLANDS PARK
- STONY CRK
- STRATFORD KNOLLS 4
- STRATFORD KNOLLS 9
- STRATFORD MANOR TOWNHOUSES OCCPN 1040
- STRATFORD MANOR TWNHS OCCPN 1040
- STRATFORD VILLAGE MANOR CONDO OCCPN 1857
- STREAMWOOD ESTATES OCCPN 178
- SUNNYDALE GARDENS 1
- SUNNYDALE GARDENS 3
- SUPERVISORS BROOKLANDS PARK SUB
- SUPRVR’S PLAT NO 7 – AVON TWP
- SUPRVR’S PLAT OF DODGE AUBURN PARK
- SUPRVRS 11 – AVON TOWNSHIP
- SUPRVRS 7 – AVON TOWNSHIP
- SUPRVRS 9 – ROCHESTER HILLS
- SUPRVRS OF BROOKLANDS PARK 2
- SUPRVRS OF BROOKLANDS PARK 3
- SUPRVRS OF BROOKLANDS PARK 4
- SUPRVRS OF BROOKLANDS PARK 5
- SUPRVRS OF DODGE AUBURN PARK
- SUPRVRS REP OF GLIDEWELL
- THE AVON COLLECTION
- THE SUMMIT CONDO OCCPN 1917
- THORNRIDGE
- THORNRIDGE SUB NO 6
- THORNRIDGENO 6
- TIENKEN MANOR ESTATES 1
- TIENKEN MANOR ESTATES 3
- UNIVERSITY HILLS SUBDIVISION
- VALLEY STREAM
- WALNUT BROOK ESTATES OCCPN 515
- WHISPERING WILLOWS 1
- WHISPERING WINDS OF ROCHESTER HILLS CONDO OCCPN 1449
- WILDFLOWER
- WINCHESTER VILLAGE SUB NO 1
- WINCHESTER VILLAGENO 1
- WINCHESTER VILLAGENO 2
- YAWKEY & CHAPMANS ADD
Market Summary
Current real estate data for Single Family in Rochester Hills as of Nov 06, 2026
148
Single Family Listed
72
Avg DOM
220
Avg $ / SqFt
$696,628
Avg List Price
Property Summary
- Located in the ROOKERY WOODSNO 2 subdivision, 3623 Nesting Ridge DR Rochester Hills MI is a Single Family for sale in Rochester Hills, MI, 48309. It is listed for $749,000 and features 3 beds, 3 baths, and has approximately 3,314 square feet of living space, and was originally constructed in 1996. The current price per square foot is $226. The average price per square foot for Single Family listings in Rochester Hills is $220. The average listing price for Single Family in Rochester Hills is $696,628.
Similar Listings Nearby


3623 Nesting Ridge DR
Rochester Hills, MI