
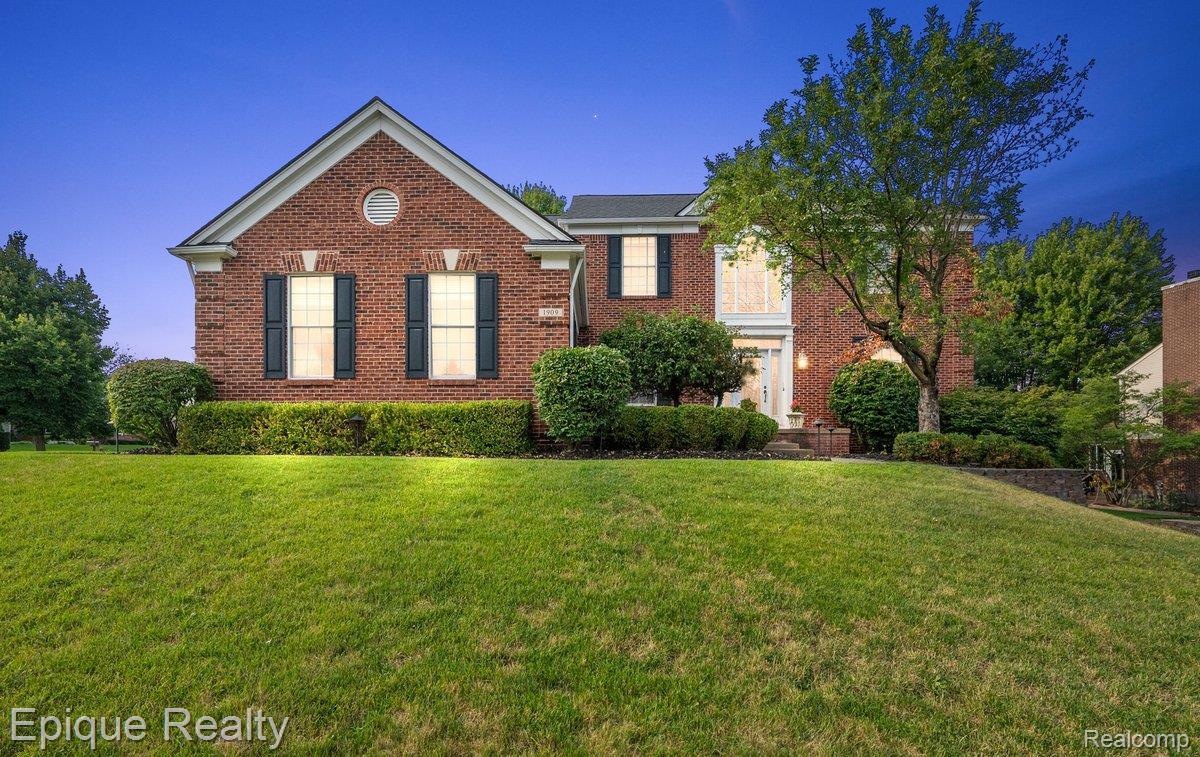
Step into timeless elegance in this beautifully revitalized colonial, nestled within the highly sought-after Creekside Village and served by the award-winning Rochester Community School District. Natural light cascades through a dramatic two-story foyer into an expansive great room, seamlessly connecting classic formal living and dining spaces, a bright kitchen, a large first-floor laundry room, and a quiet private study framed by elegant French doors. Upstairs, four sprawling bedrooms and three full baths offer effortless comfort, led by a serene primary retreat featuring its own private sitting area and spa-like ensuite bath, alongside a secondary guest suite complete with its own private bath. Designed for endless entertaining, the finished walkout basement—already roughed in for a future bathroom—opens up unlimited potential, while key high-ticket upgrades like a newer roof, premium Pella windows, a newer hot water tank, a brand-new central A/C unit, and an oversized side-entry 3-car garage deliver complete peace of mind. Beyond your front door, embrace an elevated lifestyle with exclusive neighborhood amenities—including a clubhouse, resort-style pool, tennis and basketball courts, playground, and scenic walking trails—all positioned just minutes from vibrant downtown Rochester, Stony Creek Metropark, and premier shopping and dining.
Property Details
Price:
$649,000
MLS #:
20261068880
Status:
Pending
Beds:
4
Baths:
4
Type:
Single Family
Subtype:
SingleFamilyResidence
Subdivision:
PHEASANT CREEK VILLAGE 1
Neighborhood:
area02152rochester
Listed Date:
Aug 28, 2026
Finished Sq Ft:
4,300
Year Built:
2000
See this Listing
Schools
School District:
Rochester
Interior
Above Grade Finished Area
2900
Bathrooms
3 Full Bathrooms, 1 Half Bathroom
Below Grade Finished Area
1400
Heating
Forced Air, Natural Gas
Levels
Two
Exterior
Architectural Style
Colonial
Construction Materials
Brick, Wood Siding
Garage Spaces
3
Parking Features
ThreeCarGarage, Attached, SideEntrance
Financial
HOA Fee
$750
HOA Fee Frequency
Annually
HOA Phone
www.rochesterpmg.com
Taxes
$9,674
Map
Community
- Address1909 Catlin Drive Rochester MI
- SubdivisionPHEASANT CREEK VILLAGE 1
- CityRochester
- CountyOakland
- Zip Code48306
Subdivisions in Rochester
- ALBERTSON ADD
- AVONDALE PARK
- BROWNSTONES/MAIN BLDG 4
- BROWNSTONES/MAIN BLDG 5
- CURRY HILLS
- FAIRVIEW
- GREAT OAKSNO 2 – ROCHESTER
- HILL CREST 2
- HILLS OF ROCHESTER OCCPN 977
- LILLIAN HILLS
- MEETS AND BOUNDS
- MIDTOWN CONDO OCCPN 2205
- OAKBROOK
- OAKDALE SUB -AVON TWP
- OAKDALE-AVON TOWNSHIP
- OAKLAND CREST CONDO OCCPN 2074
- OAKMONTE AT SILVERCREEK CONDO
- OCCPN PLAN NO 2412 SORELLE ESTATES
- ORIGINAL PLAT-ROCHESTER
- PARKDALE CONDO
- PARKDALE HEIGHTS
- PINE KNOLL ESTATES CONDO OCCPN 2055
- RICHARDSON & ADAMS ADD
- ROCHESTER MEADOWS SUB
- ROCHESTER NORTH OCCPN 390
- ROCHESTER PARK CONDO
- ROCHESTER RIDGE CONDO OCCPN 1895
- ROCHESTER VILLAGE CONDO
- SORELLE ESTATES CONDOS
- STONEY CREEK RIDGE
- STONY CREEK RIDGE 1
- STONY CREEK RIDGE 3
- STONY CREEK RIDGE NO 3
- STONY CREEK RIDGE NORTH 1
- STONY RIDGE OCCPN 1096
- STREAMWOOD ESTATES OCCPN 178
- SUPRVRS 1 – VILLAGE OF ROCH
- SUPRVRS 4 – VILLAGE OF ROCH
- THE HEIGHTS OF OAKLAND OCCPN 1306
- THE HILLS OF OAKLAND
- TWIN OAKS
- VILLAGE SQUARE CONDO OF ROCHESTER
- WOODWARD HEIGHTS SUB – ROCHESTER
- WOODWARD HEIGHTS- ROCHESTER
Market Summary
Current real estate data for Single Family in Rochester as of Sep 19, 2026
27
Single Family Listed
103
Avg DOM
283
Avg $ / SqFt
$819,700
Avg List Price
Property Summary
- Located in the PHEASANT CREEK VILLAGE 1 subdivision, 1909 Catlin Drive Rochester MI is a Single Family for sale in Rochester, MI, 48306. It is listed for $649,000 and features 4 beds, 4 baths, and has approximately 4,300 square feet of living space, and was originally constructed in 2000. The current price per square foot is $151. The average price per square foot for Single Family listings in Rochester is $283. The average listing price for Single Family in Rochester is $819,700.
Similar Listings Nearby





1909 Catlin Drive
Rochester, MI