
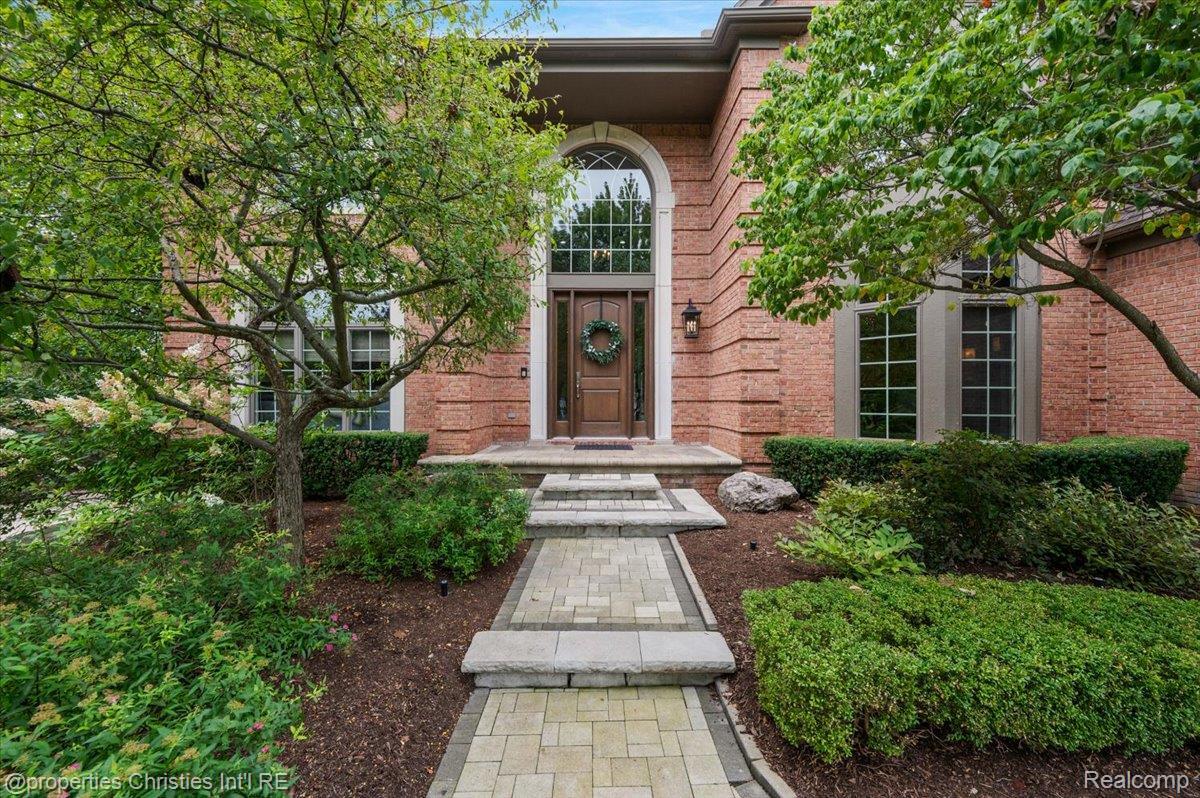
Award-Winning Design | Private Park-Like Setting | Timeless Craftsmanship
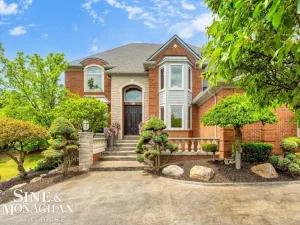
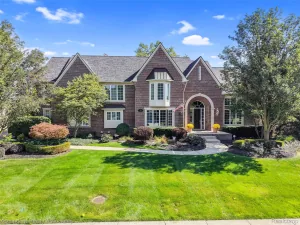
Overlooking an expansive natural easement with rolling green hills and mature trees, this distinctive residence enjoys remarkable privacy and a picturesque, park-like setting in the City of Rochester. Offering 4,573 square feet above grade plus an additional 2,000 square feet in the finished walkout lower level, the home has 5 bedrooms, 4 full bathrooms and two 1/2 baths, and showcases award-winning design, refined craftsmanship, and beautifully redesigned interiors.
A comprehensive architect led renovation and reworked floor plan, recognized with two Detroit Design Magazine awards, introduced custom millwork, wide-plank hardwood flooring, solid-core interior doors, designer lighting, and custom draperies throughout. Andersen 400 Series windows frame scenic views and fill the home with natural light. The chef’s kitchen features floor-to-ceiling custom cabinetry, a honed-granite island, walk-in pantry, and professional Thermador appliances, including paneled refrigeration and freezer. Oversized solid barn doors open to a dramatic great room featuring a large Fond du Lac and limestone fireplace, custom barrel ceiling, and soaring two-story windows.
Renovated in 2022, the luxurious primary suite features custom cabinetry, a freestanding soaking tub, and oversized shower. Additional bathrooms were updated in 2020. Other highlights include a mudroom with custom storage, private office, formal dining room, large second-floor laundry and workroom, and a finished walkout lower level with a second kitchen, guest suite, and dedicated fitness room.
Professionally landscaped grounds, enhanced by magnificent sugar maples, feature stone patios, a built-in fire pit, landscape lighting, and an expansive enclosed screened porch with removable winter windows and infrared heaters, extending outdoor enjoyment across the seasons. Beautiful sunsets add to the appeal of this private, park-like setting.
Professionally maintained throughout, the home benefits
Overlooking an expansive natural easement with rolling green hills and mature trees, this distinctive residence enjoys remarkable privacy and a picturesque, park-like setting in the City of Rochester. Offering 4,573 square feet above grade plus an additional 2,000 square feet in the finished walkout lower level, the home has 5 bedrooms, 4 full bathrooms and two 1/2 baths, and showcases award-winning design, refined craftsmanship, and beautifully redesigned interiors.
A comprehensive architect led renovation and reworked floor plan, recognized with two Detroit Design Magazine awards, introduced custom millwork, wide-plank hardwood flooring, solid-core interior doors, designer lighting, and custom draperies throughout. Andersen 400 Series windows frame scenic views and fill the home with natural light. The chef’s kitchen features floor-to-ceiling custom cabinetry, a honed-granite island, walk-in pantry, and professional Thermador appliances, including paneled refrigeration and freezer. Oversized solid barn doors open to a dramatic great room featuring a large Fond du Lac and limestone fireplace, custom barrel ceiling, and soaring two-story windows.
Renovated in 2022, the luxurious primary suite features custom cabinetry, a freestanding soaking tub, and oversized shower. Additional bathrooms were updated in 2020. Other highlights include a mudroom with custom storage, private office, formal dining room, large second-floor laundry and workroom, and a finished walkout lower level with a second kitchen, guest suite, and dedicated fitness room.
Professionally landscaped grounds, enhanced by magnificent sugar maples, feature stone patios, a built-in fire pit, landscape lighting, and an expansive enclosed screened porch with removable winter windows and infrared heaters, extending outdoor enjoyment across the seasons. Beautiful sunsets add to the appeal of this private, park-like setting.
Professionally maintained throughout, the home benefits
Property Details
Price:
$1,495,000
MLS #:
20261071873
Status:
Active
Beds:
5
Baths:
6
Type:
Single Family
Subtype:
SingleFamilyResidence
Subdivision:
STONY CREEK RIDGE 5
Neighborhood:
area02152rochester
Listed Date:
Oct 12, 2026
Finished Sq Ft:
6,573
Year Built:
2000
See this Listing
Schools
School District:
Rochester
Interior
Above Grade Finished Area
4573
Appliances
BuiltInRefrigerator, BarFridge, Dishwasher, Disposal, DoubleOven, Dryer, FreeStandingRefrigerator, GasCooktop, StainlessSteelAppliances, Washer, WarmingDrawer, WineCooler
Bathrooms
4 Full Bathrooms, 2 Half Bathrooms
Below Grade Finished Area
2000
Cooling
Ceiling Fans, Central Air
Heating
Forced Air, Natural Gas
Levels
Two
Exterior
Architectural Style
Colonial
Construction Materials
Brick
Exterior Features
Lighting
Fencing
Fencingnot Allowed
Garage Spaces
3
Parking Features
ThreeCarGarage, Attached, DirectAccess, Oversized, GarageFacesSide
Patio And Porch Features
Patio
Roof
Asphalt
Financial
Taxes
$12,809
Map
Community
- Address859 Ramblewood Drive Rochester MI
- SubdivisionSTONY CREEK RIDGE 5
- CityRochester
- CountyOakland
- Zip Code48307
Subdivisions in Rochester
- ALBERTSON ADD
- ALHAMBRA GARDENS
- BARCLAY OCCPN 461
- BOULDER RIDGE CONDOS OF ROCHESTER OCCPN 1470
- BROWNSTONES/MAIN BLDG 4
- BROWNSTONES/MAIN BLDG 5
- C O RENSHAW ADD – ROCHESTER
- CAMPBELL ADD – ROCHESTER
- CREEKSIDE VILLAGE OF ROCHESTER
- CURRY HILLS
- EAST THIRD STREET URBAN RENEWAL
- FRASER STREET CONDO OCCPN 2231
- GREAT OAKS- ROCHESTER
- HAMPTON ON THE GREEN CONDO
- HILL CREST 2
- HILLS OF ROCHESTER OCCPN 977
- MAPLE RIDGE CREEK VILLAGE CONDO OCCPN 1137
- MIDTOWN CONDO
- MILLRACE CONDO OCCPN 1767
- NEW SCHOOL SUB
- OAKMONTE AT SILVERCREEK CONDO
- OCCPN PLAN NO 2412 SORELLE ESTATES
- ORIGINAL PLAT-ROCHESTER
- RICHARDSON & ADAMS ADD
- ROCHESTER HEIGHTS
- ROCHESTER MEADOWSNO 2
- ROCHESTER NORTH CONDOS
- ROCHESTER NORTH OCCPN 390
- ROCHESTER PARK CONDO
- ROCHESTER RIDGE CONDO OCCPN 1895
- ROCHESTER VILLAGE CONDO
- SPRVSRS REP OF OF WOODWARDS ADD
- STONEY CREEK RIDGE NO. 2
- STONY CREEK RIDGE 5
- STONY POINTE NO 3
- STONY POINTE NORTH NO 1
- SUPRVRS 1 – VILLAGE OF ROCH
- SUPRVRS 4 – VILLAGE OF ROCH
- THE HEIGHTS OF OAKLAND OCCPN 1306
- THE HILLS OF OAKLAND
- VILLAGES OF COUNTRY CREEK OCCPN 838
- W C CHAPMAN
- WOODWARD HEIGHTS- ROCHESTER
Market Summary
Current real estate data for Single Family in Rochester as of Nov 05, 2026
20
Single Family Listed
84
Avg DOM
300
Avg $ / SqFt
$847,744
Avg List Price
Property Summary
- Located in the STONY CREEK RIDGE 5 subdivision, 859 Ramblewood Drive Rochester MI is a Single Family for sale in Rochester, MI, 48307. It is listed for $1,495,000 and features 5 beds, 6 baths, and has approximately 6,573 square feet of living space, and was originally constructed in 2000. The current price per square foot is $227. The average price per square foot for Single Family listings in Rochester is $300. The average listing price for Single Family in Rochester is $847,744.
Similar Listings Nearby

859 Ramblewood Drive
Rochester, MI