
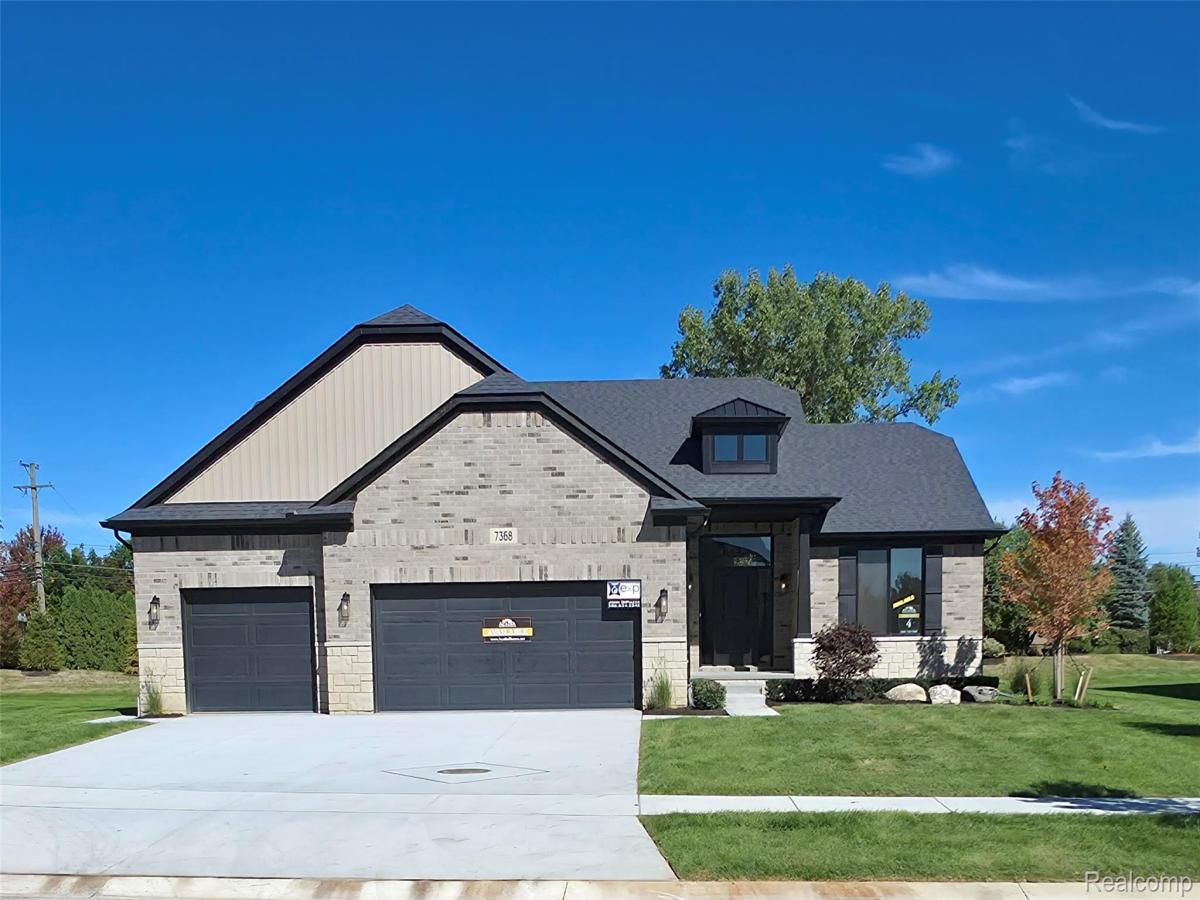
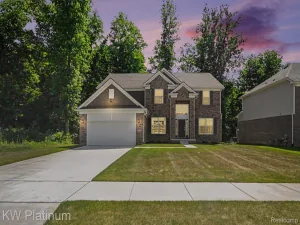
Welcome to this stunning 2165 sq. ft. split-style ranch, thoughtfully designed with the primary suite on one side and guest accommodations on the other for maximum privacy.
The spacious kitchen boasts a big island, perfect for cooking and entertaining. The nook features a door-wall that opens to a covered patio, creating a seamless indoor-outdoor living experience. Enjoy the elegance of 9-foot ceilings throughout, with a soaring 11-foot ceiling in the great room, enhanced by a floor-to-ceiling tile fireplace that serves as striking focal point. Recessed lighting brightens the space, while the primary bedroom also has a door-wall for easy access to the patio.
Additional highlights include hardwood floors throughout the first floor, tray ceilings, stylish wood beams, and practical mudroom lockers for everyday organization.
Built by Acadia Home Builders, Macomb Counties Premier Home Builder, this ranch combines comfort and style in every detail. Don’t miss your chance to make this exceptional home yours!
The spacious kitchen boasts a big island, perfect for cooking and entertaining. The nook features a door-wall that opens to a covered patio, creating a seamless indoor-outdoor living experience. Enjoy the elegance of 9-foot ceilings throughout, with a soaring 11-foot ceiling in the great room, enhanced by a floor-to-ceiling tile fireplace that serves as striking focal point. Recessed lighting brightens the space, while the primary bedroom also has a door-wall for easy access to the patio.
Additional highlights include hardwood floors throughout the first floor, tray ceilings, stylish wood beams, and practical mudroom lockers for everyday organization.
Built by Acadia Home Builders, Macomb Counties Premier Home Builder, this ranch combines comfort and style in every detail. Don’t miss your chance to make this exceptional home yours!
Property Details
Price:
$679,900
MLS #:
20261021903
Status:
Active
Beds:
3
Baths:
3
Type:
Single Family
Subtype:
SingleFamilyResidence
Neighborhood:
area03071shelbytwp
Listed Date:
Apr 4, 2026
Finished Sq Ft:
2,165
Year Built:
2026
See this Listing
Schools
School District:
Utica
Interior
Above Grade Finished Area
2165
Bathrooms
3 Full Bathrooms
Cooling
Central Air
Heating
Forced Air, Natural Gas
Levels
Two
Exterior
Architectural Style
Ranch
Construction Materials
Brick, Vinyl Siding
Garage Spaces
3
New Construction YN
1
Parking Features
ThreeCarGarage, Attached
Patio And Porch Features
Covered, Patio
Financial
HOA Fee
$700
HOA Fee Frequency
Annually
HOA Phone
248-655-1500
Taxes
$689
Map
Community
- Address7368 Brys Drive Shelby MI
- CityShelby
- CountyMacomb
- Zip Code48316
Subdivisions in Shelby
- 00
- ABERDEEN SUB
- ABERDEEN VILLAGE
- ACORN HEIGHTS
- AMBASSADOR VILLAGE CONDO
- AMBASSADOR VILLAGE CONDOMINIUMS
- ANNSBURY EAST
- AUBURNDALE SUB
- AURORA PARK
- BABIARZ HIGHLAND SUB
- BANBURY MEADOWS SUB
- BANNISTER LAKES SUB 1
- BARCLAY LAKE VILLAGE CONDO #506
- BELLARINE SUB
- BIRCHFIELD SUB
- BRENTWOOD PARK
- BRIARWOOD POINTE CONDO MCCP NO 1202
- BROOKLAND PARK # 15
- BROOKSIDE ESTATES
- BROOKSIDE ESTATES # 02
- BROOKSIDE ESTATES # 04
- BROOKSIDE ESTATES SUB
- BROOKSIDE MANOR # 03
- BROOKSIDE MANOR # 06
- BUCKINGHAM FOREST SUBDIVISION
- BUCKINGHAM GLEN SUB 2
- CAROLYN OAKES SUB
- CARRINGTON MANOR
- CARRINGTON MANOR SUBDIVISION #4
- CASCADES OF STONEY CREEK #851
- CEDAR LAKES SUB
- CHERRY CREEK
- CHERRY CREEK CONDOS
- COUNTRY LANE ESTATES # 04
- COVENTRY PLACE SUB 1
- CROSS GOODALE
- CRYSTAL PINES CONDO
- CRYSTAL PINES CONDO #996
- CRYSTAL PINES CONDOS
- DALBY HILLSITES
- DALBY HILLSITES SUB
- DIEGEL FARMS SUB
- DIEGEL FARMS SUB 2
- EAGLE CREEK CONDO
- EMERALD CREEK
- ENCORE OF SHELBY MCCP NO. 1261
- ENCORE/SHELBY
- ESTATES/BEACON POINTE
- EYSTERS CLINTON RIVER GARDENS
- EYSTERS VAN DYKE FARMS
- FORCIER’S VALLEY VIEW
- FOREST LAKE
- FOREST LAKE SUB
- FOUR SEASONS
- FRANKLIN WOODS CONDO
- GASKILL ACRES SUB
- GLEN OAKS
- GLEN POINTE DR
- GLENPOINTE SUB
- GOLDEN LAKES
- GOLDEN LAKES SUB
- GOLDEN PARK CONDO #772
- HERITAGE PLACE
- HERITAGE PLACE WEST
- HERITAGE PLACE WEST #254
- HERITAGE PLACE WEST II
- HILLCREST ESTATES SUB
- HILLS OF REGENCY CONDOMINIUMS
- HILLS OF REGENCY SUB
- HUNTERS GROVE SUB
- HUNTINGTON PARK SUB
- KINGSWOOD ESTATES SUB
- LAKE ARROWHEAD SUB
- LAKE IN THE WOODS
- LAKE IN THE WOODS SUB
- LAKE ROYALE
- LANCASTER/CENTRAL PARK CONDO
- LEXINGTON OFFICE PLAZA
- LUANN # 01
- MAEDER SUB
- MANORS OF REGENCY CONDO #706
- METES AND BOUNDS
- MILL CREEK OF SHELBY
- NICK & JOHN SUB
- NORTH POINTE ESTATES CONDO
- NORTHVIEW MEADOWS
- OMEGA PLAZA BUS CONDO #807
- PACKARD VIEW
- PACKARD VIEW # 01
- PARK PLACE SOUTH #583
- PARK PLACE SOUTH CONDO
- PARKLAWN ESTATES
- PINE CREEK CONDO #853
- PRESTON CORNERS ESTATES
- PRESTON CORNERS MANORS
- PRESTON PINES
- PROVIDENCE PARK CONDO #912
- RANIER SUB
- RANIER SUBDIVISION
- REEDS WOODLAND
- REGENCY HILLS SUB 2
- RESIDENCES AT LEGACY
- RHODAS LITTLE FARMS
- RIZZO INDUST SUB 2
- ROBINS NEST
- ROY FISCHER SUB
- ROYAL FOREST SUB 1
- ROYAL FOREST SUB 3
- ROYAL PARK ESTATES
- ROYAL PARK ESTATES CONDOMINIUMS
- S/P # 01 SHELBY TNWP
- S/P # 02 SHELBY TNWP
- S/P BURTON VAN DYKE GARDENS
- S/P BURTON-VAN DYKE FARMS
- S/P CONNORS MAPLE LANE
- S/P CROSS GOODALE SHELBY TOWNSHIP
- S/P EYSTERS VAN DYKE FARMS # 02
- S/P EYSTERS VAN DYKE FARMS 1SHELBY
- S/P RHODAS LITTLE FARMS
- S/P ROSS
- S/P SUNSET FARMS # 01
- S/P WILLIAM FRASER
- SANDY CREEK
- SANDY POINTE
- SEVEN OAKS SUB
- SHEARER SUB
- SHELBY ACRES CONDOMINIUM
- SHELBY CENTRAL PLAZA
- SHELBY FOREST
- SHELBY FOREST MOBILE HOME PARK
- SHELBY HIGHLAND
- SHELBY HIGHLAND # 02
- SHELBY ORCHARDS SUB
- SHELBY TOWN CENTER CONDO #715
- SHELBY VILLAGE
- SHELBY WOODS LAKE SUB
- SHELBY WOODS NORTH
- SHELBY WOODS NORTH CONDO #989
- SHELBY WOODS SUB 3
- SHELBY WOODS SUBDIVISION
- SHELBYSHIRE ESTATES
- SHELDEN COURT ESTATES
- SHERWOOD CONDOS
- SILENT WOODS # 01
- SILVER BIRCH VILLAGE CONDO #820
- SPRING LAKE SUB
- SPRING LAKE SUB 1
- SPRING LAKE SUBDIVISION #4
- SPRING LAKE SUBDIVISION NO 4 CONDO MCCP NO 1182
- STARLITE MEADOWS SUBDIVISION
- THE ESTATES
- THE GARDENS AT CENTRAL PARK CONDO #834
- THE PRESERVES OF BRIARWOOD CONDO #1085
- THE SHELBY WEST MOBILE HOME PARK
- THE WOODLANDS OF SHELBY SUB
- THUNDER BAY
- THUNDER BAY II
- THUNDERBIRD PARK # 04
- TOWERING OAKS
- TWILIGHT SUB
- TWILIGHT SUB 2
- TWILIGHT SUB 5
- UTICA ESTATES
- VILLA CAPRI ESTATES
- VILLAGE/BEACON POINTE
- VILLAS OF LAKESIDE
- VILLAS/SPLENDOR CONDO
- VINEYARD’S TIMBERLINE MEADOWS # 04
- VINEYARD’S TIMBERLINE MEADOWS SUB’N NO 3
- VINEYARDS TIMBERLINE MEADOWS
- VINEYARDS TIMBERLINE MEADOWS # 01
- VINEYARDS TIMBERLINE MEADOWS # 05
- VISTA LAKES
- WAYFORD MANOR SUB
- WELLINGTON ESTATES
- WESTLAKE
- WESTLAKE SUB
- WESTWOOD MANOR SUB
- WHISPERING HILLS #2
- WHITNEY ESTATES
- WHITNEY ESTATES SUB
- WHITTEYS
- WHITTEYS SUB
- WILDWOOD POINTE # 01
- WINDMILL POND CONDO #941
- WOLF ESTATES
- WOODSIDE VILLAGE SUB #2
Market Summary
Current real estate data for Single Family in Shelby as of Nov 05, 2026
222
Single Family Listed
79
Avg DOM
190
Avg $ / SqFt
$554,515
Avg List Price
Property Summary
- 7368 Brys Drive Shelby MI is a Single Family for sale in Shelby, MI, 48316. It is listed for $679,900 and features 3 beds, 3 baths, and has approximately 2,165 square feet of living space, and was originally constructed in 2026. The current price per square foot is $314. The average price per square foot for Single Family listings in Shelby is $190. The average listing price for Single Family in Shelby is $554,515.
Similar Listings Nearby


7368 Brys Drive
Shelby, MI