

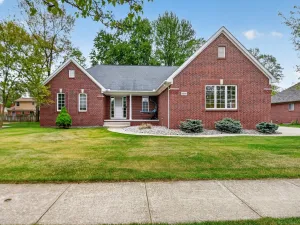
Welcome home to this spacious ranch in the highly desirable Preston Pines Subdivision! This well-designed floor plan offers 3 bedrooms, 2.5 baths, and a separate study featuring beautiful Brazilian hardwood flooring – perfect for a home office or flex space. The bright kitchen includes bayed nook and sink areas, providing extra natural light and backyard views. The great room features a cozy gas fireplace. First-floor laundry adds everyday convenience. Step outside through the doorwall off the nook to enjoy mature landscaping that creates natural privacy, along with a paver patio and walkways – ideal for relaxing or entertaining. Additional exterior features include an in-ground sprinkler system and electronic pet fence. The 3-car side-entry attached garage provides plenty of storage and parking space. All kitchen appliances stay, including the washer and dryer. The daylight basement offers excellent natural light and endless possibilities for additional living space. Recent improvements include: Whole-house interior painting, new front door and door wall (May 2026), roof (2021), and MLC windows that were re-glazed May 2026 with some windows replaced. Move-in ready and exceptionally maintained!
Property Details
Price:
$500,000
MLS #:
58050208435
Status:
Active
Beds:
3
Baths:
3
Type:
Single Family
Subtype:
SingleFamilyResidence
Subdivision:
PRESTON PINES SUB
Neighborhood:
area03071shelbytwp
Listed Date:
May 21, 2026
Finished Sq Ft:
2,356
Year Built:
2002
See this Listing
Schools
School District:
Utica
Interior
Above Grade Finished Area
2356
Appliances
Dishwasher, Oven, Refrigerator, Range
Bathrooms
2 Full Bathrooms, 1 Half Bathroom
Cooling
Central Air
Flooring
Ceramic Tile, Hardwood
Heating
Forced Air, Natural Gas
Interior Features
WalkInClosets
Levels
One
Exterior
Architectural Style
Ranch
Attached Garage YN
1
Construction Materials
Brick, Wood Siding
Garage Spaces
3
Parking Features
ThreeCarGarage, Attached, Garage, OnStreet, GarageDoorOpener, SideEntrance
Patio And Porch Features
Patio, Porch
Window Features
Bay Windows
Financial
HOA Fee
$285
HOA Fee Frequency
Annually
Taxes
$5,320
Map
Community
- Address54316 Black Cherry LN Shelby MI
- SubdivisionPRESTON PINES SUB
- CityShelby
- CountyMacomb
- Zip Code48315
Subdivisions in Shelby
Market Summary
Current real estate data for Single Family in Shelby as of May 24, 2026
207
Single Family Listed
100
Avg DOM
200
Avg $ / SqFt
$590,811
Avg List Price
Property Summary
- Located in the PRESTON PINES SUB subdivision, 54316 Black Cherry LN Shelby MI is a Single Family for sale in Shelby, MI, 48315. It is listed for $500,000 and features 3 beds, 3 baths, and has approximately 2,356 square feet of living space, and was originally constructed in 2002. The current price per square foot is $212. The average price per square foot for Single Family listings in Shelby is $200. The average listing price for Single Family in Shelby is $590,811.
Similar Listings Nearby

54316 Black Cherry LN
Shelby, MI