

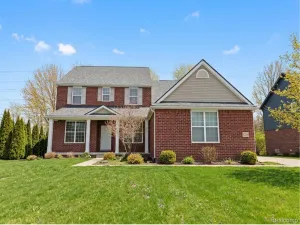
**Open House, Saturday May 2, 11am-1pm** Welcome to 14817 Sparrow Dr. in Shelby Twp’s highly sought-after Robin’s Nest subdivision, located within the award-winning Utica Community Schools district! This beautifully maintained split-level home offers 4 bedrooms, 2 full baths, and 1 half bath, combining a functional open floor plan with spacious, light-filled living areas ideal for modern living. Step inside to a large great room with vaulted ceilings, abundant natural light, and a cozy gas fireplace—perfect for entertaining. The open concept layout flows seamlessly into the kitchen and dining area. The kitchen features ample cabinetry, generous counter space, and a center island, making it ideal for cooking, hosting, and everyday convenience. The desirable first-floor primary suite includes a private en-suite full bathroom and walk-in closet. A main floor office/flex room provides the perfect space for a home office, study, or playroom. First-floor laundry and a convenient half bath add everyday functionality. Upstairs, you’ll find three additional spacious bedrooms and a full bath, with an open overlook to the great room below, enhancing the home’s airy, open feel. The full basement offers excellent storage and is ready to finish for additional living space, home gym, or recreation area. Exterior features include a well-maintained yard in a quiet, established neighborhood with sidewalks—ideal for walking and enjoying the community. Conveniently located near shopping, dining, parks, and expressways. Key features: split-level, open floor plan, vaulted ceilings, great room, fireplace, first-floor primary suite, home office, first-floor laundry, full basement, Utica schools, Shelby Township. Owner is willing to offer concessions to help buyers with updating home.
Property Details
Price:
$480,000
MLS #:
20261019517
Status:
Pending
Beds:
4
Baths:
3
Type:
Single Family
Subtype:
SingleFamilyResidence
Subdivision:
ROBINS NEST SUB II
Neighborhood:
area03071shelbytwp
Listed Date:
Apr 13, 2026
Finished Sq Ft:
2,303
Year Built:
1997
See this Listing
Schools
School District:
Utica
Interior
Above Grade Finished Area
2303
Appliances
Dishwasher, Disposal, Dryer, FreeStandingGasOven, FreeStandingRefrigerator, Microwave, PlumbedForIceMaker, StainlessSteelAppliances, Washer
Bathrooms
2 Full Bathrooms, 1 Half Bathroom
Cooling
Ceiling Fans, Central Air
Heating
Forced Air, Natural Gas
Interior Features
EntranceFoyer, HighSpeedInternet, JettedTub, ProgrammableThermostat
Laundry Features
Gas Dryer Hookup, Laundry Room, Washer Hookup
Levels
Two
Exterior
Architectural Style
Colonial
Attached Garage YN
1
Community Features
Sidewalks
Construction Materials
Brick, Wood Siding
Fencing
Fencingnot Allowed
Garage Spaces
2
Lot Features
Sprinklers
Parking Features
TwoCarGarage, Attached, Driveway, ElectricityinGarage, GarageDoorOpener, GarageFacesSide, SideEntrance
Patio And Porch Features
Patio
Roof
Composition
Security Features
Building Security, Smoke Detectors
Financial
HOA Fee
$200
HOA Fee Frequency
Annually
HOA Includes
Other, SnowRemoval
HOA Phone
5862543000/info@TeamJBC.com
Taxes
$4,445
Map
Community
- Address14817 Sparrow Drive Shelby MI
- SubdivisionROBINS NEST SUB II
- CityShelby
- CountyMacomb
- Zip Code48315
Subdivisions in Shelby
Market Summary
Current real estate data for Single Family in Shelby as of May 25, 2026
206
Single Family Listed
101
Avg DOM
200
Avg $ / SqFt
$590,772
Avg List Price
Property Summary
- Located in the ROBINS NEST SUB II subdivision, 14817 Sparrow Drive Shelby MI is a Single Family for sale in Shelby, MI, 48315. It is listed for $480,000 and features 4 beds, 3 baths, and has approximately 2,303 square feet of living space, and was originally constructed in 1997. The current price per square foot is $208. The average price per square foot for Single Family listings in Shelby is $200. The average listing price for Single Family in Shelby is $590,772.
Similar Listings Nearby

14817 Sparrow Drive
Shelby, MI