
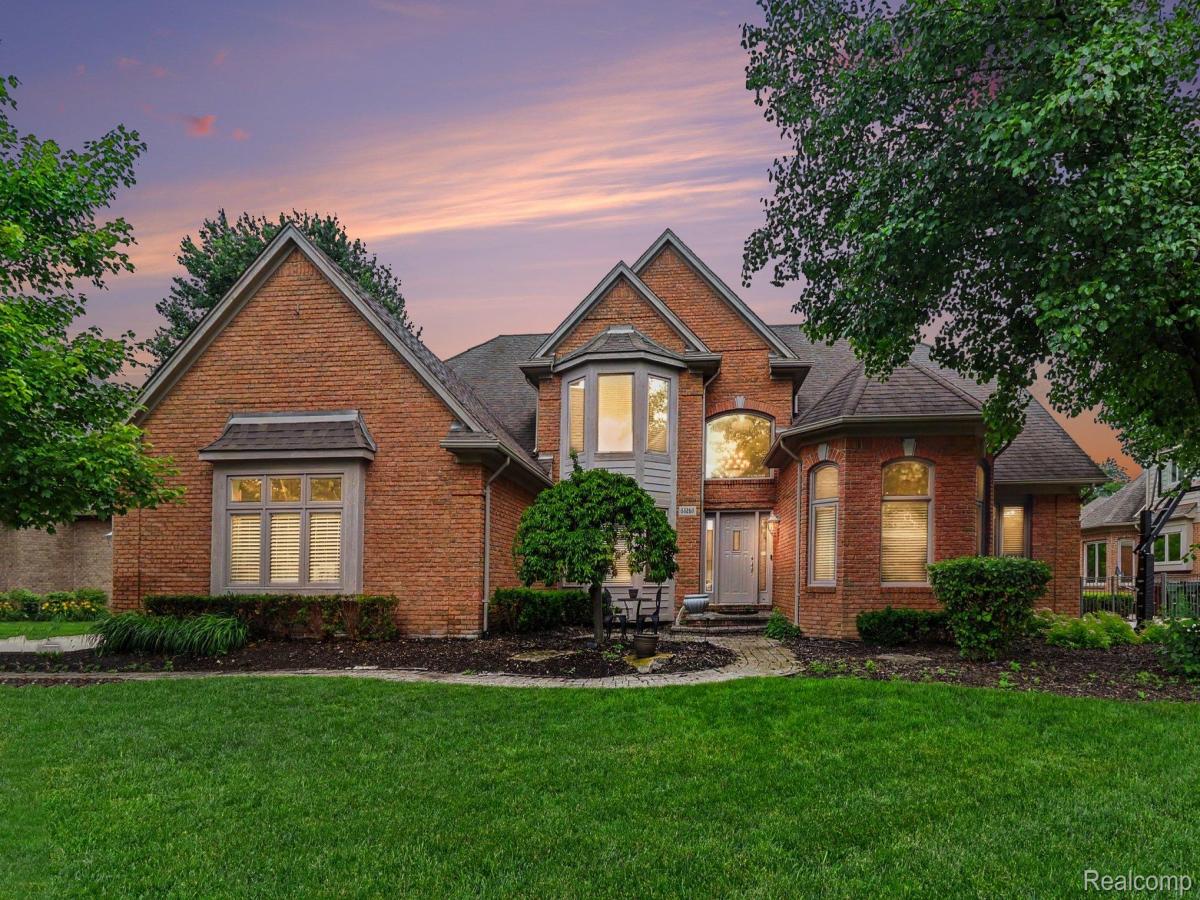
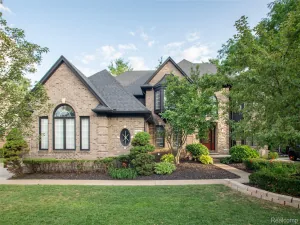
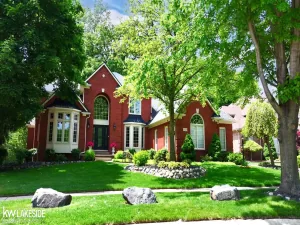
Original-owner, custom-built split-level in Whitney Estates, one of Shelby Township’s most desirable neighborhoods. This lovely bricked home offers over 3,200 sq ft above grade plus a full 1,800+ sq ft finished daylight basement, providing more than 5,000 sq ft of total living space. The layout includes a first-floor primary suite, a dramatic two-story great room with oversized windows, a spacious kitchen and breakfast nook, formal dining room, and main-floor den. Upstairs features three large bedrooms, a private suite, and a Jack-and-Jill bath.
The daylight basement adds exceptional function with a second full kitchen, full bath, home office, exercise room, flex/dance room, and a huge living area – ideal for multi-generational living or extended family needs.
Lovingly maintained by the original owners since 2002, this home offers solid construction, a highly desirable layout, and tremendous space. Many interior features remain original, giving buyers the opportunity to update and personalize to their own style while benefiting from a significantly adjusted list price compared to other homes in this $700k–$850k subdivision.
Mature landscaping, brick paver patio, and an XL 3.5-car garage complete the package. A tremendous value in one of Shelby Township’s most sought-after communities.
The daylight basement adds exceptional function with a second full kitchen, full bath, home office, exercise room, flex/dance room, and a huge living area – ideal for multi-generational living or extended family needs.
Lovingly maintained by the original owners since 2002, this home offers solid construction, a highly desirable layout, and tremendous space. Many interior features remain original, giving buyers the opportunity to update and personalize to their own style while benefiting from a significantly adjusted list price compared to other homes in this $700k–$850k subdivision.
Mature landscaping, brick paver patio, and an XL 3.5-car garage complete the package. A tremendous value in one of Shelby Township’s most sought-after communities.
Property Details
Price:
$600,000
MLS #:
20261045684
Status:
Pending
Beds:
4
Baths:
4
Type:
Single Family
Subtype:
SingleFamilyResidence
Subdivision:
WHITNEY ESTATES SUB
Neighborhood:
area03071shelbytwp
Listed Date:
Jun 17, 2026
Finished Sq Ft:
5,060
Year Built:
2002
See this Listing
Schools
School District:
Utica
Interior
Above Grade Finished Area
3260
Appliances
Dishwasher, FreeStandingGasRange, Microwave, StainlessSteelAppliances
Bathrooms
3 Full Bathrooms, 1 Half Bathroom
Below Grade Finished Area
1800
Cooling
Ceiling Fans, Central Air
Heating
Forced Air, Natural Gas
Interior Features
EntranceFoyer
Levels
Two
Exterior
Architectural Style
Colonial, Ranch
Attached Garage YN
1
Construction Materials
Brick
Exterior Features
Awnings
Garage Spaces
3.5
Parking Features
ThreeandHalfCarGarage, Attached, DirectAccess, ElectricityinGarage, GarageDoorOpener, GarageFacesSide
Patio And Porch Features
Covered, Patio, Porch
Financial
HOA Fee
$185
HOA Fee Frequency
Annually
HOA Phone
treasurer@whitneyestates.org
Taxes
$6,008
Map
Community
- Address55260 Belmont Drive Shelby MI
- SubdivisionWHITNEY ESTATES SUB
- CityShelby
- CountyMacomb
- Zip Code48315
Subdivisions in Shelby
- 00
- ABERDEEN SUB
- ABERDEEN VILLAGE
- ACORN HEIGHTS
- AMBASSADOR VILLAGE CONDO
- AMBASSADOR VILLAGE CONDOMINIUMS
- ANNSBURY EAST
- AUBURNDALE SUB
- AURORA PARK
- BABIARZ HIGHLAND SUB
- BANBURY MEADOWS SUB
- BANNISTER LAKES SUB 1
- BARCLAY LAKE VILLAGE CONDO #506
- BELLARINE SUB
- BIRCHFIELD SUB
- BRENTWOOD PARK
- BRIARWOOD POINTE CONDO MCCP NO 1202
- BROOKLAND PARK # 15
- BROOKSIDE ESTATES
- BROOKSIDE ESTATES # 02
- BROOKSIDE ESTATES # 04
- BROOKSIDE ESTATES SUB
- BROOKSIDE MANOR # 03
- BROOKSIDE MANOR # 06
- BUCKINGHAM FOREST SUBDIVISION
- BUCKINGHAM GLEN SUB 2
- CAROLYN OAKES SUB
- CARRINGTON MANOR
- CARRINGTON MANOR SUBDIVISION #4
- CASCADES OF STONEY CREEK #851
- CEDAR LAKES SUB
- CHERRY CREEK
- CHERRY CREEK CONDOS
- COUNTRY LANE ESTATES # 04
- COVENTRY PLACE SUB 1
- CROSS GOODALE
- CRYSTAL PINES CONDO
- CRYSTAL PINES CONDO #996
- CRYSTAL PINES CONDOS
- DALBY HILLSITES
- DALBY HILLSITES SUB
- DIEGEL FARMS SUB
- DIEGEL FARMS SUB 2
- EAGLE CREEK CONDO
- EMERALD CREEK
- ENCORE OF SHELBY MCCP NO. 1261
- ENCORE/SHELBY
- ESTATES/BEACON POINTE
- EYSTERS CLINTON RIVER GARDENS
- EYSTERS VAN DYKE FARMS
- FORCIER’S VALLEY VIEW
- FOREST LAKE
- FOREST LAKE SUB
- FOUR SEASONS
- FRANKLIN WOODS CONDO
- GASKILL ACRES SUB
- GLEN OAKS
- GLEN POINTE DR
- GLENPOINTE SUB
- GOLDEN LAKES
- GOLDEN LAKES SUB
- GOLDEN PARK CONDO #772
- HERITAGE PLACE
- HERITAGE PLACE WEST
- HERITAGE PLACE WEST #254
- HERITAGE PLACE WEST II
- HILLCREST ESTATES SUB
- HILLS OF REGENCY CONDOMINIUMS
- HILLS OF REGENCY SUB
- HUNTERS GROVE SUB
- HUNTINGTON PARK SUB
- KINGSWOOD ESTATES SUB
- LAKE ARROWHEAD SUB
- LAKE IN THE WOODS
- LAKE IN THE WOODS SUB
- LAKE ROYALE
- LANCASTER/CENTRAL PARK CONDO
- LEXINGTON OFFICE PLAZA
- LUANN # 01
- MAEDER SUB
- MANORS OF REGENCY CONDO #706
- METES AND BOUNDS
- MILL CREEK OF SHELBY
- NICK & JOHN SUB
- NORTH POINTE ESTATES CONDO
- NORTHVIEW MEADOWS
- OMEGA PLAZA BUS CONDO #807
- PACKARD VIEW
- PACKARD VIEW # 01
- PARK PLACE SOUTH #583
- PARK PLACE SOUTH CONDO
- PARKLAWN ESTATES
- PINE CREEK CONDO #853
- PRESTON CORNERS ESTATES
- PRESTON CORNERS MANORS
- PRESTON PINES
- PROVIDENCE PARK CONDO #912
- RANIER SUB
- RANIER SUBDIVISION
- REEDS WOODLAND
- REGENCY HILLS SUB 2
- RESIDENCES AT LEGACY
- RHODAS LITTLE FARMS
- RIZZO INDUST SUB 2
- ROBINS NEST
- ROY FISCHER SUB
- ROYAL FOREST SUB 1
- ROYAL FOREST SUB 3
- ROYAL PARK ESTATES
- ROYAL PARK ESTATES CONDOMINIUMS
- S/P # 01 SHELBY TNWP
- S/P # 02 SHELBY TNWP
- S/P BURTON VAN DYKE GARDENS
- S/P BURTON-VAN DYKE FARMS
- S/P CONNORS MAPLE LANE
- S/P CROSS GOODALE SHELBY TOWNSHIP
- S/P EYSTERS VAN DYKE FARMS # 02
- S/P EYSTERS VAN DYKE FARMS 1SHELBY
- S/P RHODAS LITTLE FARMS
- S/P ROSS
- S/P SUNSET FARMS # 01
- S/P WILLIAM FRASER
- SANDY CREEK
- SANDY POINTE
- SEVEN OAKS SUB
- SHEARER SUB
- SHELBY ACRES CONDOMINIUM
- SHELBY CENTRAL PLAZA
- SHELBY FOREST
- SHELBY FOREST MOBILE HOME PARK
- SHELBY HIGHLAND
- SHELBY HIGHLAND # 02
- SHELBY ORCHARDS SUB
- SHELBY TOWN CENTER CONDO #715
- SHELBY VILLAGE
- SHELBY WOODS LAKE SUB
- SHELBY WOODS NORTH
- SHELBY WOODS NORTH CONDO #989
- SHELBY WOODS SUB 3
- SHELBY WOODS SUBDIVISION
- SHELBYSHIRE ESTATES
- SHELDEN COURT ESTATES
- SHERWOOD CONDOS
- SILENT WOODS # 01
- SILVER BIRCH VILLAGE CONDO #820
- SPRING LAKE SUB
- SPRING LAKE SUB 1
- SPRING LAKE SUBDIVISION #4
- SPRING LAKE SUBDIVISION NO 4 CONDO MCCP NO 1182
- STARLITE MEADOWS SUBDIVISION
- THE ESTATES
- THE GARDENS AT CENTRAL PARK CONDO #834
- THE PRESERVES OF BRIARWOOD CONDO #1085
- THE SHELBY WEST MOBILE HOME PARK
- THE WOODLANDS OF SHELBY SUB
- THUNDER BAY
- THUNDER BAY II
- THUNDERBIRD PARK # 04
- TOWERING OAKS
- TWILIGHT SUB
- TWILIGHT SUB 2
- TWILIGHT SUB 5
- UTICA ESTATES
- VILLA CAPRI ESTATES
- VILLAGE/BEACON POINTE
- VILLAS OF LAKESIDE
- VILLAS/SPLENDOR CONDO
- VINEYARD’S TIMBERLINE MEADOWS # 04
- VINEYARD’S TIMBERLINE MEADOWS SUB’N NO 3
- VINEYARDS TIMBERLINE MEADOWS
- VINEYARDS TIMBERLINE MEADOWS # 01
- VINEYARDS TIMBERLINE MEADOWS # 05
- VISTA LAKES
- WAYFORD MANOR SUB
- WELLINGTON ESTATES
- WESTLAKE
- WESTLAKE SUB
- WESTWOOD MANOR SUB
- WHISPERING HILLS #2
- WHITNEY ESTATES
- WHITNEY ESTATES SUB
- WHITTEYS
- WHITTEYS SUB
- WILDWOOD POINTE # 01
- WINDMILL POND CONDO #941
- WOLF ESTATES
- WOODSIDE VILLAGE SUB #2
Market Summary
Current real estate data for Single Family in Shelby as of Nov 06, 2026
223
Single Family Listed
80
Avg DOM
190
Avg $ / SqFt
$551,468
Avg List Price
Property Summary
- Located in the WHITNEY ESTATES SUB subdivision, 55260 Belmont Drive Shelby MI is a Single Family for sale in Shelby, MI, 48315. It is listed for $600,000 and features 4 beds, 4 baths, and has approximately 5,060 square feet of living space, and was originally constructed in 2002. The current price per square foot is $119. The average price per square foot for Single Family listings in Shelby is $190. The average listing price for Single Family in Shelby is $551,468.
Similar Listings Nearby

55260 Belmont Drive
Shelby, MI