

A super clean and beautifully updated quad-level home in one of Sterling Heights’ most desirable areas. Located in the 48313 zip code and served by the highly rated Utica Community Schools path of Oakbrook Elementary, Bemis Junior High, and Stevenson High School, this home offers the comfort, convenience, and confidence today’s buyers want.
Inside, you’ll find 3 bedrooms, 2.5 baths, and a flexible layout designed for everyday living and entertaining. The updated kitchen features Corian countertops, quality cabinetry with dovetail joints, newer stainless steel appliances, and an oversized Viking stove — perfect for anyone who enjoys cooking or gathering in the heart of the home.
The primary suite offers a walk-in closet and updated private bath with walk-in shower. The large family room is made for relaxing and entertaining, with a natural gas fireplace, wet bar, and pool room — ideal for family gatherings, game nights, or simply hanging out. Need a fourth bedroom? No problem. The pool room could easily become a spacious fourth bedroom, home office, workout room, or guest suite.
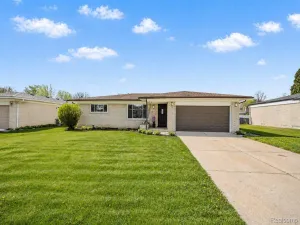
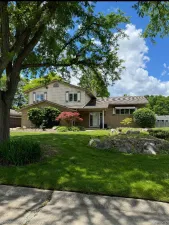
Outside, enjoy your backyard oasis featuring a raised paver patio, beautiful yard, and storage shed for gardening tools and outdoor equipment, leaving more room for vehicles, tools, and toys in the impressive mechanic’s 3-car garage with epoxy flooring.
Additional updates make this home a true find, including updated Pella windows with built-in blinds, a newer 30-year dimensional roof, backup sump pump system, added insulation for improved comfort and energy savings, and a beautiful paver walkway leading to the home.
Living here also means enjoying nearby parks, trails, shopping, restaurants, Dodge Park, the Sterling Heights Community Center, library, and year-round community events. With excellent schools, a great location, thoughtful updates, and flexible living space, 13844 Diversion is more than just a home — it is a lifestyle.
Inside, you’ll find 3 bedrooms, 2.5 baths, and a flexible layout designed for everyday living and entertaining. The updated kitchen features Corian countertops, quality cabinetry with dovetail joints, newer stainless steel appliances, and an oversized Viking stove — perfect for anyone who enjoys cooking or gathering in the heart of the home.
The primary suite offers a walk-in closet and updated private bath with walk-in shower. The large family room is made for relaxing and entertaining, with a natural gas fireplace, wet bar, and pool room — ideal for family gatherings, game nights, or simply hanging out. Need a fourth bedroom? No problem. The pool room could easily become a spacious fourth bedroom, home office, workout room, or guest suite.
Outside, enjoy your backyard oasis featuring a raised paver patio, beautiful yard, and storage shed for gardening tools and outdoor equipment, leaving more room for vehicles, tools, and toys in the impressive mechanic’s 3-car garage with epoxy flooring.
Additional updates make this home a true find, including updated Pella windows with built-in blinds, a newer 30-year dimensional roof, backup sump pump system, added insulation for improved comfort and energy savings, and a beautiful paver walkway leading to the home.
Living here also means enjoying nearby parks, trails, shopping, restaurants, Dodge Park, the Sterling Heights Community Center, library, and year-round community events. With excellent schools, a great location, thoughtful updates, and flexible living space, 13844 Diversion is more than just a home — it is a lifestyle.
Property Details
Price:
$400,000
MLS #:
20261029952
Status:
Pending
Beds:
3
Baths:
3
Type:
Single Family
Subtype:
SingleFamilyResidence
Subdivision:
ABBINGTON SUB 2
Neighborhood:
area03101sterlingheights
Listed Date:
Apr 29, 2026
Finished Sq Ft:
2,527
Year Built:
1981
See this Listing
Schools
School District:
Utica
Interior
Above Grade Finished Area
2395
Appliances
Dishwasher, Disposal, Dryer, FreeStandingGasRange, FreeStandingRefrigerator, Microwave, StainlessSteelAppliances, Washer
Bathrooms
2 Full Bathrooms, 1 Half Bathroom
Below Grade Finished Area
132
Cooling
Ceiling Fans, Central Air
Heating
Forced Air, Natural Gas
Interior Features
EntranceFoyer
Laundry Features
Gas Dryer Hookup
Levels
Quad Level
Exterior
Architectural Style
SplitLevel
Construction Materials
Brick, Vinyl Siding
Fencing
Back Yard
Garage Spaces
3
Lot Features
IrregularLot
Other Structures
Sheds
Parking Features
ThreeCarGarage, Attached, Driveway, ElectricityinGarage, WorkshopInGarage
Patio And Porch Features
Covered, Patio, Porch
Financial
Taxes
$4,427
Map
Community
- Address13844 Diversion Drive Sterling Heights MI
- SubdivisionABBINGTON SUB 2
- CitySterling Heights
- CountyMacomb
- Zip Code48313
Market Summary
Current real estate data for Single Family in Sterling Heights as of May 24, 2026
221
Single Family Listed
63
Avg DOM
175
Avg $ / SqFt
$403,372
Avg List Price
Property Summary
- Located in the ABBINGTON SUB 2 subdivision, 13844 Diversion Drive Sterling Heights MI is a Single Family for sale in Sterling Heights, MI, 48313. It is listed for $400,000 and features 3 beds, 3 baths, and has approximately 2,527 square feet of living space, and was originally constructed in 1981. The current price per square foot is $158. The average price per square foot for Single Family listings in Sterling Heights is $175. The average listing price for Single Family in Sterling Heights is $403,372.
Similar Listings Nearby

13844 Diversion Drive
Sterling Heights, MI