
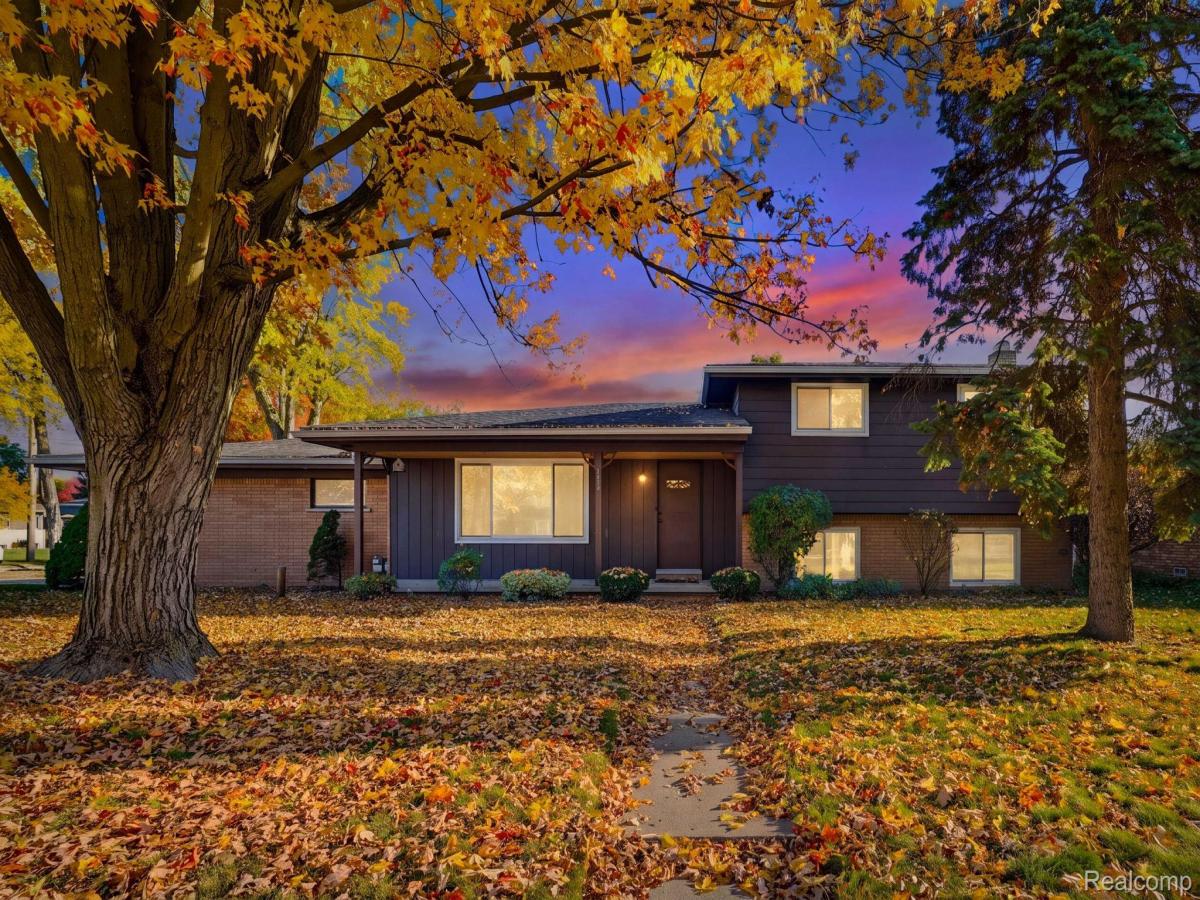
Welcome to 8639 Clinton River Rd, Sterling Heights, MI, a charming single-family residence built in 1958. This inviting home is ready for its next chapter, blending classic mid-century character with a layout designed for effortless daily living. The kitchen serves as the heart of the home, centered around a practical peninsula that provides additional workspace and a natural gathering spot for morning coffee or casual meal preparation. It offers a functional layout that connects seamlessly with the rest of the home. The living room serves as a central hub for relaxation, anchored by a fireplace that provides a warm, central focal point for quiet evenings. It is designed to be a comfortable space for both hosting friends or enjoying a peaceful night in. Regarding personal care, the bathroom features a walk-in shower, offering a streamlined design that emphasizes ease of use and modern convenience. This home is rounded out by practical additions, including four bedrooms that provide flexible space for your lifestyle, along with an attached garage that offers seamless, protected entry into your home. This home is packed with updates that have been done since 2022 including: New Roof, new gutters, LVP flooring in kitchen and lower level, Wallside Windows with 35 year transferrable warranty, lower level bath renovation, refinished hardwood flooring in main and upper level (2026), fresh paint, new oven and dishwasher, new tile backsplash in kitchen (2026) and electrical updates. Immediate occupancy offered!
Contact us today to schedule your private tour and see how this inviting residence fits your lifestyle.
Contact us today to schedule your private tour and see how this inviting residence fits your lifestyle.
Property Details
Price:
$319,900
MLS #:
20261084129
Status:
Active
Beds:
4
Baths:
2
Type:
Single Family
Subtype:
SingleFamilyResidence
Subdivision:
DRESDEN VILLAGE SUB
Neighborhood:
area03101sterlingheights
Listed Date:
Oct 22, 2026
Finished Sq Ft:
2,030
Year Built:
1958
See this Listing
Schools
School District:
Utica
Interior
Above Grade Finished Area
1680
Appliances
Dishwasher, ElectricCooktop, Microwave, RangeHood
Bathrooms
2 Full Bathrooms
Below Grade Finished Area
350
Cooling
Ceiling Fans, Central Air
Heating
Forced Air, Natural Gas
Laundry Features
Washer Hookup
Levels
Quad Level
Exterior
Architectural Style
SplitLevel
Attached Garage YN
1
Community Features
Sidewalks
Construction Materials
Brick, Vinyl Siding
Garage Spaces
2.5
Lot Features
CornerLot
Parking Features
TwoandHalfCarGarage, Attached, Driveway, ElectricityinGarage, GarageDoorOpener, GarageFacesSide
Patio And Porch Features
Patio
Roof
Asphalt
Security Features
Carbon Monoxide Detectors, Smoke Detectors
Financial
Taxes
$7,680
Map
Community
- Address8639 Clinton River RD Sterling Heights MI
- SubdivisionDRESDEN VILLAGE SUB
- CitySterling Heights
- CountyMacomb
- Zip Code48314
Subdivisions in Sterling Heights
- 10 CITY OF STERLING HEIGHTS
- A HENRY KOTNERS RYAN ROAD SUB # 17
- ABERDEEN GARDENS CONDO
- ABERDEEN PINES CONDO
- AJANTA SUB
- AMERICANA # 02
- ANDOVER HEIGHTS
- ARBORS NORTH CONDO
- ARLINGDALE HEIGHTS SUB
- AVALON MEADOWS CONDO #923
- AVALON WOOD #631
- BAINBRIDGE SUB
- BEAVER CREEK SUB
- BILTMORE PARK # 01
- BIRCH HILL ESTATES SUB
- BIRCHCREST SUB
- BRISTOL HEIGHTS # 04
- BRISTOL HEIGHTS SUB
- BUCKINGHAM ESTATES # 02
- CANDLEWOOD VILLAGE SUB 2
- CARL ZENKO SUB
- CARMALOT CONDO
- CARPATHIA GARDENS
- CARPATHIA NORTH SUB
- CARRIAGE PARK AT LAKESIDE
- CARRIER REAL CO CEN LANE ROAD
- CHERRY HILL FARMS
- CHESTNUT HILLS SUB 1
- COACHWOOD SQUARE SUB
- COACHWOOD SQUARE SUB #3
- COLLEGE PARK SUB
- CORNERSTONE CONDO
- COUNTRY CLUB ESTATES
- COVENTRY SQUARE
- COVINGTON OF STERLING SUB
- CREEK RUN ESTATES
- CURTIS ACRES
- DEVONSHIRE SQUARE CONDO
- DODGE PARK ESTATES
- DOR-SAL ESTATES
- DRESDEN VILLAGE SUB
- DRESDEN VILLAGE SUBDIVISION
- EAST HAMPTON
- EAST HAMPTON # 03
- EASTHAMPTON SUB
- EASTMONT SUB
- EASTMONT SUB 1
- EASTMONT SUB 2
- EDGESTONE ESTATES
- ESSEX GARDENS
- ESSEX GARDENS SUB
- ESSEX NORTH SUB
- EXECUTIVE HEIGHTS SUB
- FAIRFIELD VILLAGE SUB
- FAIRWAY GREEN
- FARM LANE SUB
- FOREST BROOK SUB #1
- FOREST VIEW SUB 4
- FOREST VIEW SUB 7
- FOX POINTE ESTATES
- FRANCESCA
- FUHRMANN WOODS CONDO
- GARDEN FARMS
- GATEWAY OAKS CONDO #760
- GLENMERE ACRES
- GLENMERE ACRES SUB
- GOLFPOINTE VILLAGE AT PLUMBROOK
- GREENVIEW
- GREENVIEW SUB
- GRENAL SUB
- HAVEN HEIGHTS
- HEINS GARDENS
- HEINS GARDENS # 02
- HEINS GARDENS SUB
- HEINS GARDENS SUBDIVISION
- HERITAGE POINTE
- HICKORY HEIGHTS SUB
- HIGHLAND COVES
- HIGHLAND COVES CONDO
- HORIZON
- HORIZON # 02
- KENNOWAY MEADOWS SUB
- KINGSLEY SUB
- LAKEPOINTE CONDOMINIUMS AT LAKESIDE
- LAKESHORE
- LAKESIDE SOUTH
- LAKESIDE VILLAGE OF STERLING
- LAKESIDE WOODS
- LAKEVIEW COMM SUB
- LEGACY HEIGHTS
- LENGTHY LEGAL DESCRIPTION METES & BOUNDS
- LEXINGTON MEADOWS
- LEXINGTON MEADOWS SUB
- LONDON HEIGHTS SUB
- MALOW MANOR STRLNG HEIGHTS
- MAPLE CREEK CONDO #714
- MAPLE LANES GARDENS
- MAPLE WOODS/STERLING HEIGHTS CONDO
- MAYWOOD PARK SUB NO 3
- MEADOWDALE GARDENS SUB
- MEADOWVIEW VILLAGE CONDO
- METES & BOUNDS
- MIRACLE HOMES
- MIRACLE HOMES SUB
- MOCERI SPIZIZEN ESTATES
- MOCERI SPIZIZEN ESTATES SUB
- MONTEGO BAY SUB
- MORAVIAN MANOR CONDO
- MORAVIAN VILLAGE SUB
- MOUND GARDENS # 01
- NEW BRADFORD MANOR SUB
- NOTTINGHAM COVE CONDO #790
- ONORIO SUB
- PALMER WOODS NORTH CONDO
- PARK PLACE CONDO
- PARK PLACE WEST
- PARKSIDE POINTE CONDO
- PARKWAY ESTATES
- PARKWAY ESTATES SUB
- PENDLETON VILLAGE
- PINEBROOK SUB
- PINEBROOK SUB #6
- PINEBROOK SUB 3
- PINEBROOK SUB 4
- PINEBROOK SUB 5
- PINEWOOD COURT CONDO
- PLOETZ FARM
- PLUM CREEK
- PLUM RIVER ESTATES
- PLUMBROOK FARMS # 03
- PLUMBROOK VILLAGE
- PLUMBROOK VILLAGE # 02
- PLUMBROOK VILLAGE CONDO
- PLUMBROOK VILLAGE SUB
- PLUMCREEK ESTATES
- PRINCETON ESTATES SUB
- RIDGECROFT NORTH
- RIDGECROFT SOUTH SUB
- RIVENDELL SUB
- RIVER PARK ESTATES SUB
- RIVERBEND SUB
- RIVERLAND SUB
- RIVIERA VILLA SUB
- RIVIERA VILLA SUB 1
- RYAN WOODS CONDO
- S/P # 04 STERLING HEIGHTS
- S/P # 07 STERLING HEIGHTS
- S/P CARPATHIA CITY PARK
- S/P CARTWRIGHT FARMS
- S/P CLINTON VALLEY FARMS
- S/P CURTIS ACRES
- S/P EYSTER’S MOUND RD FMS # 03
- S/P EYSTERS MOUND ROAD FARMS # 03
- S/P HEATHERLAND
- S/P JACKSON CHICKEN FARMS
- S/P MOUND GARDENS
- S/P RIVERSIDE FARMS
- SEVILLE GARDENS
- SEVILLE GARDENS SUB
- SEVILLE TERRACE
- SEVILLE TERRACE CONDO
- SHELL HEIGHTS SUB
- SILVERBROOK MANORS
- SOMERSET MEADOWS
- SOMERSET MEADOWS SUB LOT 109
- SOMERSET SQUARE
- SOMERSET SQUARE CONDO
- SOUTH HAMPTON SUB
- SP EYSTER’S MOUND ROAD FARMS 6
- SPICEMILL
- SPICEMILL SUB
- SPICEMILL SUBDIVISION
- SPRING MDWS/STERLING
- SPRING MDWS/STERLING CONDO
- SPRING MEADOWS
- SPRING MEADOWS OF STERLING
- STERLING ACRES SUB
- STERLING COMMONS
- STERLING COUNTRY ESTATES # 02
- STERLING COUNTRY ESTATES #01
- STERLING CREEK CONDO #929
- STERLING HEIGHTS
- STERLING HEIGHTS SUB
- STERLING HUNT CLUB
- STERLING HUNT CLUB CONDO
- STERLING KNOLLS
- STERLING KNOLLS SUB
- STERLING MANOR SUB
- STERLING MORAVIAN
- STERLING MORAVIAN SUB
- STERLING PARK SUB
- STERLING WOODS CONDO
- STERLING WOODS CONDO #668
- STONEGATE CONDO #713
- STONEGATE CONDO #713 UNIT 76
- STONEGATE MANOR
- STRATFORD VILLAGE NORTH CONDO #754
- SUNCREST SUB
- SUPERVISORS #3
- SUPERVISORS CLINTON VALLEY SUB
- SURREY ESTATES SUB
- SURREY ESTATES SUB 2
- SUSSEX MANOR SUB
- TAKOMA PARK SUBDIVISION LOT 172
- TARRYTON # 02
- TARRYTON SUB
- THE COVES OF STERLIGHT HEIGHTS
- THE COVES OF STERLING HEIGHTS
- THE PARC AT VINEYARDS
- THE PRESERVES CONDO #783
- THE TOWNS AT ORCHARD SQUARE #696
- TOUSSAINT FARMS CONDO #1067
- TOUSSAINT MEADOWS MCCP 1067
- TYMBER RIDGE SUB
- UNIVERSITY ESTATES SUB
- UNIVERSITY ESTATES SUB 1
- VENTNOR MANOR SUB # 2
- VERA COURT SUB
- VILLA FONTANA SUB
- VILLA FONTANA SUB 2
- VILLAGER SUB
- VILLAGER SUB #2
- VINEYARDS SUB #5
- WALDEN ESTATES
- WANDA PARK SUB
- WASHINGTON SQUARE
- WASHINGTON SQUARE SUB
- WESTCHESTER SUB
- WESTHAMPTON
- WILLOW WOODS
- WILLOW WOODS SUB
- WILSHIRE SUB
- WINTHROP # 01
- WINTHROP # 02
- WINTHROP SUB
- WINTHROP SUB 2
- WOODLAND HILLS CONDO
Market Summary
Current real estate data for Single Family in Sterling Heights as of Nov 05, 2026
266
Single Family Listed
69
Avg DOM
173
Avg $ / SqFt
$384,087
Avg List Price
Property Summary
- Located in the DRESDEN VILLAGE SUB subdivision, 8639 Clinton River RD Sterling Heights MI is a Single Family for sale in Sterling Heights, MI, 48314. It is listed for $319,900 and features 4 beds, 2 baths, and has approximately 2,030 square feet of living space, and was originally constructed in 1958. The current price per square foot is $158. The average price per square foot for Single Family listings in Sterling Heights is $173. The average listing price for Single Family in Sterling Heights is $384,087.
Similar Listings Nearby

8639 Clinton River RD
Sterling Heights, MI