

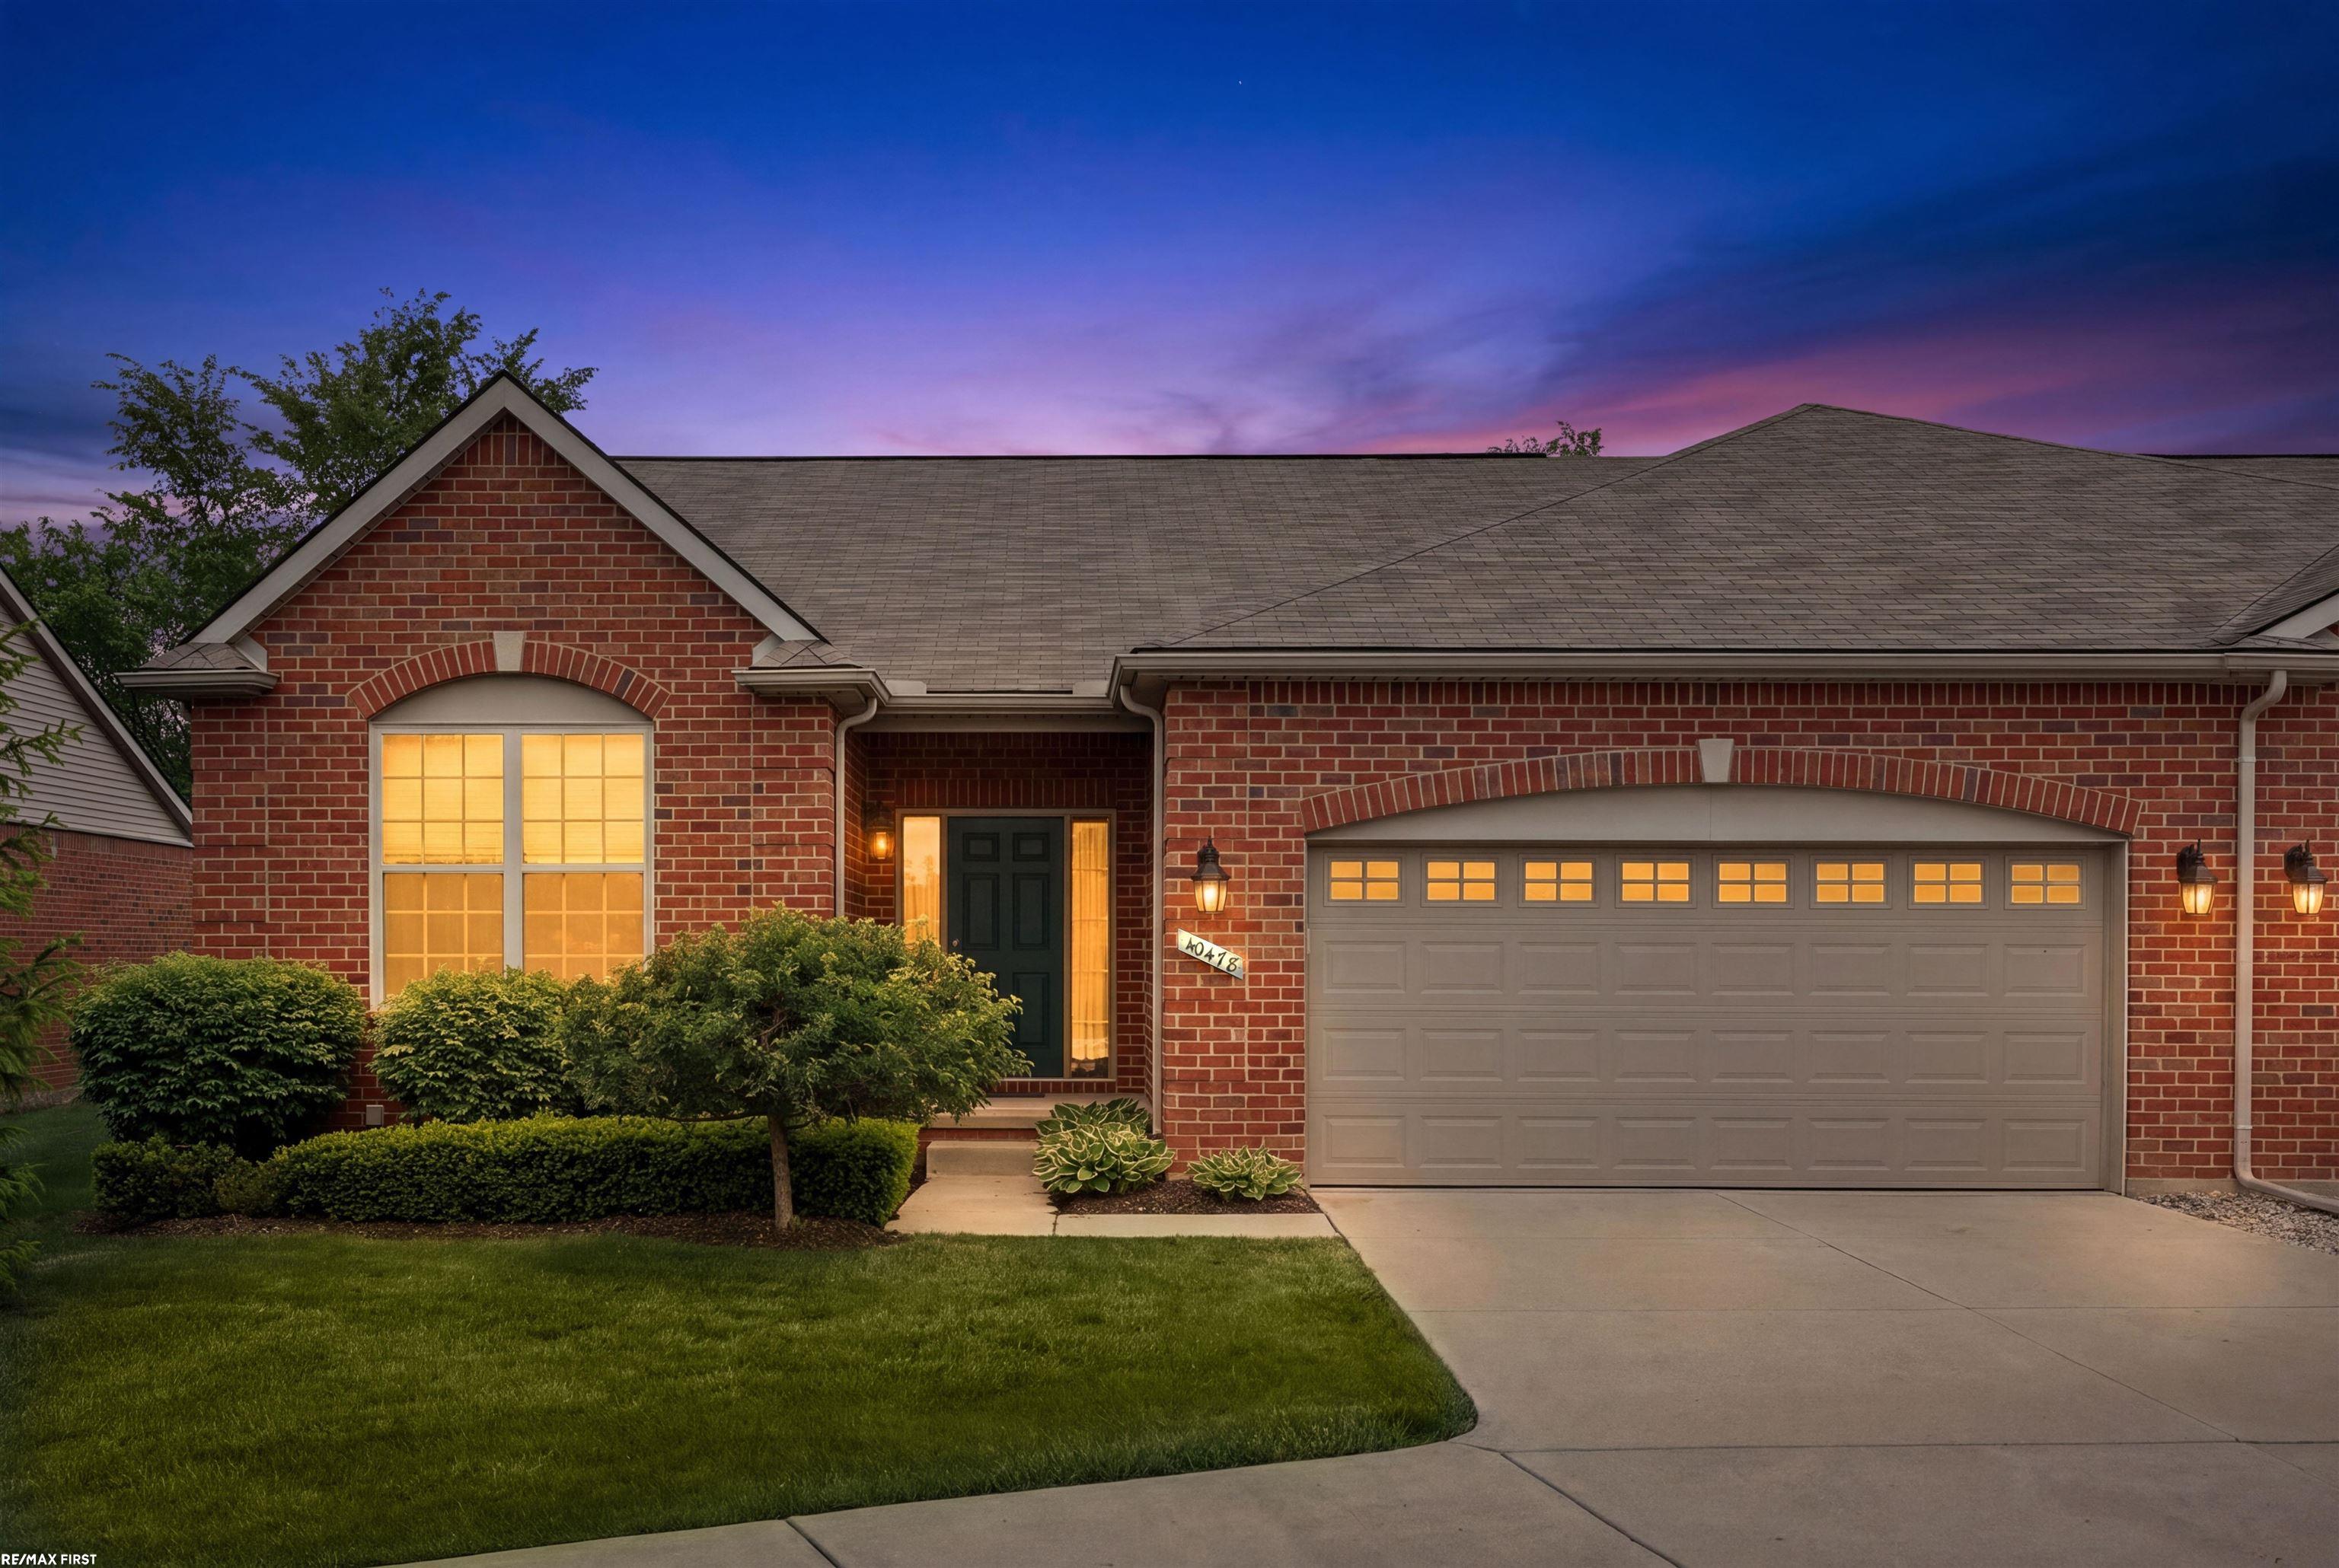
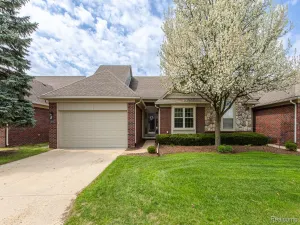
Located in the highly sought-after Gulason Estates community, this well-maintained condo is priced at its recently appraised value, offering strong value confidence in today’s market. The home provides comfortable, low-maintenance living in a peaceful setting while remaining close to shopping, dining, and major conveniences. The inviting layout features a great room with soaring ceilings and a cozy gas fireplace, creating a bright, open gathering space ideal for both everyday living and entertaining, highlighted by a floor-to-ceiling glass doorwall and windows that open to a private backyard deck area, offering a warm and functional space for year-round enjoyment.
This home has been thoughtfully updated over the years, including a fully remodeled kitchen (2012) with updated cabinetry, flooring, and sink, along with newer appliances. Additional improvements include new tinted Pella windows (2015) throughout, solid oak interior doors (2016), updated furnace and air conditioning (2013), and newer carpeting (2023) throughout, providing a truly move-in ready opportunity for the next owner.
Practical features include a convenient attached garage with newer opener and updated flooring (2024). The cement front porch is scheduled to be replaced in May 2026. The property reflects consistent pride of ownership and ongoing maintenance, offering both value and reliability in a highly desirable community.
Enjoy the benefits of a quiet, well-kept neighborhood with a location that balances privacy and accessibility. A quality home in a proven area—this is an opportunity you won’t want to miss.
This home has been thoughtfully updated over the years, including a fully remodeled kitchen (2012) with updated cabinetry, flooring, and sink, along with newer appliances. Additional improvements include new tinted Pella windows (2015) throughout, solid oak interior doors (2016), updated furnace and air conditioning (2013), and newer carpeting (2023) throughout, providing a truly move-in ready opportunity for the next owner.
Practical features include a convenient attached garage with newer opener and updated flooring (2024). The cement front porch is scheduled to be replaced in May 2026. The property reflects consistent pride of ownership and ongoing maintenance, offering both value and reliability in a highly desirable community.
Enjoy the benefits of a quiet, well-kept neighborhood with a location that balances privacy and accessibility. A quality home in a proven area—this is an opportunity you won’t want to miss.
Property Details
Price:
$360,000
MLS #:
20261031188
Status:
Pending
Beds:
3
Baths:
3
Type:
Condo
Subtype:
Condominium
Subdivision:
GULASON ESTATES
Neighborhood:
area03101sterlingheights
Listed Date:
May 3, 2026
Finished Sq Ft:
2,902
Year Built:
1994
See this Listing
Schools
School District:
Utica
Interior
Above Grade Finished Area
1852
Appliances
ConvectionOven, Dishwasher, Disposal, Dryer, ExhaustFan, FreeStandingGasRange, FreeStandingRefrigerator, GasCooktop, Humidifier, Microwave, Other, StainlessSteelAppliances, Washer
Bathrooms
3 Full Bathrooms
Below Grade Finished Area
1050
Cooling
Central Air
Heating
Forced Air, Natural Gas
Interior Features
HighSpeedInternet, JettedTub
Levels
Two
Exterior
Architectural Style
Colonial
Attached Garage YN
1
Construction Materials
Brick, Wood Siding
Exterior Features
Grounds Maintenance
Garage Spaces
2
Parking Features
TwoCarGarage, Attached
Patio And Porch Features
Patio
Roof
Asphalt
Security Features
Security System Owned
Window Features
Energy Star Qualified Windows
Financial
HOA Fee
$425
HOA Fee Frequency
Monthly
HOA Includes
Insurance, MaintenanceGrounds, Sewer, SnowRemoval, Trash, Water
HOA Phone
586-737-7641
Taxes
$3,458
Map
Community
- Address42626 Christina Drive Sterling Heights MI
- SubdivisionGULASON ESTATES
- CitySterling Heights
- CountyMacomb
- Zip Code48313
Subdivisions in Sterling Heights
- A HENRY KOTNERS RYAN ROAD SUB # 17
- ABBINGTON SUB 1
- ABERDEEN GARDENS CONDO
- AMERICANA # 02
- ANDOVER HEIGHTS
- ARLINGDALE HEIGHTS SUB
- BEAVER CREEK
- BEAVER CREEK SUB
- BELLA SERA CONDO
- BELMONT ESTATES
- BELMONT ESTATES SUB
- BILLETTE SUB
- BILTMORE PARK # 02
- BILTMORE PARK SUB
- BRISTOL HEIGHTS SUB
- BRISTOL HGHTS # 01
- BROOKSHIRE OFFICE PLAZA CONDO #1000
- BROOKSIDE SUB
- BUCKINGHAM ESTATES # 02
- CAMBRIDGE PLACE
- CANDLEWOOD VILLAGE SUB 2
- CARRIER REAL CO CEN LANE ROAD
- CHERRY HILL FARMS
- CHERRY HILL FARMS SUB
- COACHWOOD SQUARE SUB
- COVENTRY SQUARE
- COVENTRY SQUARE SUB
- COVENTRY SQUARE SUB 2
- CRANBROOK CENTER CONDO
- CUCCI ESTATES SUB
- CURTIS ACRES
- DENEAU SUB
- DOMINIC MOCERI SUB
- DRESDEN VILLAGE
- DRESDEN VILLAGE SUB
- EAST HAMPTON
- EAST OAK POINTE SUB
- EASTHAMPTON SUB
- ESSEX GARDENS
- ESSEX GARDENS SUB
- ESSEX GARDENS SUB.
- ESSEX NORTH
- ESSEX NORTH SUB
- EXECUTIVE HEIGHTS
- EYSTERS MOUND ROAD FARMS SUB #
- FAIRFIELD VILLAGE # 01
- FAIRFIELD VILLAGE SUB
- FAIRWAY GREEN
- FOREST CREEK SUB
- FOREST VIEW SUB
- FOX HILL ESTATES SUB
- FRANCESCA
- GARDEN FARMS
- GATEWAY OAKS CONDO #760
- GLENMERE ACRES
- GLENMERE ACRES SUB
- GOLFPOINTE VILLAGE
- GOLFPOINTE VILLAGE AT PLUMBROOK
- GREENVIEW SUB
- GRENAL # 01
- GULASON ESTATES
- HANNEBAUER PARC CONDOS
- HATHERLY
- HATHERLY VILLAGE SUB 1
- HAVEN HEIGHTS SUB
- HEIN’S GARDENS
- HEINS GARDENS
- HICKORY HEIGHTS SUB
- HORIZON
- HORIZON # 02
- KENNOWAY MEADOWS SUB 2
- KINGSLEY
- KINGSLEY SUB
- LAKEPOINTE CONDOMINIUMS AT LAKESIDE
- LAKESHORE
- LAKESIDE SOUTH
- LAKESIDE WEST
- LAUREL MEADOWS SUB
- LEGACY HEIGHTS
- LENGTHY LEGAL DESCRIPTION METES & BOUNDS
- LEONARDO ESTATES SUB
- LEXINGTON MEADOWS
- LEXINGTON MEADOWS SUB
- LINDA LANE CONDO
- LONG LEGAL
- MANSFIELD ARMS
- MAPLE CREEK CONDO
- MAPLE CREEK CONDO #714
- MAPLE LANE GREEN CONDO
- MAYWOOD EAST SUB
- MEADOWVIEW SUB
- MEADOWVIEW VILLAGE CONDO
- METES & BOUNDS
- MID-HAMPTON SUB
- MIRACLE HOMES SUB
- MONTEGO BAY SUB
- MORAVIAN FARMS
- MORAVIAN MANOR CONDO
- MORAVIAN POINTE SUB
- MORAVIAN VILLAGE SUB
- MOUND GARDENS # 01
- NEW BRADFORD MANOR SUB
- NEW ERA VICTORY GARDEN FARMS
- NORTH POINTE CONDO
- NOTTINGHAM COVE CONDO #790
- PARK PLACE CONDO
- PARK PLACE WEST
- PARKWAY ESTATES
- PARKWAY ESTATES SUB
- PENDLETON VILLAGE CONDO
- PINEBROOK SUB
- PINEWOOD COURT CONDO
- PLUM CREEK
- PLUMBROOK
- PLUMBROOK ESTATES SUB
- PLUMBROOK VILLAGE
- PLUMBROOK VILLAGE # 03
- PLUMBROOK VILLAGE CONDO
- PLUMBROOK VILLAGE SUB
- PLUMCREEK ESTATES
- RESERVE CONDO
- RIDGECROFT NORTH
- RIDGECROFT NORTH SUB
- RIVENDELL
- RIVER WOODS CONDO
- RIVERVIEW ESTATES
- ROSENDALE SUB
- ROSENDALE SUB 1
- RUDGATE MANOR
- S/P # 04 STERLING HEIGHTS
- S/P CADY FARM
- S/P CARTWRIGHT FARMS
- S/P EYSTER’S MOUND RD FMS # 03
- S/P EYSTERS MOUND ROAD FARMS # 03
- S/P HEATHERLAND
- SEVILLE GARDEN SUB
- SEVILLE GARDENS
- SEVILLE TERRACE
- SEVILLE TERRACE CONDO
- SHELL HEIGHTS SUB
- SOMERSET SQUARE
- SOUTH-HAMPTON SUB
- SPICEMILL SUB
- SPRING MEADOWS
- SPRING MEADOWS OF STERLING
- STADLER ESTATES SUB # 1
- STERLING COMMONS
- STERLING COUNTRY ESTATES # 01
- STERLING COUNTRY ESTATES # 02
- STERLING COUNTRY ESTATES # 03
- STERLING COUNTRY ESTATES #01
- STERLING CREEK CONDO #929
- STERLING HEIGHTS
- STERLING HUNT CLUB CONDO
- STERLING MANOR
- STERLING MANOR SUB
- STERLING MORAVIAN SUB
- STERLING SQUARE
- STERLING WOODS CONDO #668
- STONEGATE MANOR
- STRATFORD VILLAGE NORTH CONDO #754
- STRATFORD VILLAGE REGENTS #690
- SUPERVISORS CLINTON VALLEY SUB
- SURREY ESTATES SUB
- SURREY ESTATES SUB 2
- SUSSEX MANOR SUB
- TARRYTON # 02
- TARRYTON SUB
- TARRYTON SUB 2
- TERRA SANTA VILLAGE SUB
- THE ARBORS
- THE COVES OF STERLING HEIGHTS
- THE TOWNS AT ORCHARD SQUARE #696
- THE WOODS OF NORTH STERLING CONDO #982
- TROY MEADOWS #632
- UNIVERSITY ESTATES # 02
- UNIVERSITY ESTATES SUB
- UNIVERSITY ESTATES SUB 3
- VENTNOR MANOR # 03
- VILLA FONTANA SUB
- VILLA MARA
- VILLA NOVA
- VILLA NOVA # 02
- VILLAGER SUB
- VINEYARDS SUB #5
- VINEYARDS SUBDIVISION
- WANDA PARK SUB
- WESTBRIDGE MANOR
- WESTCHESTER SUB
- WINTHROP # 01
- WINTHROP # 02
- WINTHROP SUB
- WINTHROP SUB 2
- WOODLAND HILLS CONDO
Market Summary
Current real estate data for Condo in Sterling Heights as of May 24, 2026
86
Condo Listed
51
Avg DOM
163
Avg $ / SqFt
$245,424
Avg List Price
Property Summary
- Located in the GULASON ESTATES subdivision, 42626 Christina Drive Sterling Heights MI is a Condo for sale in Sterling Heights, MI, 48313. It is listed for $360,000 and features 3 beds, 3 baths, and has approximately 2,902 square feet of living space, and was originally constructed in 1994. The current price per square foot is $124. The average price per square foot for Condo listings in Sterling Heights is $163. The average listing price for Condo in Sterling Heights is $245,424.
Similar Listings Nearby

42626 Christina Drive
Sterling Heights, MI