
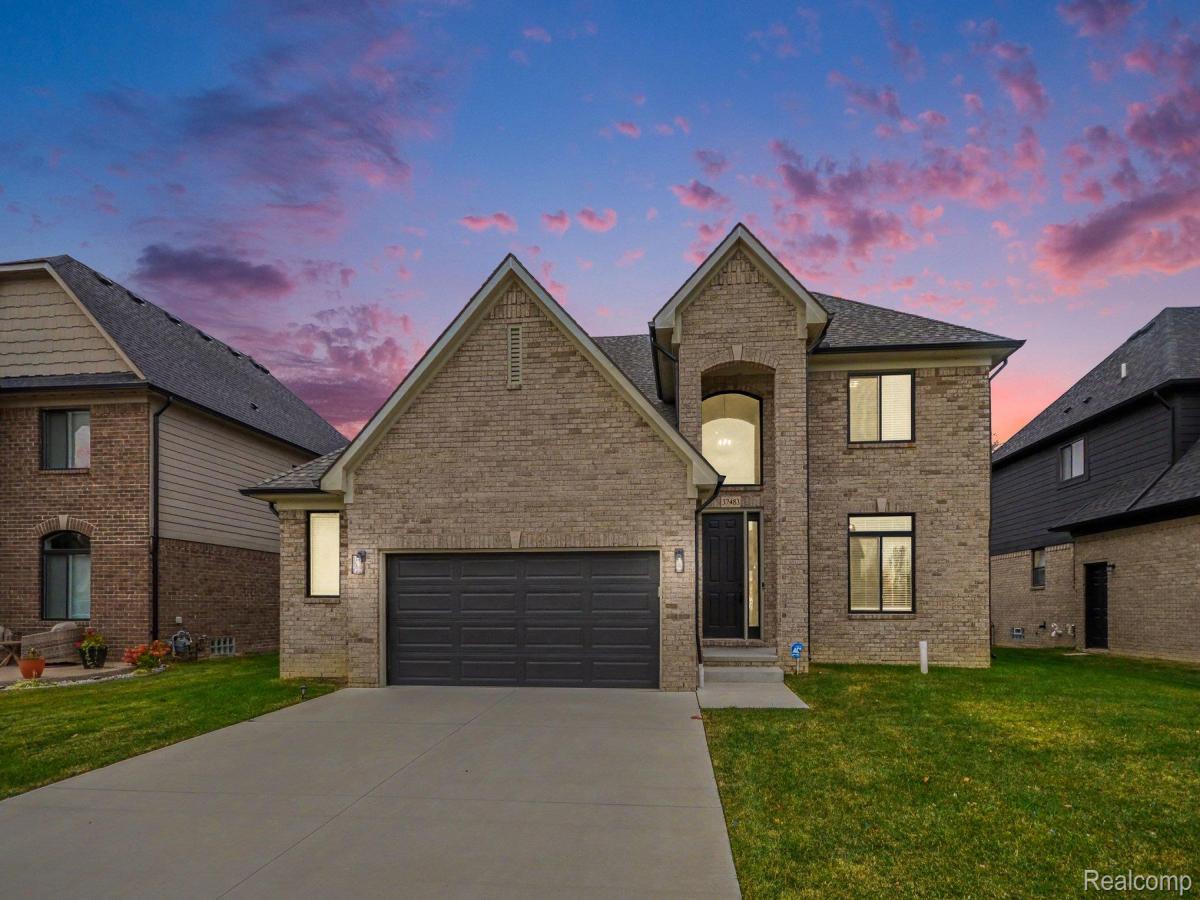
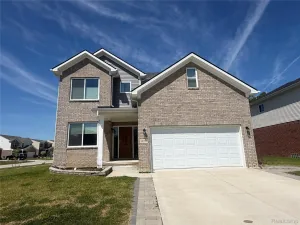
This exceptional 4-bedroom, 2.5-bath, two-story brick home offers an impressive blend of modern elegance, thoughtful design, and upscale finishes throughout! Built in 2023 and located in the desirable Utica School District, this well-maintained brick home home is truly move-in ready! A dramatic two-story foyer welcomes you inside, setting the tone for the beautiful details that await. The spacious Great Room features decorative wood ceiling beams, a stone-surround gas fireplace with mantel, and oversized windows bringing in natural light. A well-appointed kitchen is designed for both everyday living and entertaining, showcasing premium LaFata cabinetry w/crown molding, Fantasy Brown granite countertops, a generous center island, walk-in pantry, and spacious dining area with doorwall access to the fully fenced backyard. Versatile 1st floor office/den with accent wall provides the perfect space for working from home or a flex room. The mudroom offers custom bench seating, built-in cubbies, and a closet for effortless everyday organization. Upstairs, retreat to the luxurious Primary Suite featuring elegant tray ceilings, an expansive walk-in closet and an ensuite bath with soaking tub, separate shower, dual sinks, granite countertops, and upgraded cabinetry. 3 additional generously sized bedrooms share a full bathroom featuring dual sinks, granite countertops, and upgraded cabinetry. Convenient 2nd floor laundry adds another level of functionality! An unfinished basement offers endless possibilities for future living space, while the oversized 2.5-car garage provides abundant room for vehicles + storage. Noteworthy upgrades include premium cabinetry and granite throughout, an extra-wide staircase with elegant wrought-iron spindles, upgraded lighting, decorative architectural details, a 6-zone sprinkler system + fully fenced backyard! ALL appliances incl, immediate occupancy +desirable east-facing orientation! *Some photos virtually staged*A/V equipment may be in use.
Property Details
Price:
$600,000
MLS #:
20261089883
Status:
Active
Beds:
4
Baths:
3
Type:
Single Family
Subtype:
SingleFamilyResidence
Subdivision:
PLUMBROOK CONDO
Neighborhood:
area03101sterlingheights
Listed Date:
Nov 5, 2026
Finished Sq Ft:
2,676
Year Built:
2023
See this Listing
Schools
School District:
Utica
Interior
Above Grade Finished Area
2676
Appliances
Dishwasher, Disposal, Dryer, FreeStandingGasRange, FreeStandingRefrigerator, Microwave, Washer
Bathrooms
2 Full Bathrooms, 1 Half Bathroom
Cooling
Ceiling Fans, Central Air
Heating
Forced Air, Natural Gas
Interior Features
EntranceFoyer, HighSpeedInternet, ProgrammableThermostat
Laundry Features
Laundry Room
Levels
Two
Exterior
Architectural Style
Colonial
Attached Garage YN
1
Community Features
Sidewalks
Construction Materials
Brick, Wood Siding
Exterior Features
Lighting
Fencing
Back Yard, Fenced, Fencing Allowed
Garage Spaces
2.5
Lot Features
DeadEndStreet
Parking Features
TwoandHalfCarGarage, Attached, DirectAccess, GarageFacesFront
Patio And Porch Features
Porch
Roof
Asphalt
Window Features
Egress Windows
Financial
HOA Fee
$550
HOA Fee Frequency
Annually
HOA Includes
SnowRemoval
Taxes
$10,132
Map
Community
- Address37483 Josephine DR Sterling Heights MI
- SubdivisionPLUMBROOK CONDO
- CitySterling Heights
- CountyMacomb
- Zip Code48312
Subdivisions in Sterling Heights
- 10 CITY OF STERLING HEIGHTS
- A HENRY KOTNERS RYAN ROAD SUB # 17
- ABERDEEN GARDENS CONDO
- ABERDEEN PINES CONDO
- AJANTA SUB
- AMERICANA # 02
- ANDOVER HEIGHTS
- ARBORS NORTH CONDO
- ARLINGDALE HEIGHTS SUB
- AVALON MEADOWS CONDO #923
- AVALON WOOD #631
- BAINBRIDGE SUB
- BEAVER CREEK SUB
- BILTMORE PARK # 01
- BIRCH HILL ESTATES SUB
- BIRCHCREST SUB
- BRISTOL HEIGHTS # 04
- BRISTOL HEIGHTS SUB
- BUCKINGHAM ESTATES # 02
- CANDLEWOOD VILLAGE SUB 2
- CARL ZENKO SUB
- CARMALOT CONDO
- CARPATHIA GARDENS
- CARPATHIA NORTH SUB
- CARRIAGE PARK AT LAKESIDE
- CARRIER REAL CO CEN LANE ROAD
- CHERRY HILL FARMS
- CHESTNUT HILLS SUB 1
- COACHWOOD SQUARE SUB
- COACHWOOD SQUARE SUB #3
- COLLEGE PARK SUB
- CORNERSTONE CONDO
- COUNTRY CLUB ESTATES
- COVENTRY SQUARE
- COVINGTON OF STERLING SUB
- CREEK RUN ESTATES
- CURTIS ACRES
- DEVONSHIRE SQUARE CONDO
- DODGE PARK ESTATES
- DOR-SAL ESTATES
- DRESDEN VILLAGE SUB
- DRESDEN VILLAGE SUBDIVISION
- EAST HAMPTON
- EAST HAMPTON # 03
- EASTHAMPTON SUB
- EASTMONT SUB
- EASTMONT SUB 1
- EASTMONT SUB 2
- EDGESTONE ESTATES
- ESSEX GARDENS
- ESSEX GARDENS SUB
- ESSEX NORTH SUB
- EXECUTIVE HEIGHTS SUB
- FAIRFIELD VILLAGE SUB
- FAIRWAY GREEN
- FARM LANE SUB
- FOREST BROOK SUB #1
- FOREST VIEW SUB 4
- FOREST VIEW SUB 7
- FOX POINTE ESTATES
- FRANCESCA
- FUHRMANN WOODS CONDO
- GARDEN FARMS
- GATEWAY OAKS CONDO #760
- GLENMERE ACRES
- GLENMERE ACRES SUB
- GOLFPOINTE VILLAGE AT PLUMBROOK
- GREENVIEW
- GREENVIEW SUB
- GRENAL SUB
- HAVEN HEIGHTS
- HEINS GARDENS
- HEINS GARDENS # 02
- HEINS GARDENS SUB
- HEINS GARDENS SUBDIVISION
- HERITAGE POINTE
- HICKORY HEIGHTS SUB
- HIGHLAND COVES
- HIGHLAND COVES CONDO
- HORIZON
- HORIZON # 02
- KENNOWAY MEADOWS SUB
- KINGSLEY SUB
- LAKEPOINTE CONDOMINIUMS AT LAKESIDE
- LAKESHORE
- LAKESIDE SOUTH
- LAKESIDE VILLAGE OF STERLING
- LAKESIDE WOODS
- LAKEVIEW COMM SUB
- LEGACY HEIGHTS
- LENGTHY LEGAL DESCRIPTION METES & BOUNDS
- LEXINGTON MEADOWS
- LEXINGTON MEADOWS SUB
- LONDON HEIGHTS SUB
- MALOW MANOR STRLNG HEIGHTS
- MAPLE CREEK CONDO #714
- MAPLE LANES GARDENS
- MAPLE WOODS/STERLING HEIGHTS CONDO
- MAYWOOD PARK SUB NO 3
- MEADOWDALE GARDENS SUB
- MEADOWVIEW VILLAGE CONDO
- METES & BOUNDS
- MIRACLE HOMES
- MIRACLE HOMES SUB
- MOCERI SPIZIZEN ESTATES
- MOCERI SPIZIZEN ESTATES SUB
- MONTEGO BAY SUB
- MORAVIAN MANOR CONDO
- MORAVIAN VILLAGE SUB
- MOUND GARDENS # 01
- NEW BRADFORD MANOR SUB
- NOTTINGHAM COVE CONDO #790
- ONORIO SUB
- PALMER WOODS NORTH CONDO
- PARK PLACE CONDO
- PARK PLACE WEST
- PARKSIDE POINTE CONDO
- PARKWAY ESTATES
- PARKWAY ESTATES SUB
- PENDLETON VILLAGE
- PINEBROOK SUB
- PINEBROOK SUB #6
- PINEBROOK SUB 3
- PINEBROOK SUB 4
- PINEBROOK SUB 5
- PINEWOOD COURT CONDO
- PLOETZ FARM
- PLUM CREEK
- PLUM RIVER ESTATES
- PLUMBROOK FARMS # 03
- PLUMBROOK VILLAGE
- PLUMBROOK VILLAGE # 02
- PLUMBROOK VILLAGE CONDO
- PLUMBROOK VILLAGE SUB
- PLUMCREEK ESTATES
- PRINCETON ESTATES SUB
- RIDGECROFT NORTH
- RIDGECROFT SOUTH SUB
- RIVENDELL SUB
- RIVER PARK ESTATES SUB
- RIVERBEND SUB
- RIVERLAND SUB
- RIVIERA VILLA SUB
- RIVIERA VILLA SUB 1
- RYAN WOODS CONDO
- S/P # 04 STERLING HEIGHTS
- S/P # 07 STERLING HEIGHTS
- S/P CARPATHIA CITY PARK
- S/P CARTWRIGHT FARMS
- S/P CLINTON VALLEY FARMS
- S/P CURTIS ACRES
- S/P EYSTER’S MOUND RD FMS # 03
- S/P EYSTERS MOUND ROAD FARMS # 03
- S/P HEATHERLAND
- S/P JACKSON CHICKEN FARMS
- S/P MOUND GARDENS
- S/P RIVERSIDE FARMS
- SEVILLE GARDENS
- SEVILLE GARDENS SUB
- SEVILLE TERRACE
- SEVILLE TERRACE CONDO
- SHELL HEIGHTS SUB
- SILVERBROOK MANORS
- SOMERSET MEADOWS
- SOMERSET MEADOWS SUB LOT 109
- SOMERSET SQUARE
- SOMERSET SQUARE CONDO
- SOUTH HAMPTON SUB
- SP EYSTER’S MOUND ROAD FARMS 6
- SPICEMILL
- SPICEMILL SUB
- SPICEMILL SUBDIVISION
- SPRING MDWS/STERLING
- SPRING MDWS/STERLING CONDO
- SPRING MEADOWS
- SPRING MEADOWS OF STERLING
- STERLING ACRES SUB
- STERLING COMMONS
- STERLING COUNTRY ESTATES # 02
- STERLING COUNTRY ESTATES #01
- STERLING CREEK CONDO #929
- STERLING HEIGHTS
- STERLING HEIGHTS SUB
- STERLING HUNT CLUB
- STERLING HUNT CLUB CONDO
- STERLING KNOLLS
- STERLING KNOLLS SUB
- STERLING MANOR SUB
- STERLING MORAVIAN
- STERLING MORAVIAN SUB
- STERLING PARK SUB
- STERLING WOODS CONDO
- STERLING WOODS CONDO #668
- STONEGATE CONDO #713
- STONEGATE CONDO #713 UNIT 76
- STONEGATE MANOR
- STRATFORD VILLAGE NORTH CONDO #754
- SUNCREST SUB
- SUPERVISORS #3
- SUPERVISORS CLINTON VALLEY SUB
- SURREY ESTATES SUB
- SURREY ESTATES SUB 2
- SUSSEX MANOR SUB
- TAKOMA PARK SUBDIVISION LOT 172
- TARRYTON # 02
- TARRYTON SUB
- THE COVES OF STERLIGHT HEIGHTS
- THE COVES OF STERLING HEIGHTS
- THE PARC AT VINEYARDS
- THE PRESERVES CONDO #783
- THE TOWNS AT ORCHARD SQUARE #696
- TOUSSAINT FARMS CONDO #1067
- TOUSSAINT MEADOWS MCCP 1067
- TYMBER RIDGE SUB
- UNIVERSITY ESTATES SUB
- UNIVERSITY ESTATES SUB 1
- VENTNOR MANOR SUB # 2
- VERA COURT SUB
- VILLA FONTANA SUB
- VILLA FONTANA SUB 2
- VILLAGER SUB
- VILLAGER SUB #2
- VINEYARDS SUB #5
- WALDEN ESTATES
- WANDA PARK SUB
- WASHINGTON SQUARE
- WASHINGTON SQUARE SUB
- WESTCHESTER SUB
- WESTHAMPTON
- WILLOW WOODS
- WILLOW WOODS SUB
- WILSHIRE SUB
- WINTHROP # 01
- WINTHROP # 02
- WINTHROP SUB
- WINTHROP SUB 2
- WOODLAND HILLS CONDO
Market Summary
Current real estate data for Single Family in Sterling Heights as of Nov 06, 2026
271
Single Family Listed
69
Avg DOM
173
Avg $ / SqFt
$384,936
Avg List Price
Property Summary
- Located in the PLUMBROOK CONDO subdivision, 37483 Josephine DR Sterling Heights MI is a Single Family for sale in Sterling Heights, MI, 48312. It is listed for $600,000 and features 4 beds, 3 baths, and has approximately 2,676 square feet of living space, and was originally constructed in 2023. The current price per square foot is $224. The average price per square foot for Single Family listings in Sterling Heights is $173. The average listing price for Single Family in Sterling Heights is $384,936.
Similar Listings Nearby

37483 Josephine DR
Sterling Heights, MI