
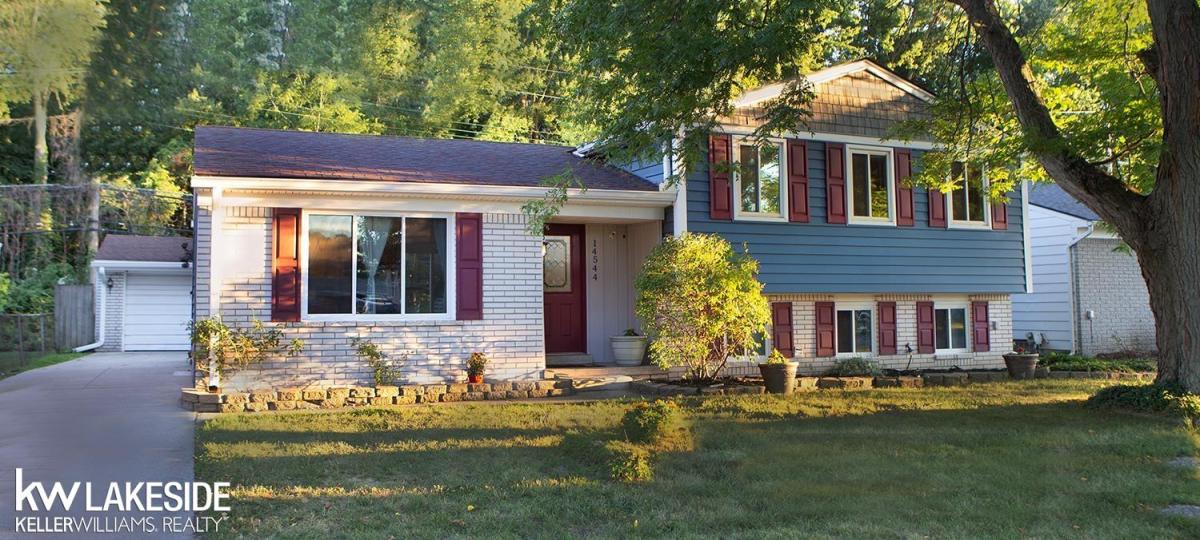
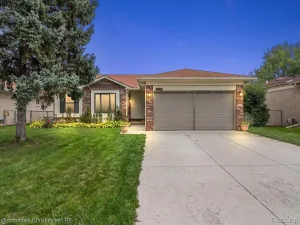
Welcome to 14544 Debbie Dr-a spacious 3-bedroom, 2-full-bath tri-level offering approximately 2,208 sq ft of finished living space in Sterling Heights and Utica Community Schools! Step inside to an inviting, open-concept kitchen, dining and living area designed for gathering and entertaining. Movie nights get an upgrade with the motorized projector screen that lowers right from the living room ceiling! Hardwood and ceramic flooring complement the main level, while the finished lower level provides additional living space, a natural fireplace and a full bath. The primary bedroom offers direct access to the upper-level full bath featuring a walk-in tub installed in January 2026. Several major improvements have already been completed, including triple-pane windows installed approximately 8 years ago with a transferable lifetime warranty, central A/C approximately 8 years old, new siding approximately 4 years ago, and fresh interior paint throughout in August 2026. Previous updates include the furnace and water heater, replaced in 2013. Outside, enjoy a deck overlooking a wonderfully private backyard that backs to a wooded area-the perfect setting to relax, entertain or gather around the built-in fire pit. A fenced yard and 2-car detached garage add even more functionality. The home is move-in ready, but it’s also priced with its next owner’s possibilities in mind. The carpeting is worn and at the end of its useful life, and some finishes are ready for updating. Rather than paying a premium for someone else’s choices, bring your ideas, make simple improvements over time and create a home that’s truly yours-with the potential to build equity along the way. Fantastic opportunity to get into an established Sterling Heights neighborhood at an approachable price. Come see the possibilities! Additional pictures and video tours to be posted very soon. OPEN HOUSES: Friday, August 28, 4″“6 PM and Saturday, August 29, 9″“11 AM.
Property Details
Price:
$280,000
MLS #:
58050219450
Status:
Active
Beds:
3
Baths:
2
Type:
Single Family
Subtype:
SingleFamilyResidence
Subdivision:
UNIVERSITY ESTATES SUB 1
Neighborhood:
area03101sterlingheights
Listed Date:
Aug 21, 2026
Finished Sq Ft:
2,208
Year Built:
1972
See this Listing
Schools
School District:
Utica
Interior
Above Grade Finished Area
1708
Bathrooms
2 Full Bathrooms
Below Grade Finished Area
500
Cooling
Ceiling Fans, Central Air
Heating
Forced Air, Natural Gas
Levels
Tri Level
Exterior
Architectural Style
RaisedRanch
Construction Materials
Brick, Vinyl Siding
Fencing
Fenced
Garage Spaces
2
Parking Features
TwoCarGarage, Detached
Patio And Porch Features
Deck, Porch
Financial
Taxes
$4,041
Map
Community
- Address14544 Debbie DR Sterling Heights MI
- SubdivisionUNIVERSITY ESTATES SUB 1
- CitySterling Heights
- CountyMacomb
- Zip Code48313
Subdivisions in Sterling Heights
- 10 CITY OF STERLING HEIGHTS
- A HENRY KOTNERS RYAN ROAD SUB # 17
- ABERDEEN GARDENS CONDO
- ABERDEEN PINES CONDO
- AMERICANA # 02
- ANDOVER HEIGHTS
- ARBORS NORTH CONDO
- ARLINGDALE HEIGHTS SUB
- AVALON MEADOWS CONDO #923
- AVALON WOOD #631
- BAINBRIDGE SUB
- BEAVER CREEK SUB
- BETH ANN MILLER
- BETHANY MEADOWS SUB
- BILTMORE PARK # 01
- BILTMORE PARK # 03
- BIRCH HILL ESTATES SUB
- BIRCHCREST SUB
- BRISTOL HEIGHTS # 04
- BRISTOL HEIGHTS SUB
- BUCKINGHAM ESTATES # 02
- BUCKINGHAM ESTATES SUB
- CANDLEWOOD VILLAGE SUB 2
- CARL ZENKO SUB
- CARMALOT CONDO
- CARPATHIA GARDENS
- CARPATHIA NORTH SUB
- CARRIAGE PARK AT LAKESIDE
- CARRIER REAL CO CEN LANE ROAD
- CHERRY HILL FARMS
- CHESTNUT HILLS SUB 1
- COACHWOOD SQUARE SUB
- COACHWOOD SQUARE SUB #3
- COLLEGE PARK SUB
- CORNERSTONE CONDO
- COUNTRY CLUB ESTATES
- COVENTRY SQUARE
- CREEK RUN ESTATES
- CURTIS ACRES
- DEVONSHIRE SQUARE CONDO
- DODGE PARK ESTATES
- DOMINIC MOCERI
- DOR-SAL ESTATES
- DRESDEN VILLAGE SUB
- DRESDEN VILLAGE SUBDIVISION
- EAST HAMPTON
- EAST HAMPTON # 03
- EASTHAMPTON SUB
- EASTMONT SUB 1
- EASTMONT SUB 2
- EDGESTONE ESTATES
- ESSEX GARDENS
- ESSEX GARDENS SUB
- ESSEX NORTH SUB
- EXECUTIVE HEIGHTS SUB
- FAIRFIELD VILLAGE # 01
- FAIRFIELD VILLAGE SUB
- FAIRWAY GREEN
- FARM LANE SUB
- FOREST VIEW SUB 4
- FOREST VIEW SUB 7
- FOX POINTE ESTATES
- FRANCESCA
- FUHRMANN WOODS CONDO
- GARDEN FARMS
- GATEWAY OAKS CONDO #760
- GLENMERE ACRES
- GLENMERE ACRES SUB
- GOLFPOINTE VILLAGE AT PLUMBROOK
- GREENVIEW
- GREENVIEW SUB
- GRENAL SUB
- HAVEN HEIGHTS
- HEATHER POINTE CONDO
- HEINS GARDENS
- HEINS GARDENS # 02
- HEINS GARDENS SUB
- HEMSLEY PLACE SUB
- HERITAGE POINTE
- HERITAGE SQUARE SITE CONDO
- HICKORY HEIGHTS SUB
- HIGHLAND COVES
- HIGHLAND COVES CONDO
- HORIZON
- HORIZON # 02
- KENNOWAY MEADOWS SUB
- KINGSLEY SUB
- LAKEPOINTE CONDOMINIUMS AT LAKESIDE
- LAKESHORE
- LAKESIDE SOUTH
- LAKESIDE VILLAGE OF STERLING
- LAKESIDE WOODS
- LAKEVIEW COMM SUB
- LEGACY HEIGHTS
- LENGTHY LEGAL DESCRIPTION METES & BOUNDS
- LEONARDO ESTATES SUB
- LEXINGTON MEADOWS
- LEXINGTON MEADOWS SUB
- LONDON HEIGHTS SUB
- MALOW MANOR STRLNG HEIGHTS
- MAPLE CREEK CONDO #714
- MAPLE WOODS/STERLING HEIGHTS CONDO
- MAYWOOD PARK SUB NO 3
- MEADOWDALE GARDENS SUB
- METES & BOUNDS
- MIRACLE HOMES
- MIRACLE HOMES SUB
- MOCERI SPIZIZEN ESTATES
- MOCERI SPIZIZEN ESTATES SUB
- MONTEGO BAY SUB
- MORAVIAN MANOR CONDO
- MORAVIAN VILLAGE SUB
- MOUND GARDENS # 01
- NEW BRADFORD MANOR SUB
- NORTH POINTE CONDO
- NOTTINGHAM COVE CONDO #790
- ONORIO SUB
- PALMER WOODS NORTH CONDO
- PARK PLACE CONDO
- PARK PLACE WEST
- PARKSIDE POINTE CONDO
- PARKWAY ESTATES
- PARKWAY ESTATES SUB
- PINEBROOK SUB
- PINEBROOK SUB 2
- PINEBROOK SUB 3
- PINEBROOK SUB 4
- PINEBROOK SUB 5
- PINEWOOD COURT CONDO
- PLUM CREEK
- PLUM RIVER ESTATES
- PLUMBROOK CONDO
- PLUMBROOK VILLAGE
- PLUMBROOK VILLAGE # 02
- PLUMBROOK VILLAGE # 04
- PLUMBROOK VILLAGE CONDO
- PLUMBROOK VILLAGE SUB
- PRINCETON ESTATES SUB
- RIDGECROFT NORTH
- RIDGECROFT SOUTH SUB
- RIVENDELL SUB
- RIVER PARK ESTATES SUB
- RIVERBEND SUB
- RIVERLAND SUB
- RIVIERA VILLA SUB
- ROSENDALE SUB
- RYAN WOODS CONDO
- S/P # 04 STERLING HEIGHTS
- S/P # 07 STERLING HEIGHTS
- S/P CARPATHIA CITY PARK
- S/P CARTWRIGHT FARMS
- S/P CLINTON VALLEY FARMS
- S/P CURTIS ACRES
- S/P EYSTER’S MOUND RD FMS # 03
- S/P EYSTERS MOUND ROAD FARMS # 03
- S/P HEATHERLAND
- S/P JACKSON CHICKEN FARMS
- S/P MOUND GARDENS
- S/P RIVERSIDE FARMS
- SEVILLE GARDENS
- SEVILLE GARDENS SUB
- SEVILLE TERRACE
- SEVILLE TERRACE CONDO
- SHELL HEIGHTS SUB
- SILVERBROOK MANORS
- SOMERSET MEADOWS
- SOMERSET MEADOWS SUB LOT 109
- SOMERSET SQUARE
- SOMERSET SQUARE CONDO
- SOUTH HAMPTON SUB
- SP EYSTER’S MOUND ROAD FARMS 6
- SPICEMILL
- SPICEMILL SUB
- SPICEMILL SUBDIVISION
- SPRING MDWS/STERLING
- SPRING MEADOWS
- SPRING MEADOWS OF STERLING
- SPRINGBROOK ESTATES
- STEPHENS CLAIRVIEW RANCH HOM
- STERLING ACRES SUB
- STERLING COMMONS
- STERLING COUNTRY ESTATES # 02
- STERLING COUNTRY ESTATES #01
- STERLING CREEK CONDO #929
- STERLING HEIGHTS SUB NO 2 LOT 82
- STERLING HUNT CLUB CONDO
- STERLING KNOLLS
- STERLING KNOLLS SUB
- STERLING MANOR SUB
- STERLING MORAVIAN
- STERLING MORAVIAN SUB
- STERLING PARK SUB
- STERLING POINTE SUB
- STERLING WOODS CONDO
- STERLING WOODS CONDO #668
- STONEGATE CONDO #713
- STONEGATE CONDO #713 UNIT 76
- STONEGATE MANOR
- STRATFORD VILLAGE NORTH CONDO #754
- SUNCREST SUB
- SUPERVISORS #3
- SUPERVISORS CLINTON VALLEY SUB
- SURREY ESTATES SUB
- SURREY ESTATES SUB 2
- SUSSEX MANOR SUB
- TAKOMA PARK SUB
- TAKOMA PARK SUBDIVISION LOT 172
- TARRYTON # 02
- TARRYTON SUB
- THE COVES OF STERLIGHT HEIGHTS
- THE COVES OF STERLING HEIGHTS
- THE PARC AT VINEYARDS
- THE PRESERVES CONDO #783
- THE TOWNS AT ORCHARD SQUARE #696
- TOUSSAINT FARMS CONDO #1067
- TOUSSAINT MEADOWS MCCP 1067
- TYMBER RIDGE SUB
- UNIVERSITY ESTATES SUB
- UNIVERSITY ESTATES SUB 1
- VENTNOR MANOR # 03
- VENTNOR MANOR SUB
- VENTNOR MANOR SUB # 2
- VERA COURT SUB
- VILLA FONTANA SUB
- VILLA FONTANA SUB 2
- VILLAGER SUB #2
- VINEYARDS SUB #5
- WALDEN ESTATES
- WANDA PARK SUB
- WASHINGTON SQUARE SUB
- WASHINGTON SQUARE SUB 2
- WASHINGTON SQUARE SUB STRLNG HEIGHTS
- WESTCHESTER SUB
- WESTHAMPTON
- WILLOW WOODS
- WILLOW WOODS SUB
- WILSHIRE SUB
- WINTHROP # 01
- WINTHROP # 02
- WINTHROP SUB
- WOODLAND HILLS CONDO
Market Summary
Current real estate data for Single Family in Sterling Heights as of Nov 07, 2026
277
Single Family Listed
68
Avg DOM
172
Avg $ / SqFt
$383,406
Avg List Price
Property Summary
- Located in the UNIVERSITY ESTATES SUB 1 subdivision, 14544 Debbie DR Sterling Heights MI is a Single Family for sale in Sterling Heights, MI, 48313. It is listed for $280,000 and features 3 beds, 2 baths, and has approximately 2,208 square feet of living space, and was originally constructed in 1972. The current price per square foot is $127. The average price per square foot for Single Family listings in Sterling Heights is $172. The average listing price for Single Family in Sterling Heights is $383,406.
Similar Listings Nearby


14544 Debbie DR
Sterling Heights, MI