
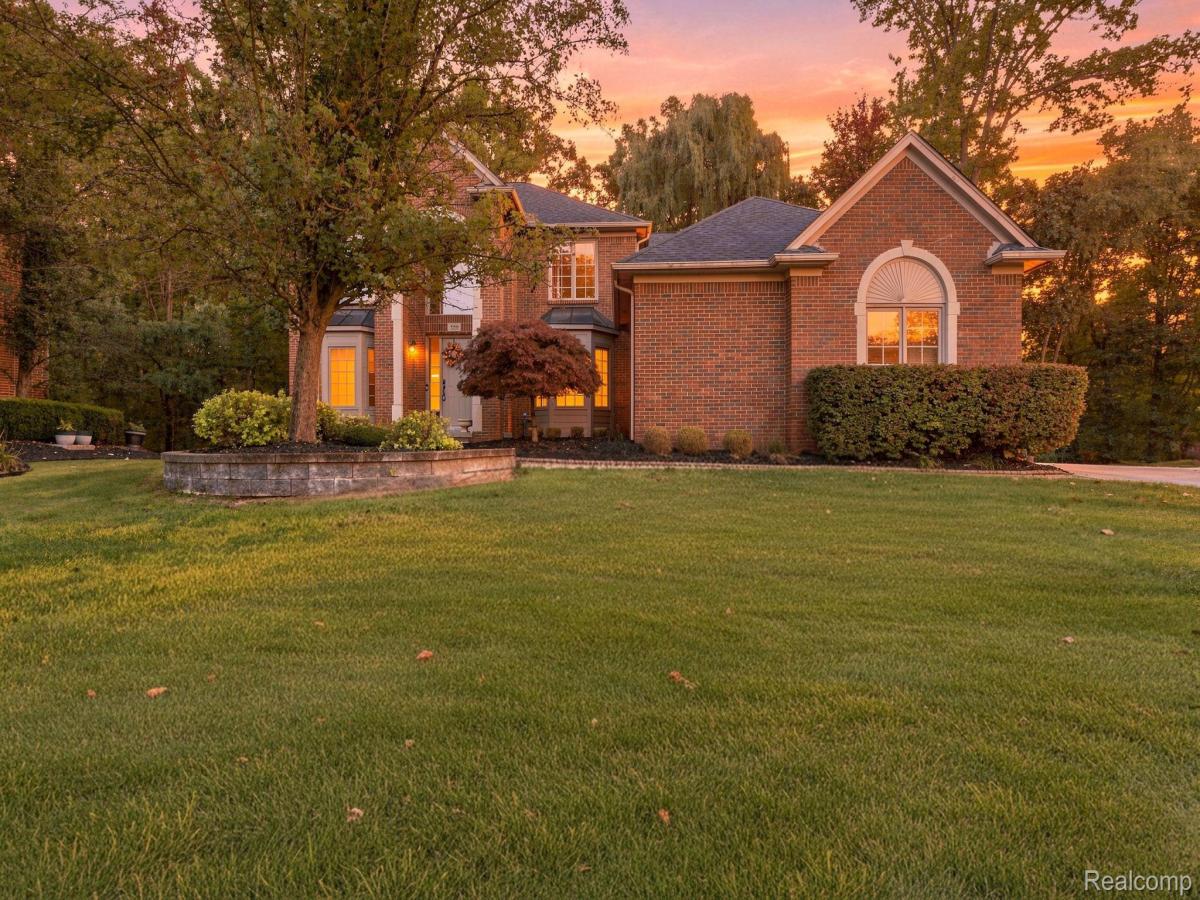
Open House: 10/4/2026: Sunday 12PM -2 PM. Welcome to this stunning west-facing luxury home in the highly desirable Troy High School district, beautifully situated on a quiet cul-de-sac and set on an expansive 0.44-acre lot. The premium elevation features impressive brickwork across the first level, a 3-car side-entry garage, professionally landscaped grounds, mature trees, and a private backyard offering a peaceful, park-like setting.
Step inside to a dramatic two-story great room that creates an impressive sense of space and light, complemented by formal living and dining areas and a dedicated office that could also be converted to a 5th bedroom. The spacious primary suite is a true retreat, featuring a large owners’ lounge/sitting area, oversized walk-in closet, and an elegantly updated primary bath with a Euro-style shower.
The beautifully appointed kitchen features soft-close cabinetry and opens naturally to the main living areas. Throughout the home, numerous updates enhance both style and functionality, including beautifully renovated upstairs bathrooms, fresh interior painting, and thoughtfully finished living spaces.
The fully finished walkout basement adds exceptional versatility with a second kitchen, full bath, and dedicated movie/entertainment room, creating an ideal space for entertaining, guests, recreation, or extended living. The walkout leads to the private backyard and a beautiful composite deck, perfect for enjoying the tranquil surroundings.
With its premium elevation, first-level brick, spacious rooms, expansive primary suite, finished walkout basement, multiple updated baths, composite deck, professional landscaping, mature trees, private park-like backyard, and 3-car side-entry garage, this exceptional Troy home offers an ideal combination of luxury, comfort, and functionality. BTVAI
Step inside to a dramatic two-story great room that creates an impressive sense of space and light, complemented by formal living and dining areas and a dedicated office that could also be converted to a 5th bedroom. The spacious primary suite is a true retreat, featuring a large owners’ lounge/sitting area, oversized walk-in closet, and an elegantly updated primary bath with a Euro-style shower.
The beautifully appointed kitchen features soft-close cabinetry and opens naturally to the main living areas. Throughout the home, numerous updates enhance both style and functionality, including beautifully renovated upstairs bathrooms, fresh interior painting, and thoughtfully finished living spaces.
The fully finished walkout basement adds exceptional versatility with a second kitchen, full bath, and dedicated movie/entertainment room, creating an ideal space for entertaining, guests, recreation, or extended living. The walkout leads to the private backyard and a beautiful composite deck, perfect for enjoying the tranquil surroundings.
With its premium elevation, first-level brick, spacious rooms, expansive primary suite, finished walkout basement, multiple updated baths, composite deck, professional landscaping, mature trees, private park-like backyard, and 3-car side-entry garage, this exceptional Troy home offers an ideal combination of luxury, comfort, and functionality. BTVAI
Property Details
Price:
$949,000
MLS #:
20261078534
Status:
Active
Beds:
4
Baths:
5
Type:
Single Family
Subtype:
SingleFamilyResidence
Subdivision:
SHADY CREEK ESTATES OCCPN 1466
Neighborhood:
area02203troy
Listed Date:
Sep 30, 2026
Finished Sq Ft:
4,735
Year Built:
2003
See this Listing
Schools
School District:
Troy
Interior
Above Grade Finished Area
3235
Appliances
Dishwasher, Disposal, Dryer, FreeStandingFreezer, GasCooktop, Microwave
Bathrooms
5 Full Bathrooms
Below Grade Finished Area
1500
Cooling
Ceiling Fans, Central Air
Heating
Forced Air, Natural Gas
Levels
Two
Exterior
Architectural Style
Colonial
Construction Materials
Brick, Vinyl Siding, Wood Siding
Garage Spaces
3
Parking Features
ThreeCarGarage, Attached
Financial
Taxes
$12,546
Map
Community
- Address559 Trillium Drive Troy MI
- SubdivisionSHADY CREEK ESTATES OCCPN 1466
- CityTroy
- CountyOakland
- Zip Code48085
Subdivisions in Troy
- ADDISON HEIGHTS
- ANDREW FARMSNO 2
- ASHTON PARC
- ATHENS MEADOWSNO 2
- BADDERS LITTLE FARMS
- BASSETT & SMITH FLOWING SPRING ACRES
- BAYBERRY PLACE CONDO OCCPN 1607
- BEACH FORESTNO 2
- BEAVER HILLS
- BEAVER TRAIL
- BEAVER TRAILNO 2
- BEAVER TRAILNO 3
- BIG BEAVER
- BIG BEAVER POULTRY FARMS
- BIRMINGHAM COURT CONDO OF TROY
- BIRMINGHAM WOODS 1
- BRADLEY SQUARE BLDG 6
- BRADLEY SQUARE OCCPN 2140
- BRIARWOOD MANORNO 2
- BRIGGS PARK II CONDO BLDG 3
- BUCKINGHAM WOODS
- BUCKINGHAM WOODSNO 2
- CAPITOL HILL CLUB OCCPN 13
- CARLSTON HEIGHTS
- CARLSTON HEIGHTSNO 2
- CEDAR PINES WOODS CONDO 2075
- CEDAR RIDGE
- CENTER COURT
- CENTER COURT CONDO
- CHARLESTON CLUB CONDO
- CHARNWOOD HILLS 1
- CHARNWOOD HILLS 3
- CHARNWOOD HILLS 4
- CHARNWOOD HILLS 5
- CHATFIELD COMMONS OCCPN 1274
- CHELSEA VILLAGENO 1
- CLOVER RIDGE
- CLOVER RIDGE SUB NO 1
- CLOVERDALE FARMS
- COOK MEADOWS
- COUNCIL HEIGHTS
- COURTWOOD VILLA OCCPN 142
- CRESCENT RIDGE WEST
- CRESCENT RIDGENO 1
- CRESCENT RIDGENO 3
- CRESTWOOD SITE CONDO
- DEQUINDRE ESTATES
- EAST LONG LAKE ESTATES
- EAST LONG LAKE ESTATES SUB
- EAST LONG LAKE ESTATESNO 2
- EDEN GARDENS
- ELGIN CORNERS
- ELK
- EMERALD LAKES VILLAGE 1
- EMERALD LAKES VILLAGE 3
- EMERALD POINTENO 2
- ESTATES AT WILLOWBROOK OCCPN 2156
- EVA HAUS
- EVA HAUS SUB
- EVA HAUSNO 2
- EYSTER’S JOHN R FARMS
- EYSTERS DEQUINDRE FARMSNO 5
- EYSTERS SUBURBAN HOME
- FAIRGROVE
- FAIRVIEW
- FOREST VIEW VILLAGE
- FOUNTAIN PARK TROY CONDO
- GERALDINE HEIGHTS
- GLEN-MOOR ESTATES
- GOLDEN GATE SQUARE
- GOLF TRAIL
- GREENOUGH HEIGHTS
- GREENTREES SUBDIVISION
- HARRINGTON PARK OCCPN 1420
- HARTFORD SQUARE
- HICKORY HEIGHTS NORTH 3
- HILLS ACRES
- HOUGHTEN ACRES
- HOUGHTEN ACRES 1
- HOUGHTON ACRES
- HOWARD HEIGHTS SUB
- JOHN R GARDENS
- JOHN R GARDENS SUB
- LAKEWOOD- TROY
- LANSDOWNE
- LARCHMONT WOODS
- LEONARD LANE
- LONG LAKE MEADOWS
- LONG LAKE SQUARE
- LONG LAKE VILLAGE
- MANOR HOMES OF TROY OCCPN 574
- MAPLE FOREST
- MAPLE VIEW
- MAPLE VIEW SUB
- MAYA’S MEADOWS
- MC CORMICK & LAWRENCE LITTLE FARMS
- MEADOWLANE
- MERIHILL ACRES SUB
- MERIHILL ACRESNO 2
- MOREL EAST
- MOREL EAST SUB
- MT VERNON ESTATES
- MUERS GARDEN FARMS
- NEWBURY POINTE
- NORTH ADAMS VALLEY NO 1
- NORTH BRIDGE PARKNO 2
- NORTHFIELD HILLS CONDO
- NORTHFIELD HILLS CONDO OCCPN 339
- OAK RIVERNO 2
- OAK RIVERNO 4
- OLDE FORGE
- PARC/TROY
- PARKVIEW/BEACH CONDO
- PLEASANT VIEW-TROY
- RAINTREE SUBDIVISION
- RAINTREE VILLAGENO 1
- RAINTREE VILLAGENO 2
- RAINTREE VLG/PK CONDO
- RANIERI
- REPLAT OF OUTLOT A OF BIG BEAVER
- RIVERWOOD CONDO OCCPN 1205
- ROCHESTER COMMONS OCCPN 1616
- ROOKERY WOODS SUB NO 1
- SANDALWOOD SOUTH OCCPN 1412
- SANDSHORES LAKE ESTATES 1
- SCOTT LANDSNO 1
- SHADY CREEK ESTATES OCCPN 1466
- SHEFFIELD MANOR
- SOMERSET ESTATESNO 1
- SQUARE LAKE COURT CONDOSS
- SQUARE LAKE PLACENO 2
- STONE HAVEN WOODS
- STONERIDGE
- STONERIDGENO 2
- STRATHMORE VILLAGE TWNHS OCCPN 113
- STREAMVIEW
- STUMPF’S BEECH GROVE SUB
- STUMPFS BEECH GROVE
- SUMMIT PARK SUB
- SUPRVR’S PLAT NO 17 – TROY
- SUPRVR’S PLAT NO 7 – TROY
- SUPRVR’S PLAT OF MAPLE ACRES
- SUPRVRS 11 – TROY
- SUPRVRS 27 – TROY
- SUPRVRS 7 – TROY
- SUPRVRS OF MAGAN
- SUPRVRS OF MAPLE ACRES
- SUPRVRS OF PLAINVIEW FARMS
- SUSSEX PARK
- SYLVANWOOD GARDENS SUB
- THE ENCLAVE OF TROY CONDO
- THE FAIRWAYS CONDO OCCPN 576
- THE TOWNES OF NORTHWYCK OCCPN 1559
- THE VILLAGE AT MIDTOWN SQUARE II OCCPN 1
- THE VILLAGE AT MIDTOWN SQUARE II OCCPN 1442
- THE VILLAGE AT MIDTOWN SQUARE OCCPN 1368
- THORNWOOD
- TISBURY SQUARE TWNHMS
- TOWN ACRES SUB NO 6
- TOWN ACRESNO 6
- TOWNES/VLG/TROY
- TROY ESTATES
- TROY ESTATES SUB NO 4
- TROY KEATON MANOR
- TROY LAKE ESTATES
- TROY MEADOWSNO 3
- TROY VILLAS
- TROYHURST
- WASHINGTON SQUARE ESTATES
- WATTLES CREEK OCCPN 239
- WENDOVER
- WESTON DOWNS CONDO
- WEXFORD PARKHOMES OCCPN 430
- WINDMILL POINTE
- WINDMILL POINTE NORTH
- WINDRIDGENO 2
- YORKSHIRE
Market Summary
Current real estate data for Single Family in Troy as of Nov 05, 2026
171
Single Family Listed
56
Avg DOM
227
Avg $ / SqFt
$605,923
Avg List Price
Property Summary
- Located in the SHADY CREEK ESTATES OCCPN 1466 subdivision, 559 Trillium Drive Troy MI is a Single Family for sale in Troy, MI, 48085. It is listed for $949,000 and features 4 beds, 5 baths, and has approximately 4,735 square feet of living space, and was originally constructed in 2003. The current price per square foot is $200. The average price per square foot for Single Family listings in Troy is $227. The average listing price for Single Family in Troy is $605,923.
Similar Listings Nearby

559 Trillium Drive
Troy, MI