
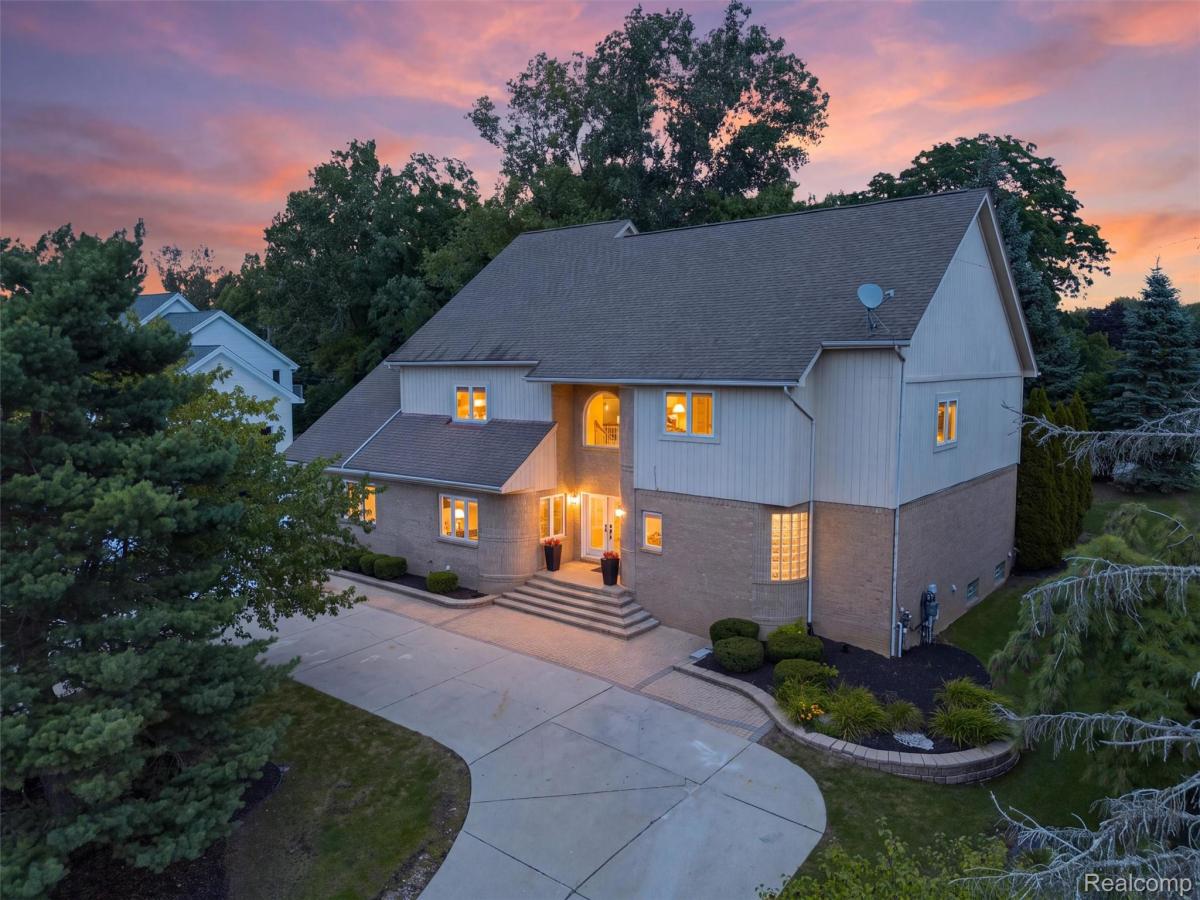
Rare Contemporary Masterpiece with Dual Primary Suites and Turn-Key Updates!
Beautiful contemporary home offering 4,164 sq. ft. above grade plus approximately 2,000 sq. ft. of finished lower-level space. The well-designed floor plan features primary suites on both the first and second floors, 4.5 baths, a three-car side-entry garage, a soaring two-story great room, generously sized bedrooms and a quiet cul-de-sac setting.
The light-filled great room features hardwood floors, skylights and a wet bar. The spacious island kitchen offers quality appliances, abundant storage and refreshed kitchen cabinetry. Both primary suites include large walk-in closets, dressing areas and baths with Jacuzzi tubs, while the additional bedrooms also offer excellent closet space.
The finished lower level provides substantial additional living space with a large wet bar, kitchenette, multiple flexible-use rooms and a separate Jacuzzi area. The home also features a built-in safe/security room and a fully owned alarm system.
Recent improvements include fresh interior paint, new carpet in all bedrooms, dual furnaces replaced in 2021, one new central air unit in 2026, two new water heaters in 2026, and a new sump pump with backup system. Additional updates include smart garage controls, a new sprinkler control panel and updated exterior lighting.
Outside, enjoy mature landscaping, a large private stone terrace/patio and circular driveway. Conveniently located near shopping, restaurants, entertainment and places of worship.
Taxes are currently non-homestead.
Beautiful contemporary home offering 4,164 sq. ft. above grade plus approximately 2,000 sq. ft. of finished lower-level space. The well-designed floor plan features primary suites on both the first and second floors, 4.5 baths, a three-car side-entry garage, a soaring two-story great room, generously sized bedrooms and a quiet cul-de-sac setting.
The light-filled great room features hardwood floors, skylights and a wet bar. The spacious island kitchen offers quality appliances, abundant storage and refreshed kitchen cabinetry. Both primary suites include large walk-in closets, dressing areas and baths with Jacuzzi tubs, while the additional bedrooms also offer excellent closet space.
The finished lower level provides substantial additional living space with a large wet bar, kitchenette, multiple flexible-use rooms and a separate Jacuzzi area. The home also features a built-in safe/security room and a fully owned alarm system.
Recent improvements include fresh interior paint, new carpet in all bedrooms, dual furnaces replaced in 2021, one new central air unit in 2026, two new water heaters in 2026, and a new sump pump with backup system. Additional updates include smart garage controls, a new sprinkler control panel and updated exterior lighting.
Outside, enjoy mature landscaping, a large private stone terrace/patio and circular driveway. Conveniently located near shopping, restaurants, entertainment and places of worship.
Taxes are currently non-homestead.
Property Details
Price:
$799,900
MLS #:
20261066704
Status:
Active
Beds:
4
Baths:
5
Type:
Single Family
Subtype:
SingleFamilyResidence
Neighborhood:
area02181westbloomfieldtwp
Listed Date:
Aug 29, 2026
Finished Sq Ft:
6,592
Year Built:
1999
See this Listing
Schools
School District:
WestBloomfield
Interior
Above Grade Finished Area
4164
Appliances
Dishwasher, Disposal, FreeStandingFreezer, FreeStandingGasOven
Bathrooms
4 Full Bathrooms, 1 Half Bathroom
Below Grade Finished Area
2428
Heating
Forced Air, Natural Gas
Levels
Two
Exterior
Architectural Style
Contemporary
Construction Materials
Brick
Exterior Features
Lighting
Garage Spaces
3
Parking Features
ThreeCarGarage, Attached, DirectAccess
Roof
Asphalt
Financial
Taxes
$18,078
Map
Community
- Address5593 Warrenshire Drive West Bloomfield MI
- CityWest Bloomfield
- CountyOakland
- Zip Code48322
Subdivisions in West Bloomfield
- AERO VIEW BEACH
- AMBERLEIGH OCCPN 1202
- ASPEN RIDGE CONDOMINIUMS
- ASPEN RIDGE OCCPN 487
- ASSRS OF BAYVIEWNO 2
- BEVERLY CREST
- BLOOMFIELD FARMS
- BLOOMFIELD GLENS
- BLOOMFIELD KNOLLS
- BLOOMFIELD ON THE LAKE PARK 3
- BLOOMFIELD ON THE LAKE SHORES 3
- BLOOMFIELD ON THE LAKE WEST 1
- BLOOMFIELD ON THE LAKE WEST NO 1
- BRIAN
- BRYNMAWR CONDO OCCPN 238
- CASS LAKE WOODS
- CASS LAKE WOODS ADD
- CASS PARK
- CENTAUR FARM VILLAGES OCCPN 144
- CHIMNEY HILL OF W BLOOMFIELD OCCPN 379
- CHIMNEY HILL OF W. BLOOMFIELD OCCPN 379
- CHIMNEY HILLS OF WEST BLOOMFIELD
- CLOISTER ON THE LAKES
- CLOISTER ON THE LAKES OCCPN 86
- COVINGTON BY THE LAKE 1
- CRYSTAL BEACH COUNTRY CLUB
- DARB LAKE COLONY SUB NO 1
- DARB LAKE COLONYNO 1
- DEERFIELD VILLAGE
- DEERFIELD VILLAGENO 2
- DEWEY BEACH
- DOHERTY ESTATES 1
- DOHERTY ESTATES 3
- DRAKESHIRE CONDO OCCPN 411
- EDGEWOOD BY TOLL BROTHERS
- FAIRWAYS ON THE LAKE
- FOX RUN GREEN NO 4
- FOXPOINTE
- FOXPOINTE OCCPN 265
- FRANKLIN COLONY CLUB SUB NO 3
- FRANKLIN KNOLLS 3 – WEST BLOOMFIELD
- FRANKLIN KNOLLS NO 3 – WEST BLOOMFIELD
- FRANKLIN KNOLLS SUB #3
- FRANKLIN OAKS 1 – WEST BLOOMFIELD
- FRANKLIN VALLEY- WEST BLOOMFIELD
- GATEWAY PARK CONDO OCCPN 1227
- GOLDEN GATE ESTATES OCCPN 965
- GOLF COUNTRY CLUB ESTATES
- GREEN FARMS OCCPN 171
- GREENPOINTE II OCCPN 507
- GREENPOINTE OCCPN 457
- HERNDON’S WALNUT LAKE ESTATES
- HERNDON’S WALNUT LAKE ESTATES NO 1
- HERNDONS CASS LAKE ESTATES
- HERNDONS WALNUT LAKE ESTATES
- HERNDONS WALNUT LAKE ESTATES 1
- KIMBERLEY NORTH 3
- KIMBERLEY NORTH NO 1
- KNIGHTSBRIDGE OCCPN 71
- KNOLLWOOD COMMONS 1
- KNOLLWOOD HEIGHTS
- KUSCHELLS GREEN BAY
- LAGOON ADD TO ZOX LAKESIDE PARK
- LAGOONS FOREST OCCPN 853
- LAGOONS OF WEST BLOOMFIELD OCCPN 559
- LAKEWOOD ESTATES
- LAUREN HILLS
- LEGACY WOODS/WEST BLOOMFIELD
- LOCKLIN PINES OCCPN 180
- LONE PINE VILLAS PHASE I OCCPN 222
- MAPLE CREEK OCCPN 856
- MAPLE PLACE CONDO OCCPN 378
- MAPLE PLACE VILLAS OCCPN 493
- MAPLE PLACE WOODS OCCPN 435
- MAPLE RIDGE CONDO OCCPN 452
- MAPLE RIDGE CONDOMINIUM COMPLEX
- MAPLE RUN ESTATES
- MAPLEWOODS NORTH SUB NO 1
- MAPLEWOODS NORTHNO 1
- MISSION SPRING AT DARB LAKE
- MISTY WOODS OF BLOOMFIELD OCCPN 482
- MOON LAKE CONDO OCCPN 620
- NANEVA HILLS
- NANEVA HILLS SUB NO 2
- NASHS ACRES 3
- NEW ENGLAND ESTATES
- NORTH COVE
- NORTH POTOMAC GREEN
- NORTH WOODS FOREST OCCPN 1278
- OAKBROOKE OF WEST BLOOMFIELD OCCPN 496
- OAKWOOD
- OCCPN NO 2386 TRAILSIDE CROSSING OF WEST BLOOMFIELD
- OCCPN PLAN NO 2276 RESERVE AT WEST BLOOMFIELD
- OLD MAPLE FARMNO 3
- ORCHARD CREST SUB
- PALAIS LE DUC OCCPN 560
- PARK RIDGE SOUTH OCCPN 1003
- PEBBLE CREEK
- PEBBLECREEK II OCCPN 209
- PEBBLECREEK III OCCPN 262
- PEBBLECREEK OCCPN 20
- PEMBROOKE PARK CONDO
- PEPPER HILL
- PILGRIM HILLS- WEST BLOOMFIELD
- PINE BLUFF ESTATES SUB
- PINE HARBOR OCCPN 236
- PINE HILL VILLAGE 1
- PINE LAKE ESTATES 1
- PINE LAKE ESTATES 3
- PINE LAKE ESTATES 4
- PINE LAKE ESTATES NO 4
- PINE LAKE MANOR
- PINE LAKE WOODS ESTATES
- PLEASANT LAKE HIGHLANDS
- POTOMAC GREEN
- POTOMAC TOWNE I OCCPN 170
- POTOMAC TOWNE II OCCPN 215
- POTOMAC VILLAGE 2
- POTOMAC VILLAGE EAST
- POWDER HORN ESTATES
- POWDER HORN HILLS 2
- PRESCOTT PARK CONDO
- RESERVE/WEST BLOOMFIELD CONDOS
- RESUB OF ZOX LAKESIDE PARK
- RIDING CLUB ADD TO TWIN BEACH COUNTRY CLUB
- ROLLING HILLS
- ROME PARK -WEST BLOOMFIELD
- ROYAL POINTE
- RUTLEDGE PARK
- SANDY BEACH GROVE ESTATES
- SHENANDOAH LAKE IN THE WOODS 2
- SHENANDOAH LAKE IN THE WOODS 4
- SHENANDOAH LAKE IN THE WOODS 5
- SHOREWOOD HILLS – WEST BLOOMFIELD
- SIMSBURY III OCCPN 994
- SIMSBURY OCCPN 469
- SOUTHWYCKNO 2
- SPRING MEADOW- WEST BLOOMFIELD
- STONE’S UNION LAKE SUB
- SUPRVR’S PLAT NO 8 – WEST BLOOMFIELD
- SUPRVRS 12 – WEST BLOOMFIELD
- SUPRVRS 8 – WEST BLOOMFIELD
- SUPRVRS OF COOLEY LAKE ROAD FARMS # 1
- SUPRVRS OF WHITMER FARMS
- SYLVAN MANOR – W BLOOMFIELD
- SYLVAN MANOR – W. BLOOMFIELD
- THE BIRCHESNO 3
- THE HILLS OF CHELSEA PARK 1
- THE HILLS OF CHELSEA PARK 3
- THE WOODS OF BLOOMFIELD
- THE WOODS OF ORCHARD LAKE
- TIMBERS EDGE 2
- TORREY RIDGE OCCPN 536
- TURNBERRY PARK CONDO OCCPN 1864
- TWIN BEACH
- TWIN BEACH COUNTRY CLUB
- TWIN BEACH GOLF & COUNTRY CLUB
- UNION LAKE HEIGHTS
- UNION LAKE- WEST BLOOMFIELD
- UNION SCOTCH LAKE SUB NO 1
- UNION SCOTCH LAKENO 1
- UPPER LONG WOODS
- UPPER LONG WOODS 2
- UPPER STRAITS BEACH
- WABEEK FAIRWAYS WEST 2 OCCPN 237-WEST BLOOMFIELD
- WABEEK FAIRWAYS WEST OCCPN 225-WEST BLOOMFIELD
- WALNUT HILLS OF WEST BLOOMFIELD OCCPN 338
- WALNUT LAKE ESTATES
- WALNUT LAKE PARK
- WALNUT WOODS OCCPN 1245
- WELLINGTON WOODS ESTATES
- WEST BAY OCCPN 579
- WEST BLOOMFIELD FAIRWAYS OCCPN 129
- WEST BLOOMFIELD LAKE SUB NO 2
- WEST BLOOMFIELD LAKENO 1
- WEST BLOOMFIELD LAKENO 2
- WEST BLOOMFIELD LAKENO 3
- WEST BLOOMFIELD PLACE
- WEST BLOOMFIELD POND
- WEST BLOOMFIELD RIDGE
- WESTACRES
- WESTACRES 2
- WESTACRES NORTH RIDGE OCCPN 484
- WHISPERING PINES
- WHITMERS WALNUT LAKE
- WHITMERS WALNUT LAKE SUB
- WHITNEY COURT OF WEST BLOOMFIELD OCCPN 1502
- WINDRIFT POND
- WOODCLIFF ON THE LAKE OCCPN 499
- WOODCLIFF ON THE PARK OCCPN 367
- WOODCREST NORTH
- WOODLANDS OF WEST BLOOMFIELD
- ZOX LAKESIDE PARK
Market Summary
Current real estate data for Single Family in West Bloomfield as of Nov 06, 2026
177
Single Family Listed
72
Avg DOM
201
Avg $ / SqFt
$732,531
Avg List Price
Property Summary
- 5593 Warrenshire Drive West Bloomfield MI is a Single Family for sale in West Bloomfield, MI, 48322. It is listed for $799,900 and features 4 beds, 5 baths, and has approximately 6,592 square feet of living space, and was originally constructed in 1999. The current price per square foot is $121. The average price per square foot for Single Family listings in West Bloomfield is $201. The average listing price for Single Family in West Bloomfield is $732,531.
Similar Listings Nearby

5593 Warrenshire Drive
West Bloomfield, MI