

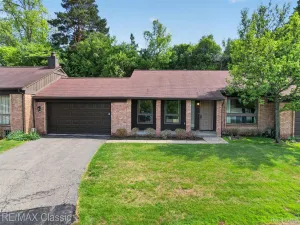
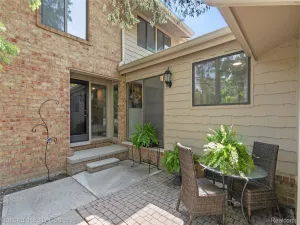
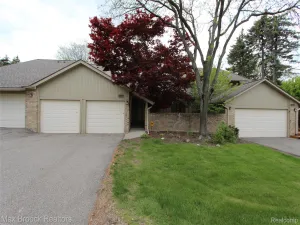
Welcome to Aspen Ridge! Tucked deeper within the complex, this beautifully maintained 3-bedroom, 2.1-bath home is the longtime residence of “Mrs. Clean” and it truly shows. Lovingly cared for over the years, this home offers comfort, space, and an ideal location close to excellent shopping, dining, and everyday conveniences. Backing to a peaceful green space, the private deck creates the perfect setting for relaxing summer barbecues and outdoor entertaining.
The spacious kitchen features abundant counter space, ample cabinetry, and a bright eat-in dining area. A separate first-floor laundry room adds convenience to daily living. Upstairs, the generously sized primary suite includes its own private bath with a garden tub, stall shower, built-in furniture, and two walk-in closets. Two additional bedrooms offer excellent closet space and share a well-appointed hall bath.
A charming landing between the first and second floors provides a versatile flex space ideal for a home office, computer area, or cozy sitting nook. The lower level includes direct garage access along with plentiful storage space. Additional updates include newer vinyl windows throughout with a transferable warranty. This is a wonderful opportunity to own a meticulously cared-for home in the highly desirable Aspen Ridge community!
The spacious kitchen features abundant counter space, ample cabinetry, and a bright eat-in dining area. A separate first-floor laundry room adds convenience to daily living. Upstairs, the generously sized primary suite includes its own private bath with a garden tub, stall shower, built-in furniture, and two walk-in closets. Two additional bedrooms offer excellent closet space and share a well-appointed hall bath.
A charming landing between the first and second floors provides a versatile flex space ideal for a home office, computer area, or cozy sitting nook. The lower level includes direct garage access along with plentiful storage space. Additional updates include newer vinyl windows throughout with a transferable warranty. This is a wonderful opportunity to own a meticulously cared-for home in the highly desirable Aspen Ridge community!
Property Details
Price:
$320,000
MLS #:
20261033381
Status:
Active
Beds:
3
Baths:
3
Type:
Condo
Subtype:
Condominium
Subdivision:
ASPEN RIDGE OCCPN 487
Neighborhood:
area02181westbloomfieldtwp
Listed Date:
May 11, 2026
Finished Sq Ft:
1,753
Year Built:
1988
See this Listing
Schools
School District:
WestBloomfield
Interior
Above Grade Finished Area
1753
Bathrooms
2 Full Bathrooms, 1 Half Bathroom
Heating
Forced Air, Natural Gas
Laundry Features
Electric Dryer Hookup, Gas Dryer Hookup, In Unit, Laundry Room
Levels
Two
Exterior
Architectural Style
Colonial
Attached Garage YN
1
Construction Materials
Brick, Wood Siding
Exterior Features
Grounds Maintenance, Private Entrance
Garage Spaces
2
Parking Features
TwoCarGarage, Attached, DirectAccess, GarageFacesFront
Patio And Porch Features
Deck, Porch
Roof
Asphalt
Financial
HOA Fee
$395
HOA Fee Frequency
Monthly
HOA Includes
MaintenanceGrounds, SnowRemoval, Trash
HOA Phone
313-588-4428, joseph.dorton@associatedasset.com
Taxes
$2,618
Map
Community
- Address4201 Breckenridge Drive #74 West Bloomfield MI
- SubdivisionASPEN RIDGE OCCPN 487
- CityWest Bloomfield
- CountyOakland
- Zip Code48322
Market Summary
Current real estate data for Condo in West Bloomfield as of May 24, 2026
98
Condo Listed
53
Avg DOM
164
Avg $ / SqFt
$393,206
Avg List Price
Property Summary
- Located in the ASPEN RIDGE OCCPN 487 subdivision, 4201 Breckenridge Drive #74 West Bloomfield MI is a Condo for sale in West Bloomfield, MI, 48322. It is listed for $320,000 and features 3 beds, 3 baths, and has approximately 1,753 square feet of living space, and was originally constructed in 1988. The current price per square foot is $183. The average price per square foot for Condo listings in West Bloomfield is $164. The average listing price for Condo in West Bloomfield is $393,206.
Similar Listings Nearby

4201 Breckenridge Drive #74
West Bloomfield, MI