
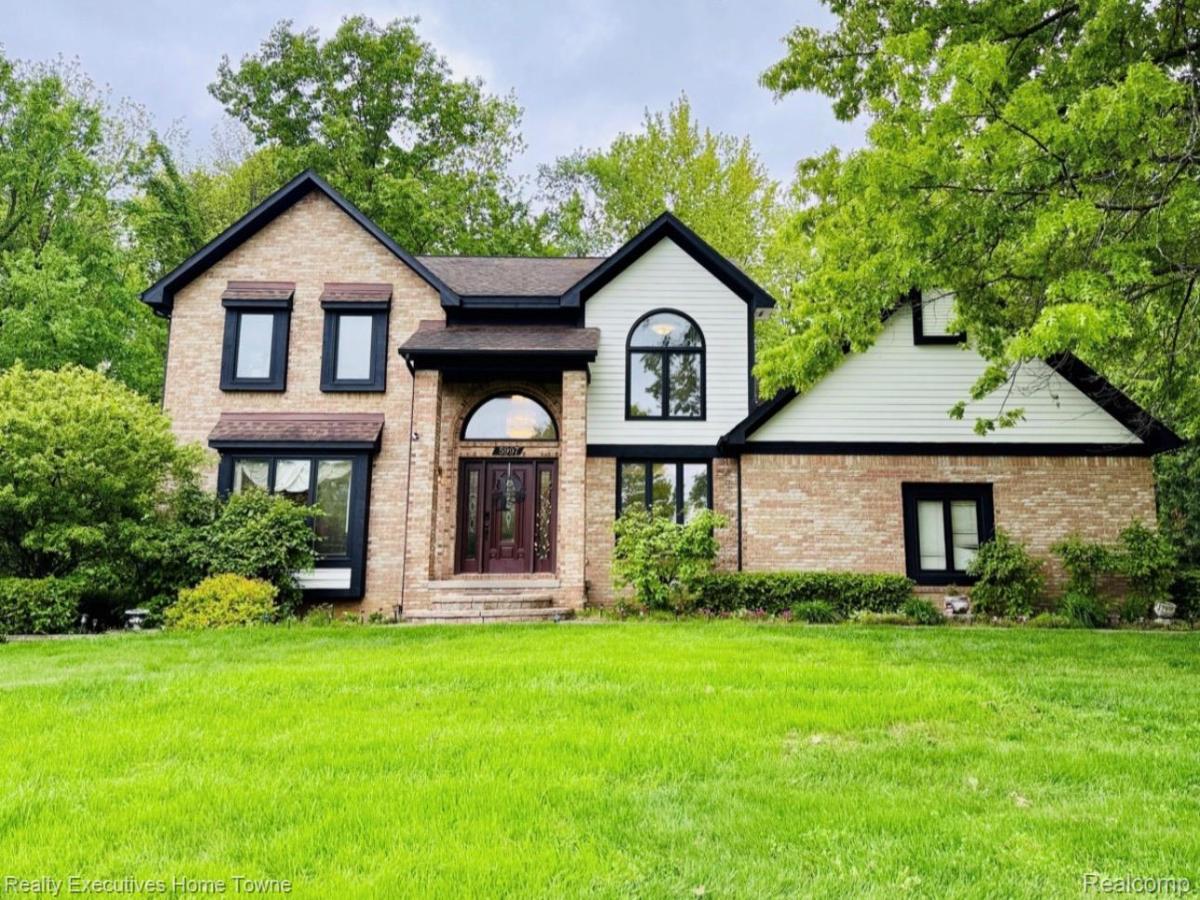
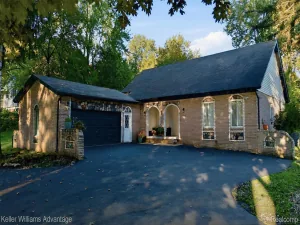
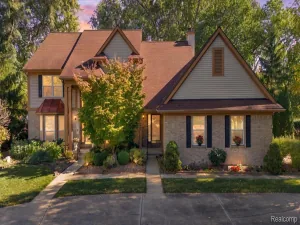
Welcome to this stunning brick Colonial in the heart of West Bloomfield, offering elegance, privacy, comfort and exceptional entertaining space. A dramatic two-story foyer, sweeping staircase and statement chandelier create an impressive welcome.
The main level features a great room with fireplace, cozy family room, private office/study with French doors and built-in shelving, plus a kitchen with granite countertops, breakfast nook, pantry and abundant gathering space. Upstairs, the expansive primary suite offers double-door entry, vaulted ceiling, beautiful views, privacy, spacious walk-in closet with built-ins, and a private bath with granite, double sinks and jetted soaking tub. Three additional bedrooms offer comfortable living with peaceful views of mature greenery.
The finished basement adds an additional living and entertaining space with a 5th bedroom, full bath, walk-in closet, TV/entertainment area, workout area and custom bar with extensive counters, cabinetry, seating, cooktop and mini refrigerator—perfect for entertaining, movie nights, fitness, recreation or guests.
Outside, enjoy a private deck and serene backyard surrounded by mature greenery. Additional highlights include dedicated laundry room with cabinetry and utility sink, central vacuum, lawn sprinkler system, brand-new insulated garage door, additional hot water tank and new indoor/outdoor security system.
5 BEDROOMS | 3.5 BATHS | PRIVATE OFFICE | FINISHED BASEMENT | CUSTOM BAR | PRIVATE BACKYARD. Exceptional space, versatility and luxury in desirable West Bloomfield.
Come experience everything this wonderful home has to offer and make it your own . CALL TODAY TO SCHEDUAL AN APPOINTMENT, WON’T LAST..
The main level features a great room with fireplace, cozy family room, private office/study with French doors and built-in shelving, plus a kitchen with granite countertops, breakfast nook, pantry and abundant gathering space. Upstairs, the expansive primary suite offers double-door entry, vaulted ceiling, beautiful views, privacy, spacious walk-in closet with built-ins, and a private bath with granite, double sinks and jetted soaking tub. Three additional bedrooms offer comfortable living with peaceful views of mature greenery.
The finished basement adds an additional living and entertaining space with a 5th bedroom, full bath, walk-in closet, TV/entertainment area, workout area and custom bar with extensive counters, cabinetry, seating, cooktop and mini refrigerator—perfect for entertaining, movie nights, fitness, recreation or guests.
Outside, enjoy a private deck and serene backyard surrounded by mature greenery. Additional highlights include dedicated laundry room with cabinetry and utility sink, central vacuum, lawn sprinkler system, brand-new insulated garage door, additional hot water tank and new indoor/outdoor security system.
5 BEDROOMS | 3.5 BATHS | PRIVATE OFFICE | FINISHED BASEMENT | CUSTOM BAR | PRIVATE BACKYARD. Exceptional space, versatility and luxury in desirable West Bloomfield.
Come experience everything this wonderful home has to offer and make it your own . CALL TODAY TO SCHEDUAL AN APPOINTMENT, WON’T LAST..
Property Details
Price:
$564,900
MLS #:
20261077539
Status:
Active
Beds:
5
Baths:
4
Type:
Single Family
Subtype:
SingleFamilyResidence
Subdivision:
PILGRIM HILLS- WEST BLOOMFIELD
Neighborhood:
area02181westbloomfieldtwp
Listed Date:
Sep 22, 2026
Finished Sq Ft:
4,288
Year Built:
1991
See this Listing
Schools
School District:
Waterford
Interior
Above Grade Finished Area
2700
Appliances
ConvectionOven, Dishwasher, Disposal, DoubleOven, Dryer, ElectricCooktop, ExhaustFan, FreeStandingRefrigerator, GasCooktop, Microwave, StainlessSteelAppliances, Washer
Bathrooms
3 Full Bathrooms, 1 Half Bathroom
Below Grade Finished Area
1588
Heating
Forced Air, Natural Gas
Levels
Two
Exterior
Architectural Style
Colonial
Attached Garage YN
1
Construction Materials
Brick, Wood Siding
Garage Spaces
2
Parking Features
TwoCarGarage, Attached, GarageFacesSide
Patio And Porch Features
Patio, Porch
Roof
Asphalt
Security Features
Security System Owned
Financial
HOA Fee
$210
HOA Fee Frequency
Annually
Taxes
$8,001
Map
Community
- Address5997 Christina Drive West Bloomfield MI
- SubdivisionPILGRIM HILLS- WEST BLOOMFIELD
- CityWest Bloomfield
- CountyOakland
- Zip Code48324
Subdivisions in West Bloomfield
- AERO VIEW BEACH
- AMBERLEIGH OCCPN 1202
- ASPEN RIDGE CONDOMINIUMS
- ASPEN RIDGE OCCPN 487
- ASSRS OF BAYVIEWNO 2
- BEVERLY CREST
- BLOOMFIELD FARMS
- BLOOMFIELD GLENS
- BLOOMFIELD KNOLLS
- BLOOMFIELD ON THE LAKE PARK 3
- BLOOMFIELD ON THE LAKE SHORES 3
- BLOOMFIELD ON THE LAKE WEST 1
- BLOOMFIELD ON THE LAKE WEST NO 1
- BRIAN
- BRYNMAWR CONDO OCCPN 238
- CASS LAKE WOODS
- CASS LAKE WOODS ADD
- CASS PARK
- CENTAUR FARM VILLAGES OCCPN 144
- CHIMNEY HILL OF W BLOOMFIELD OCCPN 379
- CHIMNEY HILL OF W. BLOOMFIELD OCCPN 379
- CHIMNEY HILLS OF WEST BLOOMFIELD
- CLOISTER ON THE LAKES
- CLOISTER ON THE LAKES OCCPN 86
- COVINGTON BY THE LAKE 1
- CRYSTAL BEACH COUNTRY CLUB
- DARB LAKE COLONY SUB NO 1
- DARB LAKE COLONYNO 1
- DEERFIELD VILLAGE
- DEERFIELD VILLAGENO 2
- DEWEY BEACH
- DOHERTY ESTATES 1
- DOHERTY ESTATES 3
- DRAKESHIRE CONDO OCCPN 411
- EDGEWOOD BY TOLL BROTHERS
- FAIRWAYS ON THE LAKE
- FOX RUN GREEN NO 4
- FOXPOINTE
- FOXPOINTE OCCPN 265
- FRANKLIN COLONY CLUB SUB NO 3
- FRANKLIN KNOLLS 3 – WEST BLOOMFIELD
- FRANKLIN KNOLLS NO 3 – WEST BLOOMFIELD
- FRANKLIN KNOLLS SUB #3
- FRANKLIN OAKS 1 – WEST BLOOMFIELD
- FRANKLIN VALLEY- WEST BLOOMFIELD
- GATEWAY PARK CONDO OCCPN 1227
- GOLDEN GATE ESTATES OCCPN 965
- GOLF COUNTRY CLUB ESTATES
- GREEN FARMS OCCPN 171
- GREENPOINTE II OCCPN 507
- GREENPOINTE OCCPN 457
- HERNDON’S WALNUT LAKE ESTATES
- HERNDON’S WALNUT LAKE ESTATES NO 1
- HERNDONS CASS LAKE ESTATES
- HERNDONS WALNUT LAKE ESTATES
- HERNDONS WALNUT LAKE ESTATES 1
- KIMBERLEY NORTH 3
- KIMBERLEY NORTH NO 1
- KNIGHTSBRIDGE OCCPN 71
- KNOLLWOOD COMMONS 1
- KNOLLWOOD HEIGHTS
- KUSCHELLS GREEN BAY
- LAGOON ADD TO ZOX LAKESIDE PARK
- LAGOONS FOREST OCCPN 853
- LAGOONS OF WEST BLOOMFIELD OCCPN 559
- LAKEWOOD ESTATES
- LAUREN HILLS
- LEGACY WOODS/WEST BLOOMFIELD
- LOCKLIN PINES OCCPN 180
- LONE PINE VILLAS PHASE I OCCPN 222
- MAPLE CREEK OCCPN 856
- MAPLE PLACE CONDO OCCPN 378
- MAPLE PLACE VILLAS OCCPN 493
- MAPLE PLACE WOODS OCCPN 435
- MAPLE RIDGE CONDO OCCPN 452
- MAPLE RIDGE CONDOMINIUM COMPLEX
- MAPLE RUN ESTATES
- MAPLEWOODS NORTH SUB NO 1
- MAPLEWOODS NORTHNO 1
- MISSION SPRING AT DARB LAKE
- MISTY WOODS OF BLOOMFIELD OCCPN 482
- MOON LAKE CONDO OCCPN 620
- NANEVA HILLS
- NANEVA HILLS SUB NO 2
- NASHS ACRES 3
- NEW ENGLAND ESTATES
- NORTH COVE
- NORTH POTOMAC GREEN
- NORTH WOODS FOREST OCCPN 1278
- OAKBROOKE OF WEST BLOOMFIELD OCCPN 496
- OAKWOOD
- OCCPN NO 2386 TRAILSIDE CROSSING OF WEST BLOOMFIELD
- OCCPN PLAN NO 2276 RESERVE AT WEST BLOOMFIELD
- OLD MAPLE FARMNO 3
- ORCHARD CREST SUB
- PALAIS LE DUC OCCPN 560
- PARK RIDGE SOUTH OCCPN 1003
- PEBBLE CREEK
- PEBBLECREEK II OCCPN 209
- PEBBLECREEK III OCCPN 262
- PEBBLECREEK OCCPN 20
- PEMBROOKE PARK CONDO
- PEPPER HILL
- PILGRIM HILLS- WEST BLOOMFIELD
- PINE BLUFF ESTATES SUB
- PINE HARBOR OCCPN 236
- PINE HILL VILLAGE 1
- PINE LAKE ESTATES 1
- PINE LAKE ESTATES 3
- PINE LAKE ESTATES 4
- PINE LAKE ESTATES NO 4
- PINE LAKE MANOR
- PINE LAKE WOODS ESTATES
- PLEASANT LAKE HIGHLANDS
- POTOMAC GREEN
- POTOMAC TOWNE I OCCPN 170
- POTOMAC TOWNE II OCCPN 215
- POTOMAC VILLAGE 2
- POTOMAC VILLAGE EAST
- POWDER HORN ESTATES
- POWDER HORN HILLS 2
- PRESCOTT PARK CONDO
- RESERVE/WEST BLOOMFIELD CONDOS
- RESUB OF ZOX LAKESIDE PARK
- RIDING CLUB ADD TO TWIN BEACH COUNTRY CLUB
- ROLLING HILLS
- ROME PARK -WEST BLOOMFIELD
- ROYAL POINTE
- RUTLEDGE PARK
- SANDY BEACH GROVE ESTATES
- SHENANDOAH LAKE IN THE WOODS 2
- SHENANDOAH LAKE IN THE WOODS 4
- SHENANDOAH LAKE IN THE WOODS 5
- SHOREWOOD HILLS – WEST BLOOMFIELD
- SIMSBURY III OCCPN 994
- SIMSBURY OCCPN 469
- SOUTHWYCKNO 2
- SPRING MEADOW- WEST BLOOMFIELD
- STONE’S UNION LAKE SUB
- SUPRVR’S PLAT NO 8 – WEST BLOOMFIELD
- SUPRVRS 12 – WEST BLOOMFIELD
- SUPRVRS 8 – WEST BLOOMFIELD
- SUPRVRS OF COOLEY LAKE ROAD FARMS # 1
- SUPRVRS OF WHITMER FARMS
- SYLVAN MANOR – W BLOOMFIELD
- SYLVAN MANOR – W. BLOOMFIELD
- THE BIRCHESNO 3
- THE HILLS OF CHELSEA PARK 1
- THE HILLS OF CHELSEA PARK 3
- THE WOODS OF BLOOMFIELD
- THE WOODS OF ORCHARD LAKE
- TIMBERS EDGE 2
- TORREY RIDGE OCCPN 536
- TURNBERRY PARK CONDO OCCPN 1864
- TWIN BEACH
- TWIN BEACH COUNTRY CLUB
- TWIN BEACH GOLF & COUNTRY CLUB
- UNION LAKE HEIGHTS
- UNION LAKE- WEST BLOOMFIELD
- UNION SCOTCH LAKE SUB NO 1
- UNION SCOTCH LAKENO 1
- UPPER LONG WOODS
- UPPER LONG WOODS 2
- UPPER STRAITS BEACH
- WABEEK FAIRWAYS WEST 2 OCCPN 237-WEST BLOOMFIELD
- WABEEK FAIRWAYS WEST OCCPN 225-WEST BLOOMFIELD
- WALNUT HILLS OF WEST BLOOMFIELD OCCPN 338
- WALNUT LAKE ESTATES
- WALNUT LAKE PARK
- WALNUT WOODS OCCPN 1245
- WELLINGTON WOODS ESTATES
- WEST BAY OCCPN 579
- WEST BLOOMFIELD FAIRWAYS OCCPN 129
- WEST BLOOMFIELD LAKE SUB NO 2
- WEST BLOOMFIELD LAKENO 1
- WEST BLOOMFIELD LAKENO 2
- WEST BLOOMFIELD LAKENO 3
- WEST BLOOMFIELD PLACE
- WEST BLOOMFIELD POND
- WEST BLOOMFIELD RIDGE
- WESTACRES
- WESTACRES 2
- WESTACRES NORTH RIDGE OCCPN 484
- WHISPERING PINES
- WHITMERS WALNUT LAKE
- WHITMERS WALNUT LAKE SUB
- WHITNEY COURT OF WEST BLOOMFIELD OCCPN 1502
- WINDRIFT POND
- WOODCLIFF ON THE LAKE OCCPN 499
- WOODCLIFF ON THE PARK OCCPN 367
- WOODCREST NORTH
- WOODLANDS OF WEST BLOOMFIELD
- ZOX LAKESIDE PARK
Market Summary
Current real estate data for Single Family in West Bloomfield as of Nov 06, 2026
185
Single Family Listed
69
Avg DOM
199
Avg $ / SqFt
$723,198
Avg List Price
Property Summary
- Located in the PILGRIM HILLS- WEST BLOOMFIELD subdivision, 5997 Christina Drive West Bloomfield MI is a Single Family for sale in West Bloomfield, MI, 48324. It is listed for $564,900 and features 5 beds, 4 baths, and has approximately 4,288 square feet of living space, and was originally constructed in 1991. The current price per square foot is $132. The average price per square foot for Single Family listings in West Bloomfield is $199. The average listing price for Single Family in West Bloomfield is $723,198.
Similar Listings Nearby


5997 Christina Drive
West Bloomfield, MI