
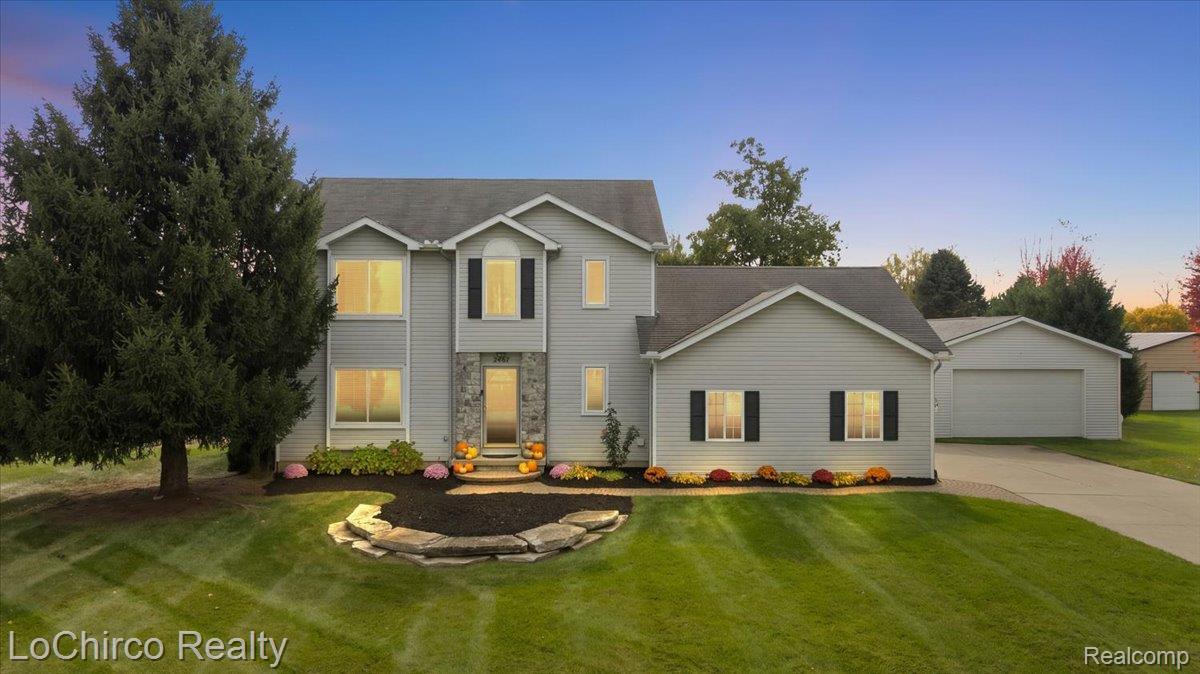
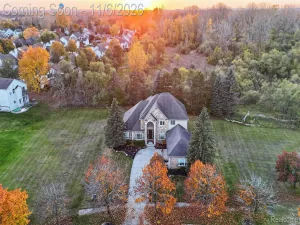
Experience the perfect blend of peaceful country living and modern convenience in this beautifully updated Oxford home, situated on 1.30 acres just minutes from charming downtown Oxford! A welcoming two-story foyer with a beautiful all-wood staircase introduces an inviting floor plan featuring a sun-filled living room flowing into the dining room, a stunning stone gas fireplace, designer-inspired lighting and a high-top gathering area with quartz countertops. The updated kitchen showcases NEW stainless steel appliances, granite countertops and luxury vinyl plank flooring. A beautifully redesigned laundry/mudroom features stylish storage, cabinetry and charming barn doors. Freshly painted interiors, trim and updated hardware create a cohesive, refreshed feel throughout. Upstairs, discover beautiful wood and luxury vinyl flooring, three spacious bedrooms, each with a walk-in closet, and a serene primary suite with a beautifully renovated, spa-inspired private bath. Offering 2 full baths and 1 half bath, the home has undergone extensive improvements since 2024, including beautifully updated full bathrooms with new vanity countertops, updated Restoration Hardware inspired lighting and recessed fixtures, window treatments, a Nest thermostat, updated appliances and a refreshed basement featuring a dramatic matte-black exposed ceiling and painted floors. A newer furnace offers additional peace of mind. A truly exceptional feature is the FIVE-CAR GARAGE CAPACITY, with an attached three-car garage PLUS a detached two-car garage—ideal for car enthusiasts, hobbies, a workshop or additional storage! Relax on the back deck, tend to the vegetable garden and enjoy peaceful nature views. This thoughtfully updated property offers a rare combination of country charm, modern comfort, generous garage space and an exceptional Oxford lifestyle.
Property Details
Price:
$515,000
MLS #:
20261085971
Status:
Active
Beds:
3
Baths:
3
Type:
Single Family
Subtype:
SingleFamilyResidence
Neighborhood:
area02041oxfordtwp
Listed Date:
Oct 22, 2026
Finished Sq Ft:
2,883
Year Built:
2000
See this Listing
Schools
School District:
Oxford
Interior
Above Grade Finished Area
1922
Appliances
Disposal, Dryer, GasCooktop, Microwave, StainlessSteelAppliances, Washer
Bathrooms
2 Full Bathrooms, 1 Half Bathroom
Below Grade Finished Area
961
Cooling
Central Air
Heating
Forced Air, Natural Gas
Levels
Two
Exterior
Architectural Style
Colonial
Attached Garage YN
1
Construction Materials
Aluminum Siding
Garage Spaces
5
Other Structures
Second Garage
Parking Features
FiveCarGarage, Attached
Patio And Porch Features
Deck, Porch
Roof
Asphalt
Financial
Taxes
$8,503
Map
Community
- Address2467 Bull RUN Oxford MI
- CityOxford
- CountyOakland
- Zip Code48371
Subdivisions in Oxford
- AMASA A STANTONS ADD
- ASSRS 3 – VILLAGE OF OXFORD
- ASSRS 6 – VILLAGE OF OXFORD
- ASSRS 7 – VILLAGE OF OXFORD
- BALDWIN POINTE
- BAY VILLAGE OF WATERSTONE OCCPN 1392
- BERNS & OLIVES OXFORD ACRES
- BLUFFS OF WATERSTONE
- DAVIS LAKE HIGHLANDS 4
- DENISONS DIV
- ENCLAVES/WOODBRIDGE CONDO BLDG
- FERNLOCK VILLAGE
- GLENMOOR ON THE LAKE OCCPN 1026
- GOLF HIGHLANDS SUB NO 3
- GOLF HIGHLANDSNO 2
- GOLF HIGHLANDSNO 3
- GOLF HIGHLANDSNO 4
- GREAT PINES MANORS OCCPN 1280
- HARWOOD PK/MICKELSON SHORES SU
- HILLCREST VILLAS CONDO OCCPN 372
- HILLS OF OXFORD CONDO
- HILLS OF OXFORD II CONDO OCCPN 2079
- JOHN C MOYER’S 2ND ADD
- LAKE RIDGE AT WATERSTONE
- LAKE SHORE ESTATES
- LAKES OF INDIANWOODNO 4-OXF TOWNSHIP
- LAKES OF INDIANWOODNO 5-OXF TOWNSHIP
- LAKES OF INDIANWOODNO 7-OXF TOWNSHIP
- LOUCKS DIVISION
- MAN-A-LEE ESTATES OCCPN 824
- MARY K
- MELVIN J ESTATES CONDO
- MICKELSON PENINSULA ESTATES
- MICKELSON SHORES 1
- MOYERS ADD-A
- NORTH OAKLAND WOODS
- NORTH OAKLAND WOODS CONDO
- OXFORD HEIGHTSNO 3
- OXFORD LAKESNO 3
- OXFORD LAKESNO 5
- OXFORD OAKS OCCPN 151
- OXFORD PINES OCCPN 510
- OXFORD WOODS SUB NO 6
- PAINT CREEK COUNTRY CLUB OCCPN 1184
- PARKHURST ESTATES
- POWELL’S ADD
- RED BARN VILLAGE
- RIVER WALK
- SANDY SHORES
- SEALENO 2
- SUPRVRS 2 – OXFORD TOWNSHIP
- SUPRVRS REP OF ENSLEYS ADD
- THE WOODS OF TULLAMORE
- TWIN LAKE ESTATES OCCPN 805
- VILLAGE RIDGE CONDO OCCPN 1167
- WESTLAKE OF WATERSTONE
- WOODLAND MANOR
Market Summary
Current real estate data for Single Family in Oxford as of Nov 06, 2026
84
Single Family Listed
69
Avg DOM
187
Avg $ / SqFt
$566,568
Avg List Price
Property Summary
- 2467 Bull RUN Oxford MI is a Single Family for sale in Oxford, MI, 48371. It is listed for $515,000 and features 3 beds, 3 baths, and has approximately 2,883 square feet of living space, and was originally constructed in 2000. The current price per square foot is $179. The average price per square foot for Single Family listings in Oxford is $187. The average listing price for Single Family in Oxford is $566,568.
Similar Listings Nearby

2467 Bull RUN
Oxford, MI