
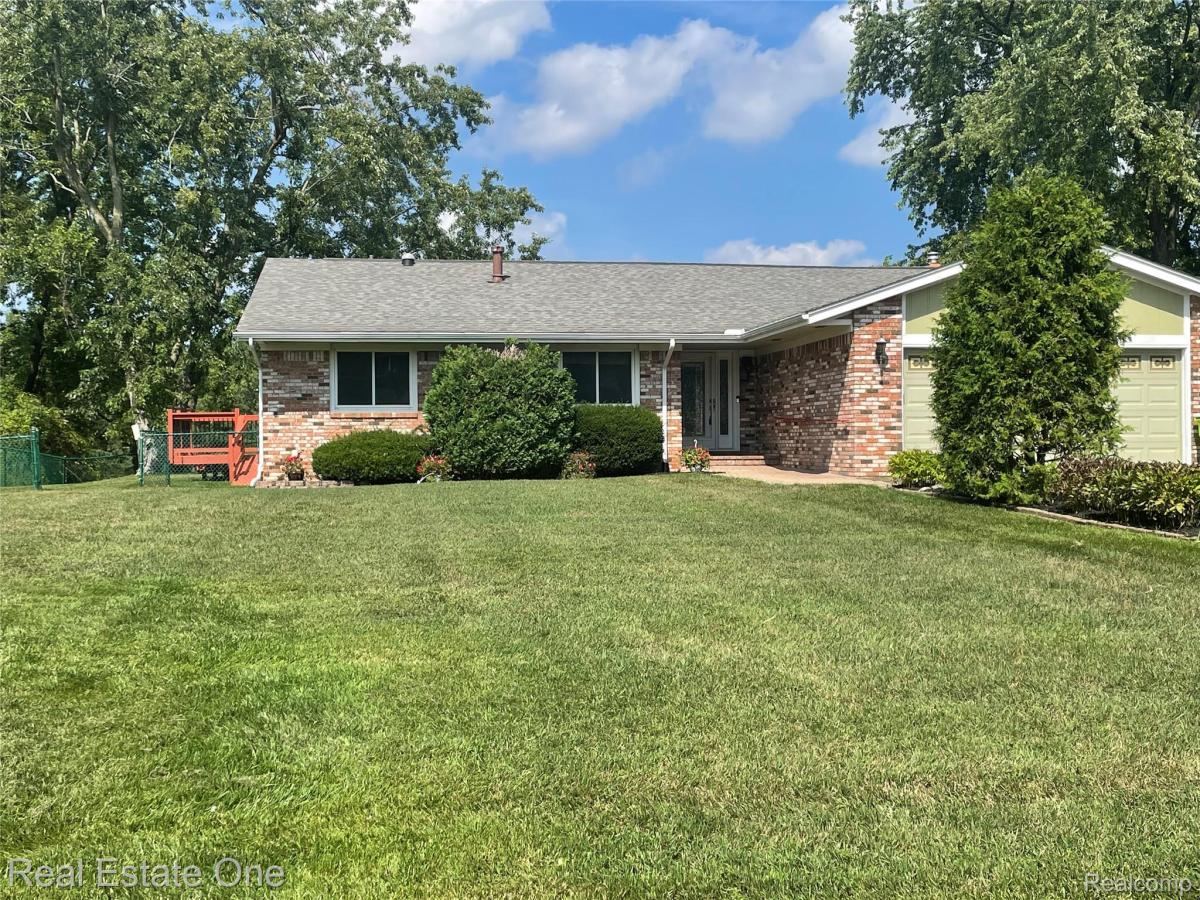
Family says SELL and is offering this home with at a significant price reduction.
This hard-to-find RANCH on the water has been professionally cleaned and is ready for you!
Mickelson all sports lake is part of a group of lakes, Squaw Lake, Tan Lake and Long Lake that all interconnect!
This home includes a whole house auto switch generator just tuned up Nov. 2025.
The Central ac feels so good in this hot weather. Furnace was new when installed 4-5 years ago to keep you toasty in the winters too.
Luxury waterproof laminate was installed upstairs 4 years ago.
Painting, light fixtures, mirrors, sprinkler pump/motor, all three decks (refinished) and outside trim were just finished summer of 2026 plus more. Even the switch covers were all just replaced the first week of September 2026. Duct work was cleaned 3 years ago.
The family room door-wall and side windows lead out to the large, raised deck with built in lighting and clear panels to give you a beautiful view of the water. Stairs lead down to the ground level and to the third deck, dock and grass beach area.
The main bedroom has a door leading out to a side deck and rare, generous, fenced side yard. This was approved originally as a kennel/play area for dachshunds and is grandfathered in.
If that’s not enough, this home’s bedrooms 4 and 5 in the lower walk out level has large egress windows, a large second family room, a mini kitchen/wet bar with a new stove, 4 yo refrigerator and a microwave. The lower level also had a door-wall leading to a patio and waterfront. A full double sink bathroom is in the lower level for convenient use of the bedrooms there. Lighting in many areas of the lower level have been updated to the more efficient and bright LED fixtures.
Agent is related to seller.
This hard-to-find RANCH on the water has been professionally cleaned and is ready for you!
Mickelson all sports lake is part of a group of lakes, Squaw Lake, Tan Lake and Long Lake that all interconnect!
This home includes a whole house auto switch generator just tuned up Nov. 2025.
The Central ac feels so good in this hot weather. Furnace was new when installed 4-5 years ago to keep you toasty in the winters too.
Luxury waterproof laminate was installed upstairs 4 years ago.
Painting, light fixtures, mirrors, sprinkler pump/motor, all three decks (refinished) and outside trim were just finished summer of 2026 plus more. Even the switch covers were all just replaced the first week of September 2026. Duct work was cleaned 3 years ago.
The family room door-wall and side windows lead out to the large, raised deck with built in lighting and clear panels to give you a beautiful view of the water. Stairs lead down to the ground level and to the third deck, dock and grass beach area.
The main bedroom has a door leading out to a side deck and rare, generous, fenced side yard. This was approved originally as a kennel/play area for dachshunds and is grandfathered in.
If that’s not enough, this home’s bedrooms 4 and 5 in the lower walk out level has large egress windows, a large second family room, a mini kitchen/wet bar with a new stove, 4 yo refrigerator and a microwave. The lower level also had a door-wall leading to a patio and waterfront. A full double sink bathroom is in the lower level for convenient use of the bedrooms there. Lighting in many areas of the lower level have been updated to the more efficient and bright LED fixtures.
Agent is related to seller.
Property Details
Price:
$549,900
MLS #:
20261070896
Status:
Active
Beds:
5
Baths:
4
Type:
Single Family
Subtype:
SingleFamilyResidence
Subdivision:
MICKELSON SHORES 1
Neighborhood:
area02041oxfordtwp
Listed Date:
Sep 3, 2026
Finished Sq Ft:
3,445
Year Built:
1977
See this Listing
Schools
School District:
Oxford
Interior
Above Grade Finished Area
1921
Appliances
Dishwasher, Disposal, Dryer, FreeStandingElectricRange, FreeStandingGasRange, FreeStandingRefrigerator, IceMaker, Microwave, Washer, WaterSoftenerOwned
Bathrooms
3 Full Bathrooms, 1 Half Bathroom
Below Grade Finished Area
1524
Cooling
Ceiling Fans, Central Air
Heating
Forced Air, Natural Gas
Interior Features
CentralVacuum, EntranceFoyer, Other, ProgrammableThermostat, WetBar
Laundry Features
Gas Dryer Hookup, Washer Hookup
Levels
One
Exterior
Accessibility Features
Other Accessibility Features, Standby Generator
Architectural Style
Ranch
Attached Garage YN
1
Construction Materials
Brick, Stone, Wood Siding
Exterior Features
ENERGYSTAR Qualified Solar Light Tubes, Lighting
Fencing
Fenced
Garage Spaces
2
Lot Features
Sprinklers
Other Structures
Sheds
Parking Features
TwoCarGarage, Attached, DirectAccess, Driveway, ElectricityinGarage, GarageFacesFront, GarageDoorOpener, Oversized, ParkingPad
Patio And Porch Features
Deck, Patio, Porch
Roof
Asphalt
Security Features
Other
Waterfront Features
Beach Front, Canal Front, Lake Privileges, Private Water Frontage, Waterfront
Window Features
Egress Windows
Financial
Taxes
$5,726
Map
Community
- Address1910 Harwood Drive Oxford MI
- SubdivisionMICKELSON SHORES 1
- CityOxford
- CountyOakland
- Zip Code48371
Subdivisions in Oxford
- AMASA A STANTONS ADD
- ASSRS 3 – VILLAGE OF OXFORD
- ASSRS 6 – VILLAGE OF OXFORD
- ASSRS 7 – VILLAGE OF OXFORD
- BALDWIN POINTE
- BAY VILLAGE OF WATERSTONE OCCPN 1392
- BERNS & OLIVES OXFORD ACRES
- BLUFFS OF WATERSTONE
- DAVIS LAKE HIGHLANDS 4
- DENISONS DIV
- ENCLAVES/WOODBRIDGE CONDO BLDG
- FERNLOCK VILLAGE
- GLENMOOR ON THE LAKE OCCPN 1026
- GOLF HIGHLANDS SUB NO 3
- GOLF HIGHLANDSNO 2
- GOLF HIGHLANDSNO 3
- GOLF HIGHLANDSNO 4
- GREAT PINES MANORS OCCPN 1280
- HARWOOD PK/MICKELSON SHORES SU
- HILLCREST VILLAS CONDO OCCPN 372
- HILLS OF OXFORD CONDO
- HILLS OF OXFORD II CONDO OCCPN 2079
- JOHN C MOYER’S 2ND ADD
- LAKE RIDGE AT WATERSTONE
- LAKE SHORE ESTATES
- LAKES OF INDIANWOODNO 4-OXF TOWNSHIP
- LAKES OF INDIANWOODNO 5-OXF TOWNSHIP
- LAKES OF INDIANWOODNO 7-OXF TOWNSHIP
- LOUCKS DIVISION
- MAN-A-LEE ESTATES OCCPN 824
- MARY K
- MELVIN J ESTATES CONDO
- MICKELSON PENINSULA ESTATES
- MICKELSON SHORES 1
- MOYERS ADD-A
- NORTH OAKLAND WOODS
- NORTH OAKLAND WOODS CONDO
- OXFORD HEIGHTSNO 3
- OXFORD LAKESNO 3
- OXFORD LAKESNO 5
- OXFORD OAKS OCCPN 151
- OXFORD PINES OCCPN 510
- OXFORD WOODS SUB NO 6
- PAINT CREEK COUNTRY CLUB OCCPN 1184
- PARKHURST ESTATES
- POWELL’S ADD
- RED BARN VILLAGE
- RIVER WALK
- SANDY SHORES
- SEALENO 2
- SUPRVRS 2 – OXFORD TOWNSHIP
- SUPRVRS REP OF ENSLEYS ADD
- THE WOODS OF TULLAMORE
- TWIN LAKE ESTATES OCCPN 805
- VILLAGE RIDGE CONDO OCCPN 1167
- WESTLAKE OF WATERSTONE
- WOODLAND MANOR
Market Summary
Current real estate data for Single Family in Oxford as of Nov 06, 2026
82
Single Family Listed
69
Avg DOM
186
Avg $ / SqFt
$574,269
Avg List Price
Property Summary
- Located in the MICKELSON SHORES 1 subdivision, 1910 Harwood Drive Oxford MI is a Single Family for sale in Oxford, MI, 48371. It is listed for $549,900 and features 5 beds, 4 baths, and has approximately 3,445 square feet of living space, and was originally constructed in 1977. The current price per square foot is $160. The average price per square foot for Single Family listings in Oxford is $186. The average listing price for Single Family in Oxford is $574,269.
Similar Listings Nearby

1910 Harwood Drive
Oxford, MI