
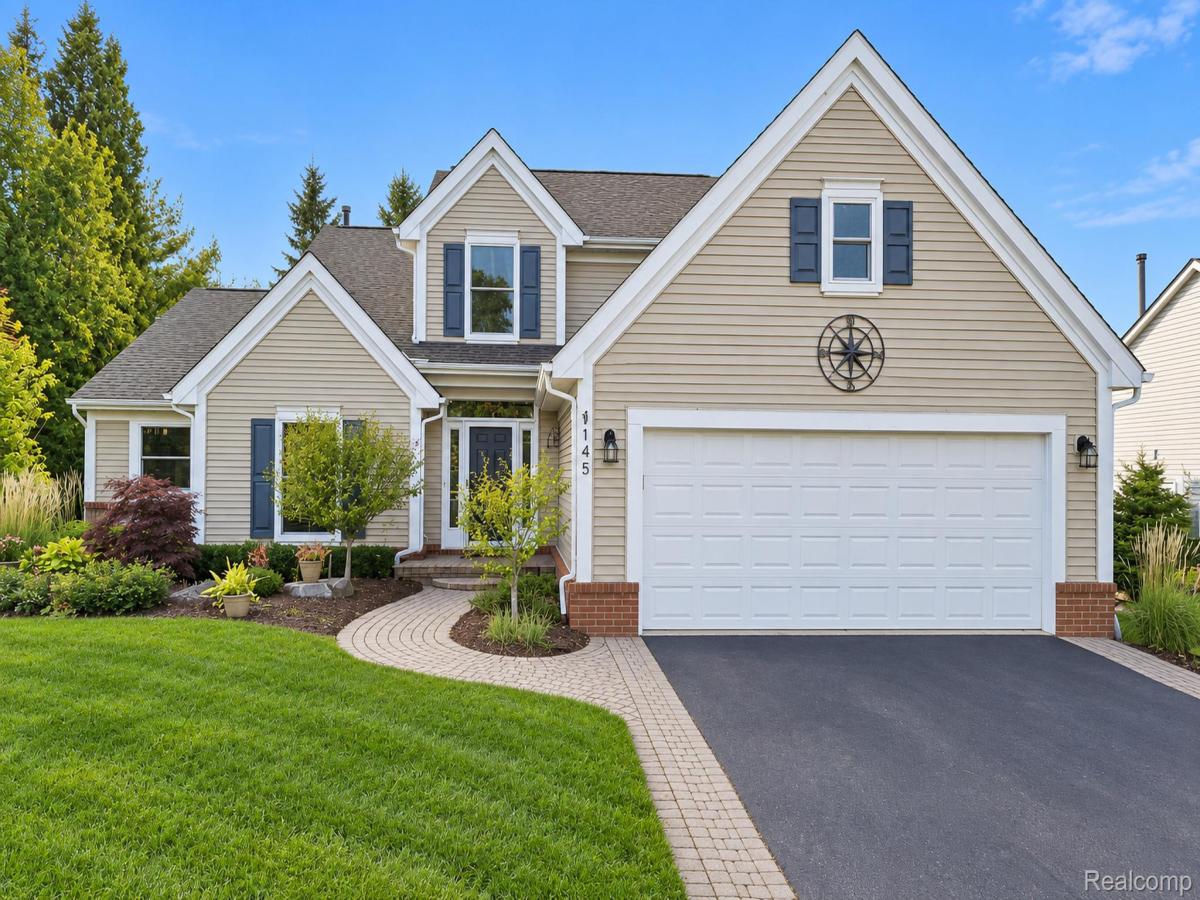
Waterstone of Oxford’s Newest Opportunity! You can’t beat this home’s Open Concept, First Floor Primary Suite and Lake Ridge Beach Access!
Welcome home to a thoughtfully designed floor plan that blends spacious living with everyday comfort! Meticulously maintained, this home offers 2,291 square feet plus approximately 1,500 square feet of finished basement space. This 3 bedroom home provides room to spread out, entertain, and enjoy life. The open-concept layout creates a seamless flow between living spaces, while large windows fill the home with natural light, creating a bright and welcoming atmosphere. The convenience of a first floor primary suite and library add to the home’s appeal, offering comfortable main level living.
The finished basement expands your living and entertaining options, with a newly added half bath and plenty of additional space to suit your needs. With 2 full bathrooms and 2 half baths, the home is designed to accommodate both daily routines and gatherings with ease.
Numerous updates include new Marvin fiberglass windows and doorwall in 2020, exceptional closet organization systems in the kitchen pantry and main coat closet in 2021, and a new water heater in 2025. Wait until you see the beautiful 575 square foot paver patio and back yard landscaping that was also recently completed! (Hot tub negotiable).
Enjoy the added benefit of a community park directly across the street and nearby private Lake Ridge beach. Experience all that Oxford has to offer, from award-winning schools and golf to a charming downtown filled with restaurants, pubs, shopping, and entertainment.
A wonderful opportunity to enjoy spacious living, a convenient layout, and a lifestyle that makes the most of the surrounding community. Due to seller’s schedule, showings are evenings and weekends only.
Welcome home to a thoughtfully designed floor plan that blends spacious living with everyday comfort! Meticulously maintained, this home offers 2,291 square feet plus approximately 1,500 square feet of finished basement space. This 3 bedroom home provides room to spread out, entertain, and enjoy life. The open-concept layout creates a seamless flow between living spaces, while large windows fill the home with natural light, creating a bright and welcoming atmosphere. The convenience of a first floor primary suite and library add to the home’s appeal, offering comfortable main level living.
The finished basement expands your living and entertaining options, with a newly added half bath and plenty of additional space to suit your needs. With 2 full bathrooms and 2 half baths, the home is designed to accommodate both daily routines and gatherings with ease.
Numerous updates include new Marvin fiberglass windows and doorwall in 2020, exceptional closet organization systems in the kitchen pantry and main coat closet in 2021, and a new water heater in 2025. Wait until you see the beautiful 575 square foot paver patio and back yard landscaping that was also recently completed! (Hot tub negotiable).
Enjoy the added benefit of a community park directly across the street and nearby private Lake Ridge beach. Experience all that Oxford has to offer, from award-winning schools and golf to a charming downtown filled with restaurants, pubs, shopping, and entertainment.
A wonderful opportunity to enjoy spacious living, a convenient layout, and a lifestyle that makes the most of the surrounding community. Due to seller’s schedule, showings are evenings and weekends only.
Property Details
Price:
$489,900
MLS #:
20261084771
Status:
Active
Beds:
3
Baths:
4
Type:
Single Family
Subtype:
SingleFamilyResidence
Subdivision:
LAKE RIDGE AT WATERSTONE
Neighborhood:
area02041oxfordtwp
Listed Date:
Oct 20, 2026
Finished Sq Ft:
3,791
Year Built:
2000
See this Listing
Schools
School District:
Oxford
Interior
Above Grade Finished Area
2291
Appliances
Dishwasher, Disposal, Dryer, FreeStandingElectricOven, FreeStandingRefrigerator, Humidifier, Washer
Bathrooms
2 Full Bathrooms, 2 Half Bathrooms
Below Grade Finished Area
1500
Cooling
Ceiling Fans, Central Air
Heating
Forced Air, Natural Gas
Levels
One And One Half
Exterior
Architectural Style
CapeCod
Attached Garage YN
1
Construction Materials
Brick, Vinyl Siding
Garage Spaces
2
Parking Features
TwoCarGarage, Attached
Patio And Porch Features
Deck, Patio
Roof
Asphalt
Waterfront Features
Lake Privileges, Swim Association
Financial
HOA Fee
$640
HOA Fee Frequency
Annually
HOA Includes
MaintenanceGrounds, SnowRemoval
HOA Phone
mlosh@dominionra.com 248-399-9999
Taxes
$5,742
Map
Community
- Address145 Village WAY Oxford MI
- SubdivisionLAKE RIDGE AT WATERSTONE
- CityOxford
- CountyOakland
- Zip Code48371
Subdivisions in Oxford
- AMASA A STANTONS ADD
- ASSRS 3 – VILLAGE OF OXFORD
- ASSRS 6 – VILLAGE OF OXFORD
- ASSRS 7 – VILLAGE OF OXFORD
- BALDWIN POINTE
- BAY VILLAGE OF WATERSTONE OCCPN 1392
- BERNS & OLIVES OXFORD ACRES
- BLUFFS OF WATERSTONE
- DAVIS LAKE HIGHLANDS 4
- DENISONS DIV
- ENCLAVES/WOODBRIDGE CONDO BLDG
- FERNLOCK VILLAGE
- GLENMOOR ON THE LAKE OCCPN 1026
- GOLF HIGHLANDS SUB NO 3
- GOLF HIGHLANDSNO 2
- GOLF HIGHLANDSNO 3
- GOLF HIGHLANDSNO 4
- GREAT PINES MANORS OCCPN 1280
- HARWOOD PK/MICKELSON SHORES SU
- HILLCREST VILLAS CONDO OCCPN 372
- HILLS OF OXFORD CONDO
- HILLS OF OXFORD II CONDO OCCPN 2079
- JOHN C MOYER’S 2ND ADD
- LAKE RIDGE AT WATERSTONE
- LAKE SHORE ESTATES
- LAKES OF INDIANWOODNO 4-OXF TOWNSHIP
- LAKES OF INDIANWOODNO 5-OXF TOWNSHIP
- LAKES OF INDIANWOODNO 7-OXF TOWNSHIP
- LOUCKS DIVISION
- MAN-A-LEE ESTATES OCCPN 824
- MARY K
- MELVIN J ESTATES CONDO
- MICKELSON PENINSULA ESTATES
- MICKELSON SHORES 1
- MOYERS ADD-A
- NORTH OAKLAND WOODS
- NORTH OAKLAND WOODS CONDO
- OXFORD HEIGHTSNO 3
- OXFORD LAKESNO 3
- OXFORD LAKESNO 5
- OXFORD OAKS OCCPN 151
- OXFORD PINES OCCPN 510
- OXFORD WOODS SUB NO 6
- PAINT CREEK COUNTRY CLUB OCCPN 1184
- PARKHURST ESTATES
- POWELL’S ADD
- RED BARN VILLAGE
- RIVER WALK
- SANDY SHORES
- SEALENO 2
- SUPRVRS 2 – OXFORD TOWNSHIP
- SUPRVRS REP OF ENSLEYS ADD
- THE WOODS OF TULLAMORE
- TWIN LAKE ESTATES OCCPN 805
- VILLAGE RIDGE CONDO OCCPN 1167
- WESTLAKE OF WATERSTONE
- WOODLAND MANOR
Market Summary
Current real estate data for Single Family in Oxford as of Nov 05, 2026
82
Single Family Listed
70
Avg DOM
186
Avg $ / SqFt
$567,447
Avg List Price
Property Summary
- Located in the LAKE RIDGE AT WATERSTONE subdivision, 145 Village WAY Oxford MI is a Single Family for sale in Oxford, MI, 48371. It is listed for $489,900 and features 3 beds, 4 baths, and has approximately 3,791 square feet of living space, and was originally constructed in 2000. The current price per square foot is $129. The average price per square foot for Single Family listings in Oxford is $186. The average listing price for Single Family in Oxford is $567,447.
Similar Listings Nearby

145 Village WAY
Oxford, MI