
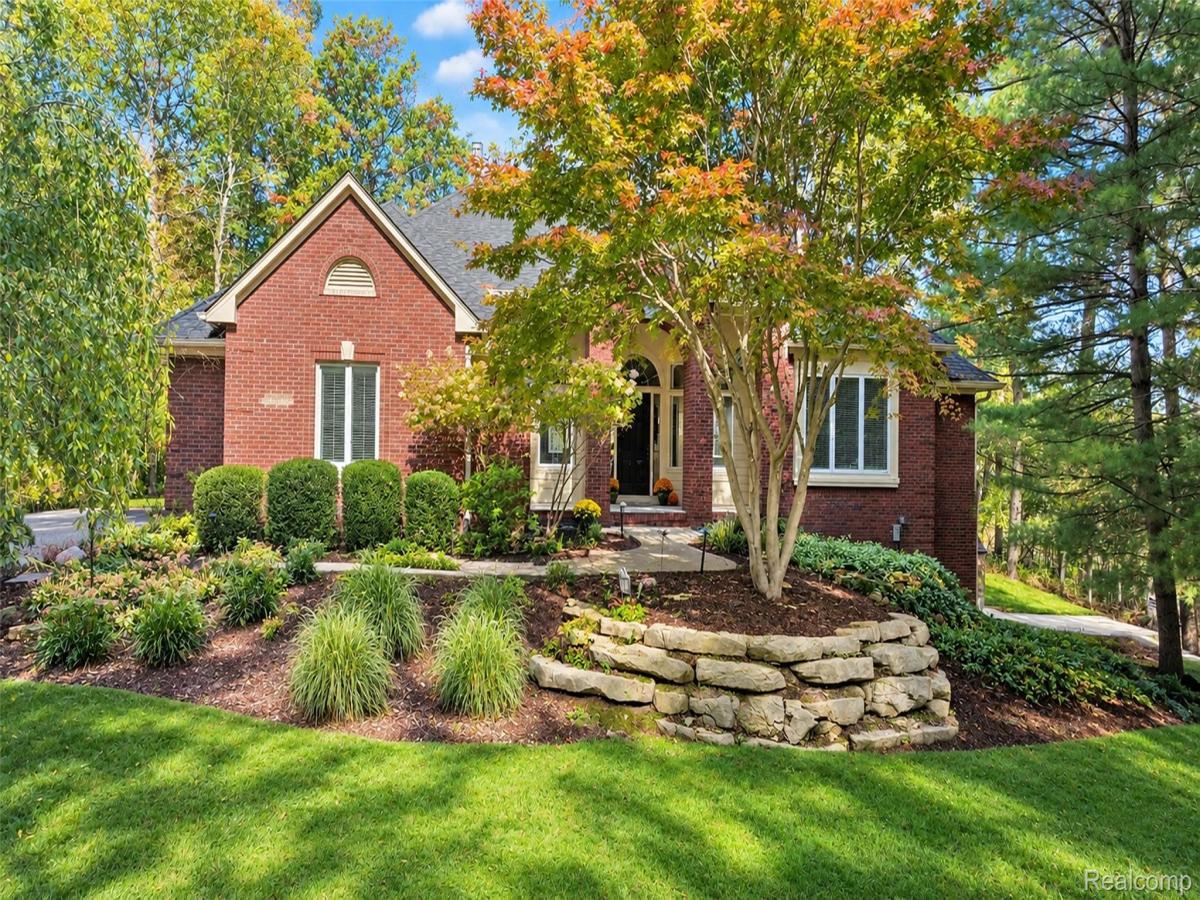
From the moment you walk through the front door, your eyes go straight to the back of the home, where a wall of windows frames the waters of Duck Lake and a canopy of brilliant fall color. It’s a view you’ll never tire of, and it follows you through the heart of the home. This 2,561 sq ft, 3-bedroom, 3.5-bathroom brick ranch sits on 1.11 acres with 161 feet of lake frontage. Vaulted ceilings, hardwood floors throughout the main level and large windows fill the open floor plan with natural light. You can be cooking in the kitchen, lingering over coffee in the breakfast nook, hosting dinner in the dining room or unwinding in the great room, and the lake stays in sight. The kitchen is made for entertaining, with a Viking gas range, an oversized center island, plenty of granite counter space and extra seating at the peninsula. In the great room, a gas fireplace with custom shelving adds warmth to the natural beauty just beyond the windows. The primary suite is a relaxing escape with a jetted soaking tub, dual vanities, and a generous walk-in closet. Two more bedrooms share a Jack-and-Jill bath. The fully finished walkout lower level brings you even closer to the water. It has a living area that’s ideal for a home office or theater room, a second kitchen, fitness/yoga studio, a full bathroom, a dedicated workshop/hobby room, partial hardwood flooring and abundant storage. Their is potential for a 4th bedroom in the basement as well. Outside, a two-tier composite deck and a covered patio give you plenty of space to entertain or simply take in the view. The patio has a tongue-and-groove ceiling, two ceiling fans and lights. Gather around the flagstone firepit on summer nights and crisp fall evenings for that up-north feeling close to home. Neighborhood has two Polly Ann Trail entrances and a private launch for non-motorized boats. Paint Creek and Indianwood golf courses are right around the corner. Oxford and Lake Orion amenities are a short drive away. Lake Orion Schools.
Property Details
Price:
$799,900
MLS #:
20261085213
Status:
Active
Beds:
3
Baths:
4
Type:
Single Family
Subtype:
SingleFamilyResidence
Subdivision:
LAKES OF INDIANWOODNO 4-OXF TOWNSHIP
Neighborhood:
area02041oxfordtwp
Listed Date:
Oct 29, 2026
Finished Sq Ft:
4,561
Year Built:
1999
See this Listing
Schools
School District:
LakeOrion
Interior
Above Grade Finished Area
2561
Appliances
Dishwasher, Disposal, Dryer, FreeStandingElectricOven, FreeStandingGasOven, FreeStandingRefrigerator, Microwave, Washer, WaterSoftenerOwned
Bathrooms
3 Full Bathrooms, 1 Half Bathroom
Below Grade Finished Area
2000
Cooling
Ceiling Fans, Central Air
Heating
Forced Air, Natural Gas
Interior Features
JettedTub
Levels
One
Exterior
Architectural Style
Ranch
Attached Garage YN
1
Construction Materials
Brick
Exterior Features
Balcony, Lighting
Garage Spaces
2
Lot Features
WaterView, Sprinklers, Wooded
Parking Features
TwoCarGarage, Attached, GarageDoorOpener, ParkingPad, GarageFacesSide
Patio And Porch Features
Deck, Patio, Porch
Roof
Asphalt
Waterfront Features
Direct Water Frontage, Lake Front
Financial
HOA Fee
$465
HOA Fee Frequency
Annually
Taxes
$11,413
Map
Community
- Address1721 Wood TRL Oxford MI
- SubdivisionLAKES OF INDIANWOODNO 4-OXF TOWNSHIP
- CityOxford
- CountyOakland
- Zip Code48371
Subdivisions in Oxford
- AMASA A STANTONS ADD
- ASSRS 3 – VILLAGE OF OXFORD
- ASSRS 6 – VILLAGE OF OXFORD
- ASSRS 7 – VILLAGE OF OXFORD
- BALDWIN POINTE
- BAY VILLAGE OF WATERSTONE OCCPN 1392
- BERNS & OLIVES OXFORD ACRES
- BLUFFS OF WATERSTONE
- DAVIS LAKE HIGHLANDS 4
- DENISONS DIV
- ENCLAVES/WOODBRIDGE CONDO BLDG
- FERNLOCK VILLAGE
- GLENMOOR ON THE LAKE OCCPN 1026
- GOLF HIGHLANDS SUB NO 3
- GOLF HIGHLANDSNO 2
- GOLF HIGHLANDSNO 3
- GOLF HIGHLANDSNO 4
- GREAT PINES MANORS OCCPN 1280
- HARWOOD PK/MICKELSON SHORES SU
- HILLCREST VILLAS CONDO OCCPN 372
- HILLS OF OXFORD CONDO
- HILLS OF OXFORD II CONDO OCCPN 2079
- JOHN C MOYER’S 2ND ADD
- LAKE RIDGE AT WATERSTONE
- LAKE SHORE ESTATES
- LAKES OF INDIANWOODNO 4-OXF TOWNSHIP
- LAKES OF INDIANWOODNO 5-OXF TOWNSHIP
- LAKES OF INDIANWOODNO 7-OXF TOWNSHIP
- LOUCKS DIVISION
- MAN-A-LEE ESTATES OCCPN 824
- MARY K
- MELVIN J ESTATES CONDO
- MICKELSON PENINSULA ESTATES
- MICKELSON SHORES 1
- MOYERS ADD-A
- NORTH OAKLAND WOODS
- NORTH OAKLAND WOODS CONDO
- OXFORD HEIGHTSNO 3
- OXFORD LAKESNO 3
- OXFORD LAKESNO 5
- OXFORD OAKS OCCPN 151
- OXFORD PINES OCCPN 510
- OXFORD WOODS SUB NO 6
- PAINT CREEK COUNTRY CLUB OCCPN 1184
- PARKHURST ESTATES
- POWELL’S ADD
- RED BARN VILLAGE
- RIVER WALK
- SANDY SHORES
- SEALENO 2
- SUPRVRS 2 – OXFORD TOWNSHIP
- SUPRVRS REP OF ENSLEYS ADD
- THE WOODS OF TULLAMORE
- TWIN LAKE ESTATES OCCPN 805
- VILLAGE RIDGE CONDO OCCPN 1167
- WESTLAKE OF WATERSTONE
- WOODLAND MANOR
Market Summary
Current real estate data for Single Family in Oxford as of Nov 06, 2026
84
Single Family Listed
69
Avg DOM
187
Avg $ / SqFt
$566,568
Avg List Price
Property Summary
- Located in the LAKES OF INDIANWOODNO 4-OXF TOWNSHIP subdivision, 1721 Wood TRL Oxford MI is a Single Family for sale in Oxford, MI, 48371. It is listed for $799,900 and features 3 beds, 4 baths, and has approximately 4,561 square feet of living space, and was originally constructed in 1999. The current price per square foot is $175. The average price per square foot for Single Family listings in Oxford is $187. The average listing price for Single Family in Oxford is $566,568.
Similar Listings Nearby



1721 Wood TRL
Oxford, MI