
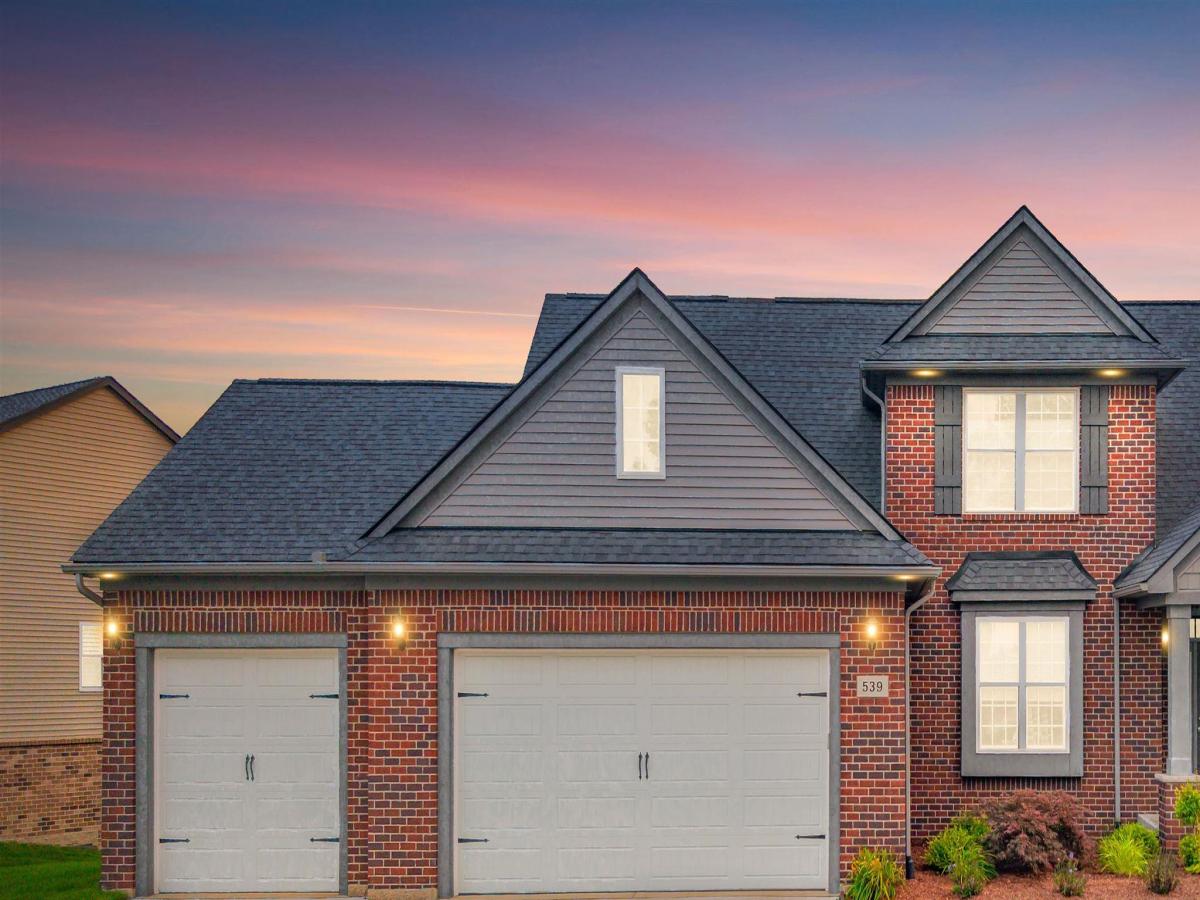
Stunning Split-Level Home on a Premium Walkout Homesite! Enjoy peaceful, wooded views and outdoor living in this beautifully appointed split-level home, featuring a spacious deck overlooking the woods. Loaded with desirable upgrades and thoughtful details throughout, this home combines luxury, comfort, and functionality. The gourmet kitchen boasts upgraded quartz countertops, premium LaFata cabinetry, recessed lighting, a stylish tile backsplash, and stainless-steel appliances. Luxury plank flooring and elegant crown molding flow throughout the main level, creating a refined, cohesive look. The inviting family room features a dramatic step ceiling and an impressive window package that fills the space with natural light. A separate dining room provides the perfect setting for entertaining. The spacious owner’s suite offers a step ceiling, bay window, and a luxurious private bath complete with dual sinks, upgraded quartz countertops, and a relaxing soaker tub. Additional conveniences include a mudroom with a built-in bench and a dedicated laundry room with upper and lower cabinetry. The finished basement expands your living space and includes an additional full bathroom, ideal for entertaining, recreation, or accommodating guests. Zoned heating and cooling provide enhanced comfort throughout the home. Car enthusiasts and hobbyists will appreciate the oversized, finished three-car garage, featuring insulated 8-foot garage doors and high-lift tracks. With its premium walkout homesite, serene wooded backdrop, upscale finishes, and exceptional garage space, this home offers the perfect blend of elegance, comfort, and everyday convenience! Some photos have been virtually staged.
Property Details
Price:
$780,000
MLS #:
58050225768
Status:
Active
Beds:
3
Baths:
4
Type:
Single Family
Subtype:
SingleFamilyResidence
Subdivision:
THE WOODS OF TULLAMORE
Neighborhood:
area02041oxfordtwp
Listed Date:
Oct 23, 2026
Finished Sq Ft:
3,746
Year Built:
2022
See this Listing
Schools
School District:
Oxford
Interior
Above Grade Finished Area
2331
Appliances
Dishwasher, Dryer, Humidifier, Microwave, Oven, Refrigerator, Range, Washer, WaterSoftenerOwned
Bathrooms
3 Full Bathrooms, 1 Half Bathroom
Below Grade Finished Area
1415
Cooling
Ceiling Fans, Central Air
Heating
Forced Air, Humidity Control, Natural Gas
Interior Features
Pantry, WalkInClosets
Levels
One And One Half
Exterior
Architectural Style
SplitLevel
Attached Garage YN
1
Construction Materials
Brick, Vinyl Siding
Garage Spaces
3
Lot Features
Sprinklers
Parking Features
ThreeCarGarage, Attached
Patio And Porch Features
Deck
Window Features
Bay Windows
Financial
HOA Fee
$450
HOA Fee Frequency
Annually
Taxes
$10,618
Map
Community
- Address539 Tullamore CIR Oxford MI
- SubdivisionTHE WOODS OF TULLAMORE
- CityOxford
- CountyOakland
- Zip Code48371
Subdivisions in Oxford
- AMASA A STANTONS ADD
- ASSRS 3 – VILLAGE OF OXFORD
- ASSRS 6 – VILLAGE OF OXFORD
- ASSRS 7 – VILLAGE OF OXFORD
- BALDWIN POINTE
- BAY VILLAGE OF WATERSTONE OCCPN 1392
- BERNS & OLIVES OXFORD ACRES
- BLUFFS OF WATERSTONE
- DAVIS LAKE HIGHLANDS 4
- DENISONS DIV
- ENCLAVES/WOODBRIDGE CONDO BLDG
- FERNLOCK VILLAGE
- GLENMOOR ON THE LAKE OCCPN 1026
- GOLF HIGHLANDS SUB NO 3
- GOLF HIGHLANDSNO 2
- GOLF HIGHLANDSNO 3
- GOLF HIGHLANDSNO 4
- GREAT PINES MANORS OCCPN 1280
- HARWOOD PK/MICKELSON SHORES SU
- HILLCREST VILLAS CONDO OCCPN 372
- HILLS OF OXFORD CONDO
- HILLS OF OXFORD II CONDO OCCPN 2079
- JOHN C MOYER’S 2ND ADD
- LAKE RIDGE AT WATERSTONE
- LAKE SHORE ESTATES
- LAKES OF INDIANWOODNO 4-OXF TOWNSHIP
- LAKES OF INDIANWOODNO 5-OXF TOWNSHIP
- LAKES OF INDIANWOODNO 7-OXF TOWNSHIP
- LOUCKS DIVISION
- MAN-A-LEE ESTATES OCCPN 824
- MARY K
- MELVIN J ESTATES CONDO
- MICKELSON PENINSULA ESTATES
- MICKELSON SHORES 1
- MOYERS ADD-A
- NORTH OAKLAND WOODS
- NORTH OAKLAND WOODS CONDO
- OXFORD HEIGHTSNO 3
- OXFORD LAKESNO 3
- OXFORD LAKESNO 5
- OXFORD OAKS OCCPN 151
- OXFORD PINES OCCPN 510
- OXFORD WOODS SUB NO 6
- PAINT CREEK COUNTRY CLUB OCCPN 1184
- PARKHURST ESTATES
- POWELL’S ADD
- RED BARN VILLAGE
- RIVER WALK
- SANDY SHORES
- SEALENO 2
- SUPRVRS 2 – OXFORD TOWNSHIP
- SUPRVRS REP OF ENSLEYS ADD
- THE WOODS OF TULLAMORE
- TWIN LAKE ESTATES OCCPN 805
- VILLAGE RIDGE CONDO OCCPN 1167
- WESTLAKE OF WATERSTONE
- WOODLAND MANOR
Market Summary
Current real estate data for Single Family in Oxford as of Nov 05, 2026
82
Single Family Listed
70
Avg DOM
186
Avg $ / SqFt
$567,447
Avg List Price
Property Summary
- Located in the THE WOODS OF TULLAMORE subdivision, 539 Tullamore CIR Oxford MI is a Single Family for sale in Oxford, MI, 48371. It is listed for $780,000 and features 3 beds, 4 baths, and has approximately 3,746 square feet of living space, and was originally constructed in 2022. The current price per square foot is $208. The average price per square foot for Single Family listings in Oxford is $186. The average listing price for Single Family in Oxford is $567,447.
Similar Listings Nearby



539 Tullamore CIR
Oxford, MI