

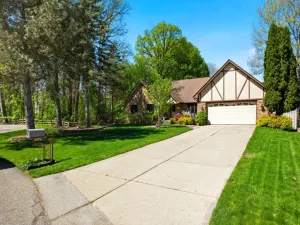
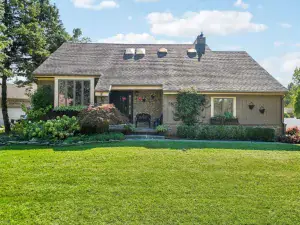
Situated in a quiet, established neighborhood in desirable Shelby Township near Cherry Creek Golf Club, this well cared for and move-in ready 4-bedroom, 2.5-bath home offers a spacious and functional layout designed for comfortable everyday living. Upon entry, you are welcomed by a large formal living room featuring new LVP flooring and a beautiful bay window that fills the space with an abundance of natural light. The formal dining room provides the perfect setting for entertaining and gatherings, while the functional kitchen is equipped with stainless steel appliances and a convenient eat-in dining area. Just off the kitchen, the expansive den offers a warm and inviting atmosphere centered around a natural wood-burning fireplace with an impressive brick feature wall. Upstairs, you’ll find four generously sized bedrooms including a spacious primary suite with a private ensuite bath. The fully finished basement provides exceptional additional living and entertaining space, offering flexibility for a recreation area, home office, gym, or media room. Conveniently located near shopping, dining, parks, golf courses, and major commuter routes including Hall Road/M-59, this home also falls within the highly regarded Utica Community Schools district. BATVAI (Buyer Agent To Verify All Information).
Property Details
Price:
$399,000
MLS #:
20261031247
Status:
Pending
Beds:
4
Baths:
3
Type:
Single Family
Subtype:
SingleFamilyResidence
Subdivision:
VINEYARDS TIMBERLINE MEADOWS # 05
Neighborhood:
area03071shelbytwp
Listed Date:
May 13, 2026
Finished Sq Ft:
2,703
Year Built:
1964
See this Listing
Schools
School District:
Utica
Interior
Above Grade Finished Area
2053
Appliances
Dishwasher, Disposal, Dryer, FreeStandingElectricOven, FreeStandingElectricRange, FreeStandingRefrigerator, Microwave, StainlessSteelAppliances, Washer
Bathrooms
2 Full Bathrooms, 1 Half Bathroom
Below Grade Finished Area
650
Cooling
Attic Fan, Ceiling Fans, Central Air
Heating
Forced Air, Natural Gas
Levels
Two
Exterior
Architectural Style
Colonial
Attached Garage YN
1
Construction Materials
Aluminum Siding, Brick
Fencing
Back Yard, Fenced
Garage Spaces
2
Other Structures
Sheds
Parking Features
TwoCarGarage, Attached
Patio And Porch Features
Patio, Porch
Roof
Asphalt
Financial
HOA Fee
$60
HOA Fee Frequency
Annually
HOA Includes
MaintenanceGrounds, SnowRemoval
Taxes
$2,848
Map
Community
- Address8648 Tamarack Drive Shelby MI
- SubdivisionVINEYARDS TIMBERLINE MEADOWS # 05
- CityShelby
- CountyMacomb
- Zip Code48317
Subdivisions in Shelby
Market Summary
Current real estate data for Single Family in Shelby as of May 24, 2026
207
Single Family Listed
100
Avg DOM
200
Avg $ / SqFt
$590,811
Avg List Price
Property Summary
- Located in the VINEYARDS TIMBERLINE MEADOWS # 05 subdivision, 8648 Tamarack Drive Shelby MI is a Single Family for sale in Shelby, MI, 48317. It is listed for $399,000 and features 4 beds, 3 baths, and has approximately 2,703 square feet of living space, and was originally constructed in 1964. The current price per square foot is $148. The average price per square foot for Single Family listings in Shelby is $200. The average listing price for Single Family in Shelby is $590,811.
Similar Listings Nearby

8648 Tamarack Drive
Shelby, MI