
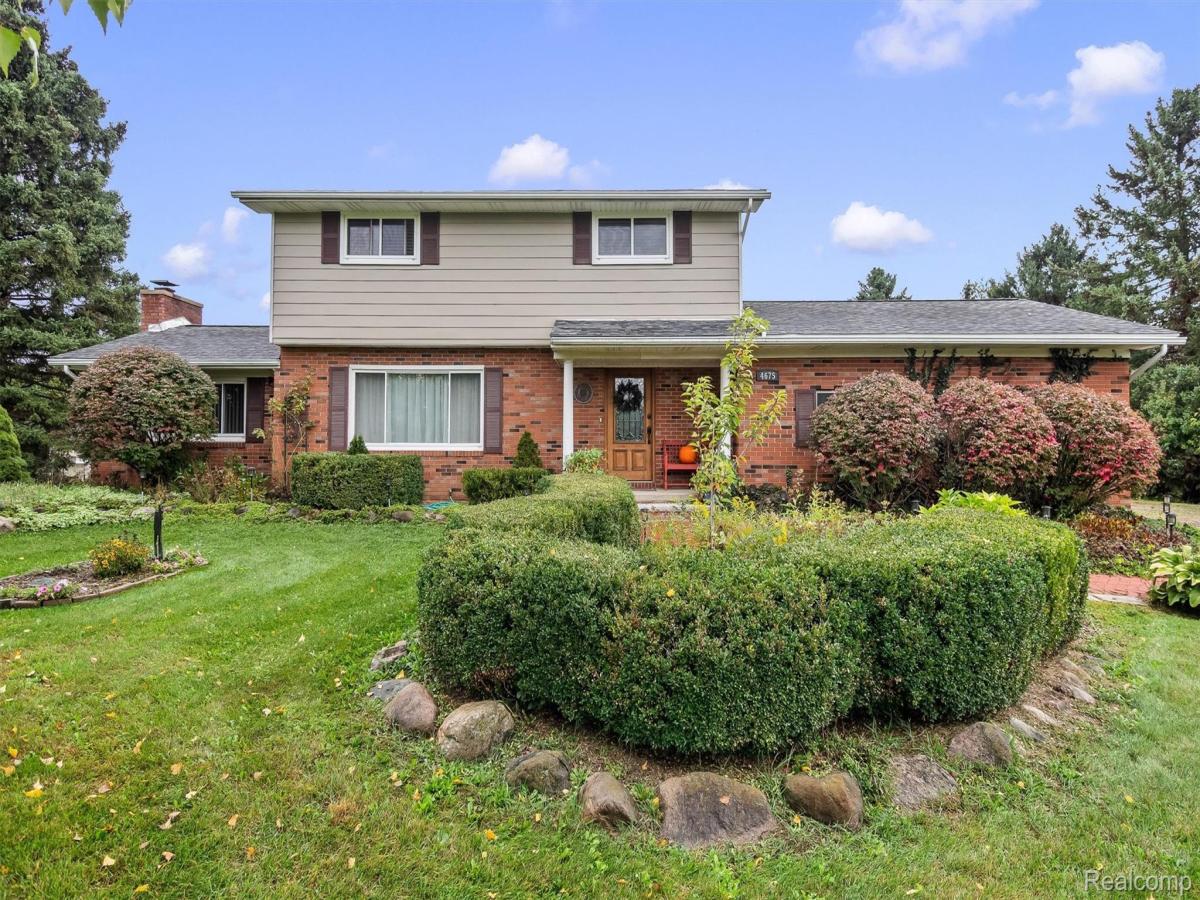
Welcome to 4675 Seymour Lake Road, where breathtaking acreage, master-level craftsmanship, and the ultimate hobbyist’s dream workshop collide into one spectacular property. This sprawling 2.5-acre residential estate gives you the breathing room you’ve been searching for. Calling all business owners, woodworkers, classic car collectors, creators and hobbyists, this is not your average storage shed. This premium, detached pole barn functions as a fully loaded wood workshop equipped with 3 tall garage doors, and comes complete with forced air heating to keep you comfortable through freezing winters thanks to insulated dry wall and safely trenched gas and electricity lines from the main house. Be blown away by the immaculate, custom woodwork integrated seamlessly into every corner: solid Brazilian cherry hardwood floors, crisp crown molding throughout, exquisite custom kitchen cabinetry, a highly functional mudroom drop-zone, and elegant built-in furniture pieces that you simply cannot find in modern builds. Currently configured as a 3-bedroom layout, one of the original rooms was masterfully converted into a luxury walk-in closet with custom built-ins. If you need the extra sleeping space, it can effortlessly be transitioned back into a spacious 4th bedroom. Notable high-ticket maintenance mentions include: brand-new exterior paint (2026), well pump (2022), roof (2016), hot water heater (2009), and HVAC system (2004), among other updates. While it is fully move-in ready today, it also offers a clean canvas. Because the heavy-lifting maintenance has already been done, it will take minimal effort to cosmetically modernize and customize the aesthetic exactly to your personal style. Note: lawnmower, truck, snow plow, and various tools and materials inside the pole barn workshop are negotiable and potentially to be included with the sale of the home.
Property Details
Price:
$530,000
MLS #:
20261079620
Status:
Active
Beds:
3
Baths:
2
Type:
Single Family
Subtype:
SingleFamilyResidence
Neighborhood:
area02031brandontwp
Listed Date:
Oct 5, 2026
Finished Sq Ft:
2,372
Year Built:
1972
See this Listing
Schools
School District:
Brandon
Interior
Above Grade Finished Area
1652
Appliances
Dishwasher, Disposal, Dryer, FreeStandingGasRange, FreeStandingRefrigerator, Microwave, RangeHood, StainlessSteelAppliances, Washer, WaterSoftenerOwned
Bathrooms
1 Full Bathroom, 1 Half Bathroom
Below Grade Finished Area
720
Cooling
Ceiling Fans, Central Air
Heating
Forced Air, Natural Gas
Levels
Two
Exterior
Architectural Style
Colonial
Attached Garage YN
1
Construction Materials
Aluminum Siding, Brick
Garage Spaces
2
Lot Features
Easement, IrregularLot
Other Structures
Pole Barn, Sheds
Parking Features
TwoCarGarage, Attached, ElectricityinGarage, GarageDoorOpener, Oversized
Patio And Porch Features
Covered, Deck, Porch
Roof
Asphalt
Financial
Taxes
$3,441
Map
Community
- Address4675 Seymour Lake Road Oxford MI
- CityOxford
- CountyOakland
- Zip Code48371
Subdivisions in Oxford
- AMASA A STANTONS ADD
- ASSRS 3 – VILLAGE OF OXFORD
- ASSRS 6 – VILLAGE OF OXFORD
- ASSRS 7 – VILLAGE OF OXFORD
- BALDWIN POINTE
- BAY VILLAGE OF WATERSTONE OCCPN 1392
- BERNS & OLIVES OXFORD ACRES
- BLUFFS OF WATERSTONE
- DAVIS LAKE HIGHLANDS 4
- DENISONS DIV
- ENCLAVES/WOODBRIDGE CONDO BLDG
- FERNLOCK VILLAGE
- GLENMOOR ON THE LAKE OCCPN 1026
- GOLF HIGHLANDS SUB NO 3
- GOLF HIGHLANDSNO 2
- GOLF HIGHLANDSNO 3
- GOLF HIGHLANDSNO 4
- GREAT PINES MANORS OCCPN 1280
- HARWOOD PK/MICKELSON SHORES SU
- HILLCREST VILLAS CONDO OCCPN 372
- HILLS OF OXFORD CONDO
- HILLS OF OXFORD II CONDO OCCPN 2079
- JOHN C MOYER’S 2ND ADD
- LAKE RIDGE AT WATERSTONE
- LAKE SHORE ESTATES
- LAKES OF INDIANWOODNO 4-OXF TOWNSHIP
- LAKES OF INDIANWOODNO 5-OXF TOWNSHIP
- LAKES OF INDIANWOODNO 7-OXF TOWNSHIP
- LOUCKS DIVISION
- MAN-A-LEE ESTATES OCCPN 824
- MARY K
- MELVIN J ESTATES CONDO
- MICKELSON PENINSULA ESTATES
- MICKELSON SHORES 1
- MOYERS ADD-A
- NORTH OAKLAND WOODS
- NORTH OAKLAND WOODS CONDO
- OXFORD HEIGHTSNO 3
- OXFORD LAKESNO 3
- OXFORD LAKESNO 5
- OXFORD OAKS OCCPN 151
- OXFORD PINES OCCPN 510
- OXFORD WOODS SUB NO 6
- PAINT CREEK COUNTRY CLUB OCCPN 1184
- PARKHURST ESTATES
- POWELL’S ADD
- RED BARN VILLAGE
- RIVER WALK
- SANDY SHORES
- SEALENO 2
- SUPRVRS 2 – OXFORD TOWNSHIP
- SUPRVRS REP OF ENSLEYS ADD
- THE WOODS OF TULLAMORE
- TWIN LAKE ESTATES OCCPN 805
- VILLAGE RIDGE CONDO OCCPN 1167
- WESTLAKE OF WATERSTONE
- WOODLAND MANOR
Market Summary
Current real estate data for Single Family in Oxford as of Nov 06, 2026
84
Single Family Listed
69
Avg DOM
187
Avg $ / SqFt
$566,568
Avg List Price
Property Summary
- 4675 Seymour Lake Road Oxford MI is a Single Family for sale in Oxford, MI, 48371. It is listed for $530,000 and features 3 beds, 2 baths, and has approximately 2,372 square feet of living space, and was originally constructed in 1972. The current price per square foot is $223. The average price per square foot for Single Family listings in Oxford is $187. The average listing price for Single Family in Oxford is $566,568.
Similar Listings Nearby

4675 Seymour Lake Road
Oxford, MI