
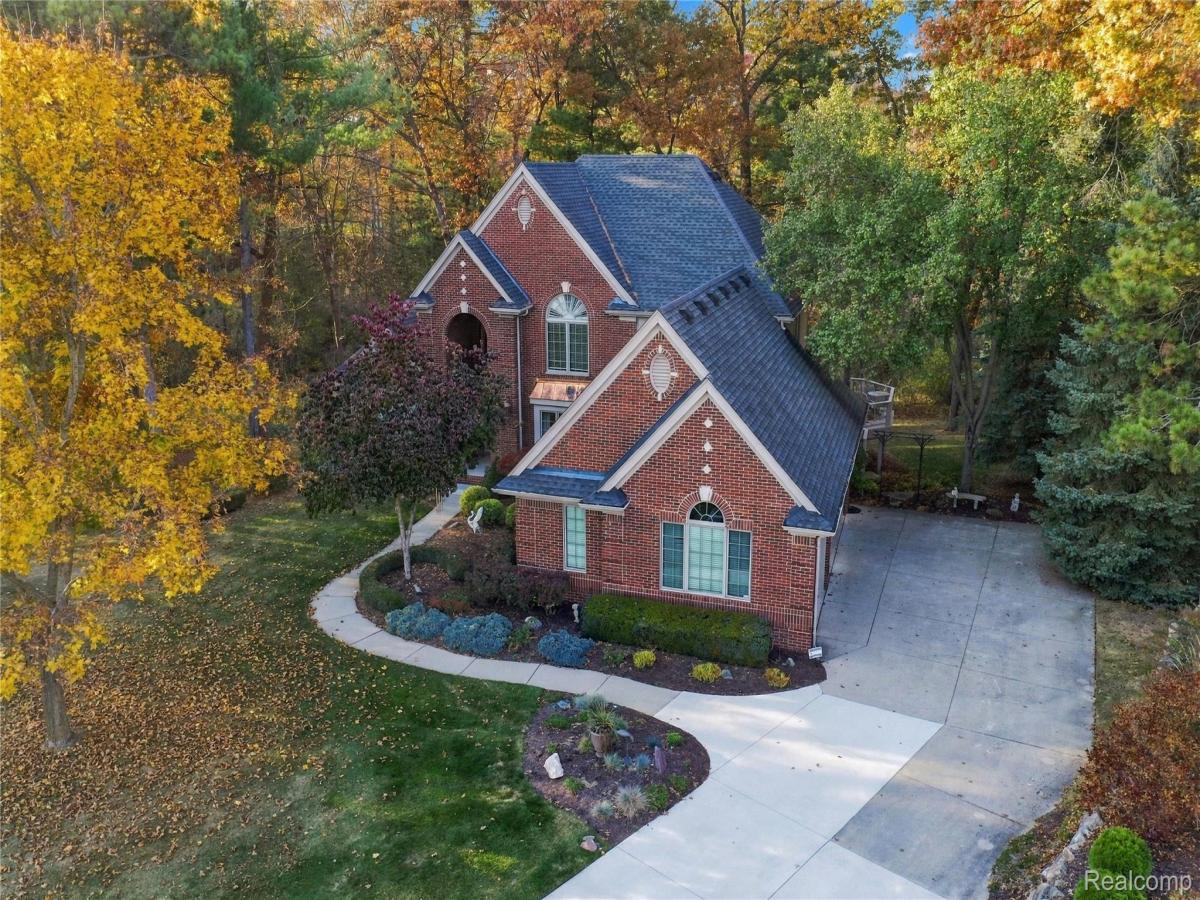
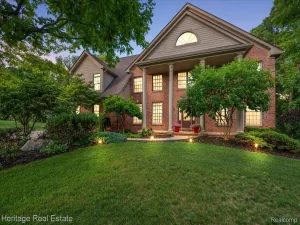
1852 Prestwick Court, Oxford Township – This home is a HOLE IN ONE! Welcome to this meticulously maintained, original-owner home offering nearly 4,900 square feet of finished living space on a prime, half-acre-plus lot in the desirable Paint Creek Country Club community! Perfectly positioned for privacy, this exceptional property combines an ideal location, thoughtful design, and outstanding entertaining spaces. The spacious floor plan features a first-floor primary ensuite, convenient first-floor laundry, and an impressive living room with cathedral ceilings and a cozy gas fireplace. The custom kitchen showcases updated countertops, abundant cabinetry, and generous gathering space. All appliances stay, including the washer and dryer! Enjoy the additional sunroom and screened-in porch overlooking the beautifully landscaped, private backyard, offering a peaceful retreat without direct golf course sightlines. The fully finished walkout basement expands your living and entertaining possibilities with a second kitchen, fourth bedroom featuring a walk-in closet, spacious recreation areas, and ample storage. Recent updates include a newer roof and furnace, offering added peace of mind. Additional highlights include a 3-car garage, irrigation system, and beautifully maintained grounds. Situated on a prime lot within a welcoming, walkable neighborhood, this home offers the perfect balance of privacy and community. Conveniently located near shopping, dining, parks, golf, and everyday amenities, with access to highly desirable Lake Orion Schools. Lovingly cared for by its original owners, this home reflects pride of ownership throughout. Nearly 4,900 square feet of finished living space, an exceptional lot, and a sought-after location make this one a true hole in one! Showings begin Saturday, October 31. OPEN HOUSE Saturday, October 31, from 12–2 PM.
Property Details
Price:
$679,900
MLS #:
20261086564
Status:
Active
Beds:
4
Baths:
4
Type:
Single Family
Subtype:
SingleFamilyResidence
Subdivision:
PAINT CREEK COUNTRY CLUB OCCPN 1184
Neighborhood:
area02041oxfordtwp
Listed Date:
Oct 29, 2026
Finished Sq Ft:
4,839
Year Built:
2001
See this Listing
Schools
School District:
LakeOrion
Interior
Above Grade Finished Area
2839
Appliances
BuiltInGasRange, BuiltInRefrigerator, Dishwasher, Dryer, Microwave, StainlessSteelAppliances, Washer
Bathrooms
3 Full Bathrooms, 1 Half Bathroom
Below Grade Finished Area
2000
Cooling
Central Air
Heating
Forced Air, Natural Gas
Laundry Features
Laundry Room
Levels
Two
Exterior
Architectural Style
Colonial
Community Features
Golf
Construction Materials
Brick
Garage Spaces
3
Lot Features
DeadEndStreet, OnGolfCourse, Sprinklers
Parking Features
ThreeCarGarage, Attached, DirectAccess, ElectricityinGarage, GarageDoorOpener, GarageFacesSide, SideEntrance
Patio And Porch Features
Covered, Porch
Roof
Asphalt
Financial
HOA Fee
$750
HOA Fee Frequency
Annually
HOA Phone
www.paintcreekhoa.com
Taxes
$7,484
Map
Community
- Address1852 Prestwick CT Oxford MI
- SubdivisionPAINT CREEK COUNTRY CLUB OCCPN 1184
- CityOxford
- CountyOakland
- Zip Code48371
Subdivisions in Oxford
- AMASA A STANTONS ADD
- ASSRS 3 – VILLAGE OF OXFORD
- ASSRS 6 – VILLAGE OF OXFORD
- ASSRS 7 – VILLAGE OF OXFORD
- BALDWIN POINTE
- BAY VILLAGE OF WATERSTONE OCCPN 1392
- BERNS & OLIVES OXFORD ACRES
- BLUFFS OF WATERSTONE
- DAVIS LAKE HIGHLANDS 4
- DENISONS DIV
- ENCLAVES/WOODBRIDGE CONDO BLDG
- FERNLOCK VILLAGE
- GLENMOOR ON THE LAKE OCCPN 1026
- GOLF HIGHLANDS SUB NO 3
- GOLF HIGHLANDSNO 2
- GOLF HIGHLANDSNO 3
- GOLF HIGHLANDSNO 4
- GREAT PINES MANORS OCCPN 1280
- HARWOOD PK/MICKELSON SHORES SU
- HILLCREST VILLAS CONDO OCCPN 372
- HILLS OF OXFORD CONDO
- HILLS OF OXFORD II CONDO OCCPN 2079
- JOHN C MOYER’S 2ND ADD
- LAKE RIDGE AT WATERSTONE
- LAKE SHORE ESTATES
- LAKES OF INDIANWOODNO 4-OXF TOWNSHIP
- LAKES OF INDIANWOODNO 5-OXF TOWNSHIP
- LAKES OF INDIANWOODNO 7-OXF TOWNSHIP
- LOUCKS DIVISION
- MAN-A-LEE ESTATES OCCPN 824
- MARY K
- MELVIN J ESTATES CONDO
- MICKELSON PENINSULA ESTATES
- MICKELSON SHORES 1
- MOYERS ADD-A
- NORTH OAKLAND WOODS
- NORTH OAKLAND WOODS CONDO
- OXFORD HEIGHTSNO 3
- OXFORD LAKESNO 3
- OXFORD LAKESNO 5
- OXFORD OAKS OCCPN 151
- OXFORD PINES OCCPN 510
- OXFORD WOODS SUB NO 6
- PAINT CREEK COUNTRY CLUB OCCPN 1184
- PARKHURST ESTATES
- POWELL’S ADD
- RED BARN VILLAGE
- RIVER WALK
- SANDY SHORES
- SEALENO 2
- SUPRVRS 2 – OXFORD TOWNSHIP
- SUPRVRS REP OF ENSLEYS ADD
- THE WOODS OF TULLAMORE
- TWIN LAKE ESTATES OCCPN 805
- VILLAGE RIDGE CONDO OCCPN 1167
- WESTLAKE OF WATERSTONE
- WOODLAND MANOR
Market Summary
Current real estate data for Single Family in Oxford as of Nov 06, 2026
84
Single Family Listed
69
Avg DOM
187
Avg $ / SqFt
$566,568
Avg List Price
Property Summary
- Located in the PAINT CREEK COUNTRY CLUB OCCPN 1184 subdivision, 1852 Prestwick CT Oxford MI is a Single Family for sale in Oxford, MI, 48371. It is listed for $679,900 and features 4 beds, 4 baths, and has approximately 4,839 square feet of living space, and was originally constructed in 2001. The current price per square foot is $141. The average price per square foot for Single Family listings in Oxford is $187. The average listing price for Single Family in Oxford is $566,568.
Similar Listings Nearby




1852 Prestwick CT
Oxford, MI