
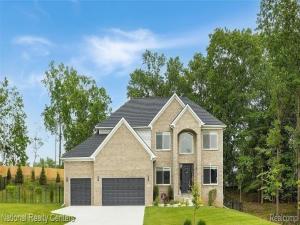
Welcome to Sanctuary Hills, Oxford’s newest nature-inspired community, tucked away just off M-24/Lapeer Road where peaceful surroundings and estate sized homesites create a private, county like setting while keeping you close to everything Oxford has to offer. Located within the award-winning Oxford School District, this beautiful .48-acre homesite is the perfect setting for D. R Hortons’ impressive Franklin II.
Offering approximately 3003 sq. ft., 4 bedrooms, 2.5 baths and a 3-car front-entry garage, the Franklin II is an incredibly versatile floor plan designed for both everyday living and entertaining. Step inside to a dramatic Two-Story great room filled with natural light and open to the spacious kitchen and dining nook. The kitchen features a large center island generous cabinetry and pantry. A formal dining room and separate living room provide even more flexibility-the perfect space for a home office, sitting room or additional gathering area. A convenient mudroom and first floor laundry compete the main level.
Upstairs the spacious primary suite features a private bath and walk in closet, along with three additional bedrooms. Things that make the Franklin II so special is the ability to personalize the floor plan, with available options including a 5th bedroom, second floor laundry, additional ensuite bath, extended primary walk in closet and additional primary bath configurations.
The home also includes an 8’6″ partially finished basement that is insulated, drywalled, taped, mudded and primed and includes the prep for a future 3-piece bathroom giving you a tremendous head start on creating additional living and entertaining space.
Enjoy the benefits of brand-new construction, today’s energy efficiencies and builder/manufacturer warranties, all within the peaceful surroundings of Sanctuary Hills. With estate sized homesites, award winning schools, convenient access to M-24 be among the first to call Sanctuary Hills Home. To Be Built. All photos from previously built homes and may include upgrades.
Offering approximately 3003 sq. ft., 4 bedrooms, 2.5 baths and a 3-car front-entry garage, the Franklin II is an incredibly versatile floor plan designed for both everyday living and entertaining. Step inside to a dramatic Two-Story great room filled with natural light and open to the spacious kitchen and dining nook. The kitchen features a large center island generous cabinetry and pantry. A formal dining room and separate living room provide even more flexibility-the perfect space for a home office, sitting room or additional gathering area. A convenient mudroom and first floor laundry compete the main level.
Upstairs the spacious primary suite features a private bath and walk in closet, along with three additional bedrooms. Things that make the Franklin II so special is the ability to personalize the floor plan, with available options including a 5th bedroom, second floor laundry, additional ensuite bath, extended primary walk in closet and additional primary bath configurations.
The home also includes an 8’6″ partially finished basement that is insulated, drywalled, taped, mudded and primed and includes the prep for a future 3-piece bathroom giving you a tremendous head start on creating additional living and entertaining space.
Enjoy the benefits of brand-new construction, today’s energy efficiencies and builder/manufacturer warranties, all within the peaceful surroundings of Sanctuary Hills. With estate sized homesites, award winning schools, convenient access to M-24 be among the first to call Sanctuary Hills Home. To Be Built. All photos from previously built homes and may include upgrades.
Property Details
Price:
$659,900
MLS #:
20261071499
Status:
Active
Beds:
4
Baths:
3
Type:
Single Family
Subtype:
SingleFamilyResidence
Neighborhood:
area02041oxfordtwp
Listed Date:
Sep 4, 2026
Finished Sq Ft:
4,333
Year Built:
2026
See this Listing
Schools
School District:
Oxford
Interior
Above Grade Finished Area
3033
Appliances
Dishwasher, Disposal, ExhaustFan, EnergyStarQualifiedDishwasher, FreeStandingElectricRange, Microwave, PlumbedForIceMaker, SelfCleaningOven, StainlessSteelAppliances, VentedExhaustFan
Bathrooms
2 Full Bathrooms, 1 Half Bathroom
Below Grade Finished Area
1300
Cooling
Central Air
Heating
Forced Air, Natural Gas
Interior Features
EntranceFoyer, HighSpeedInternet, ProgrammableThermostat
Laundry Features
Gas Dryer Hookup
Levels
Two
Exterior
Architectural Style
Colonial
Community Features
Sidewalks
Construction Materials
Brick, Vinyl Siding
Exterior Features
Lighting
Fencing
Fencing Allowed
Garage Spaces
3
Green Energy Efficient
Appliances, Construction, Doors, Hvac, Insulation, Lighting, Roof, Water Heater, Windows
Lot Features
Level
New Construction YN
1
Other Structures
Sheds Allowed
Parking Features
ThreeCarGarage, Attached, Driveway, ElectricityinGarage, GarageFacesFront
Patio And Porch Features
Covered
Roof
Asphalt, ENERGYSTAR Shingles
Security Features
Carbon Monoxide Detectors, Smoke Detectors
Window Features
Egress Windows
Financial
HOA Fee
$675
HOA Fee Frequency
Annually
HOA Includes
Insurance
HOA Phone
detroithoa@drhorton.com
Map
Community
- Address925 Guenevere Drive Oxford MI
- CityOxford
- CountyOakland
- Zip Code48371
Subdivisions in Oxford
- AMASA A STANTONS ADD
- ASSRS 3 – VILLAGE OF OXFORD
- ASSRS 6 – VILLAGE OF OXFORD
- ASSRS 7 – VILLAGE OF OXFORD
- BALDWIN POINTE
- BAY VILLAGE OF WATERSTONE OCCPN 1392
- BERNS & OLIVES OXFORD ACRES
- BLUFFS OF WATERSTONE
- DAVIS LAKE HIGHLANDS 4
- DENISONS DIV
- ENCLAVES/WOODBRIDGE CONDO BLDG
- FERNLOCK VILLAGE
- GLENMOOR ON THE LAKE OCCPN 1026
- GOLF HIGHLANDS SUB NO 3
- GOLF HIGHLANDSNO 2
- GOLF HIGHLANDSNO 3
- GOLF HIGHLANDSNO 4
- GREAT PINES MANORS OCCPN 1280
- HARWOOD PK/MICKELSON SHORES SU
- HILLCREST VILLAS CONDO OCCPN 372
- HILLS OF OXFORD CONDO
- HILLS OF OXFORD II CONDO OCCPN 2079
- JOHN C MOYER’S 2ND ADD
- LAKE RIDGE AT WATERSTONE
- LAKE SHORE ESTATES
- LAKES OF INDIANWOODNO 4-OXF TOWNSHIP
- LAKES OF INDIANWOODNO 5-OXF TOWNSHIP
- LAKES OF INDIANWOODNO 7-OXF TOWNSHIP
- LOUCKS DIVISION
- MAN-A-LEE ESTATES OCCPN 824
- MARY K
- MELVIN J ESTATES CONDO
- MICKELSON PENINSULA ESTATES
- MICKELSON SHORES 1
- MOYERS ADD-A
- NORTH OAKLAND WOODS
- NORTH OAKLAND WOODS CONDO
- OXFORD HEIGHTSNO 3
- OXFORD LAKESNO 3
- OXFORD LAKESNO 5
- OXFORD OAKS OCCPN 151
- OXFORD PINES OCCPN 510
- OXFORD WOODS SUB NO 6
- PAINT CREEK COUNTRY CLUB OCCPN 1184
- PARKHURST ESTATES
- POWELL’S ADD
- RED BARN VILLAGE
- RIVER WALK
- SANDY SHORES
- SEALENO 2
- SUPRVRS 2 – OXFORD TOWNSHIP
- SUPRVRS REP OF ENSLEYS ADD
- THE WOODS OF TULLAMORE
- TWIN LAKE ESTATES OCCPN 805
- VILLAGE RIDGE CONDO OCCPN 1167
- WESTLAKE OF WATERSTONE
- WOODLAND MANOR
Market Summary
Current real estate data for Single Family in Oxford as of Nov 05, 2026
82
Single Family Listed
70
Avg DOM
186
Avg $ / SqFt
$567,447
Avg List Price
Property Summary
- 925 Guenevere Drive Oxford MI is a Single Family for sale in Oxford, MI, 48371. It is listed for $659,900 and features 4 beds, 3 baths, and has approximately 4,333 square feet of living space, and was originally constructed in 2026. The current price per square foot is $152. The average price per square foot for Single Family listings in Oxford is $186. The average listing price for Single Family in Oxford is $567,447.
Similar Listings Nearby




925 Guenevere Drive
Oxford, MI