
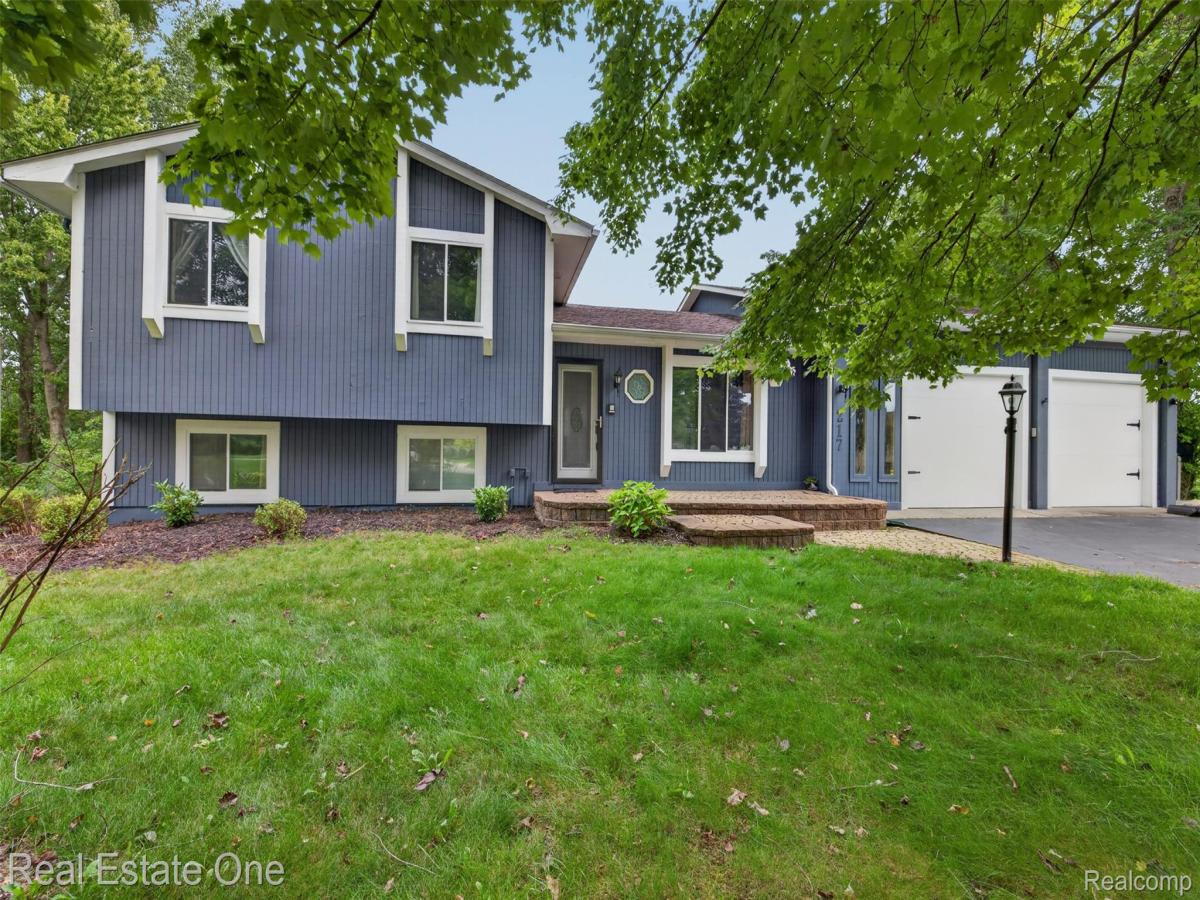
This amazing home offers million-dollar views with a private, Up North setting while still providing a convenient location. Backing to a large pond and nature preserve, the property delivers incredible scenery and privacy from nearly every level of the home. Inside, beautiful wood flooring extends throughout the main level, where an open layout features a spacious living room flowing into the large kitchen with granite countertops, an oversized eat-in island, and an abundance of cabinet and counter space. The kitchen walks out to a multi-tiered deck overlooking the stunning backyard. A large mudroom connects the garage entrance and laundry area, while an incredible additional suite features three huge newer Andersen doorwalls showcasing the backyard views, access to the wraparound deck and private balcony, and a newer mini-split climate system for added comfort. Directly below is another spacious family/rec room with beautiful views, a walkout to the backyard, and a private patio. Upstairs, the large primary suite features two spacious closets, an ensuite bath, and its own private balcony overlooking the property. Two additional generously sized bedrooms and a large ceramic-tiled full bath complete the upper level. The lower level offers a huge family room with a gas fireplace, wet bar, and another walkout to the largest section of the deck, complete with a built-in bar area. The next lower level provides even more living space with an additional rec room, bedroom or office area, another large mudroom with space for a second laundry area, and yet another walkout to the backyard. With multiple decks, balconies, patios, walkouts, and breathtaking views throughout, this home is truly designed to take full advantage of its one-of-a-kind setting. Access to Davis Lk is around the corner with a dedicated neighborhood beach. Easy access to trials, library, schools, downtown and more. This is a rare find.
Property Details
Price:
$437,500
MLS #:
20261074721
Status:
Pending
Beds:
4
Baths:
4
Type:
Single Family
Subtype:
SingleFamilyResidence
Subdivision:
DAVIS LAKE HIGHLANDS 4
Neighborhood:
area02041oxfordtwp
Listed Date:
Sep 17, 2026
Finished Sq Ft:
3,059
Year Built:
1987
See this Listing
Schools
School District:
Oxford
Interior
Above Grade Finished Area
2159
Appliances
Dishwasher, Dryer, FreeStandingElectricOven, FreeStandingRefrigerator, Microwave, Washer
Bathrooms
3 Full Bathrooms, 1 Half Bathroom
Below Grade Finished Area
900
Cooling
Ceiling Fans, Central Air
Heating
Forced Air, Natural Gas
Interior Features
HighSpeedInternet
Laundry Features
Electric Dryer Hookup, Gas Dryer Hookup, Laundry Room, Washer Hookup
Levels
Quad Level
Exterior
Architectural Style
SplitLevel
Attached Garage YN
1
Construction Materials
Wood Siding
Garage Spaces
2.5
Parking Features
TwoandHalfCarGarage, Attached, DirectAccess, GarageDoorOpener, Oversized, WorkshopInGarage
Patio And Porch Features
Deck, Patio, Porch, Terrace
Waterfront Features
Beach Access, No Motor Lake, Swim Association
Financial
HOA Fee
$100
HOA Fee Frequency
Annually
Taxes
$5,319
Map
Community
- Address217 Davis Lake Drive Oxford MI
- SubdivisionDAVIS LAKE HIGHLANDS 4
- CityOxford
- CountyOakland
- Zip Code48371
Subdivisions in Oxford
- AMASA A STANTONS ADD
- ASSRS 3 – VILLAGE OF OXFORD
- ASSRS 6 – VILLAGE OF OXFORD
- ASSRS 7 – VILLAGE OF OXFORD
- BALDWIN POINTE
- BAY VILLAGE OF WATERSTONE OCCPN 1392
- BERNS & OLIVES OXFORD ACRES
- BLUFFS OF WATERSTONE
- DAVIS LAKE HIGHLANDS 4
- DENISONS DIV
- ENCLAVES/WOODBRIDGE CONDO BLDG
- FERNLOCK VILLAGE
- GLENMOOR ON THE LAKE OCCPN 1026
- GOLF HIGHLANDS SUB NO 3
- GOLF HIGHLANDSNO 2
- GOLF HIGHLANDSNO 3
- GOLF HIGHLANDSNO 4
- GREAT PINES MANORS OCCPN 1280
- HARWOOD PK/MICKELSON SHORES SU
- HILLCREST VILLAS CONDO OCCPN 372
- HILLS OF OXFORD CONDO
- HILLS OF OXFORD II CONDO OCCPN 2079
- JOHN C MOYER’S 2ND ADD
- LAKE RIDGE AT WATERSTONE
- LAKE SHORE ESTATES
- LAKES OF INDIANWOODNO 4-OXF TOWNSHIP
- LAKES OF INDIANWOODNO 5-OXF TOWNSHIP
- LAKES OF INDIANWOODNO 7-OXF TOWNSHIP
- LOUCKS DIVISION
- MAN-A-LEE ESTATES OCCPN 824
- MARY K
- MELVIN J ESTATES CONDO
- MICKELSON PENINSULA ESTATES
- MICKELSON SHORES 1
- MOYERS ADD-A
- NORTH OAKLAND WOODS
- NORTH OAKLAND WOODS CONDO
- OXFORD HEIGHTSNO 3
- OXFORD LAKESNO 3
- OXFORD LAKESNO 5
- OXFORD OAKS OCCPN 151
- OXFORD PINES OCCPN 510
- OXFORD WOODS SUB NO 6
- PAINT CREEK COUNTRY CLUB OCCPN 1184
- PARKHURST ESTATES
- POWELL’S ADD
- RED BARN VILLAGE
- RIVER WALK
- SANDY SHORES
- SEALENO 2
- SUPRVRS 2 – OXFORD TOWNSHIP
- SUPRVRS REP OF ENSLEYS ADD
- THE WOODS OF TULLAMORE
- TWIN LAKE ESTATES OCCPN 805
- VILLAGE RIDGE CONDO OCCPN 1167
- WESTLAKE OF WATERSTONE
- WOODLAND MANOR
Market Summary
Current real estate data for Single Family in Oxford as of Nov 06, 2026
82
Single Family Listed
69
Avg DOM
186
Avg $ / SqFt
$574,269
Avg List Price
Property Summary
- Located in the DAVIS LAKE HIGHLANDS 4 subdivision, 217 Davis Lake Drive Oxford MI is a Single Family for sale in Oxford, MI, 48371. It is listed for $437,500 and features 4 beds, 4 baths, and has approximately 3,059 square feet of living space, and was originally constructed in 1987. The current price per square foot is $143. The average price per square foot for Single Family listings in Oxford is $186. The average listing price for Single Family in Oxford is $574,269.
Similar Listings Nearby

217 Davis Lake Drive
Oxford, MI