
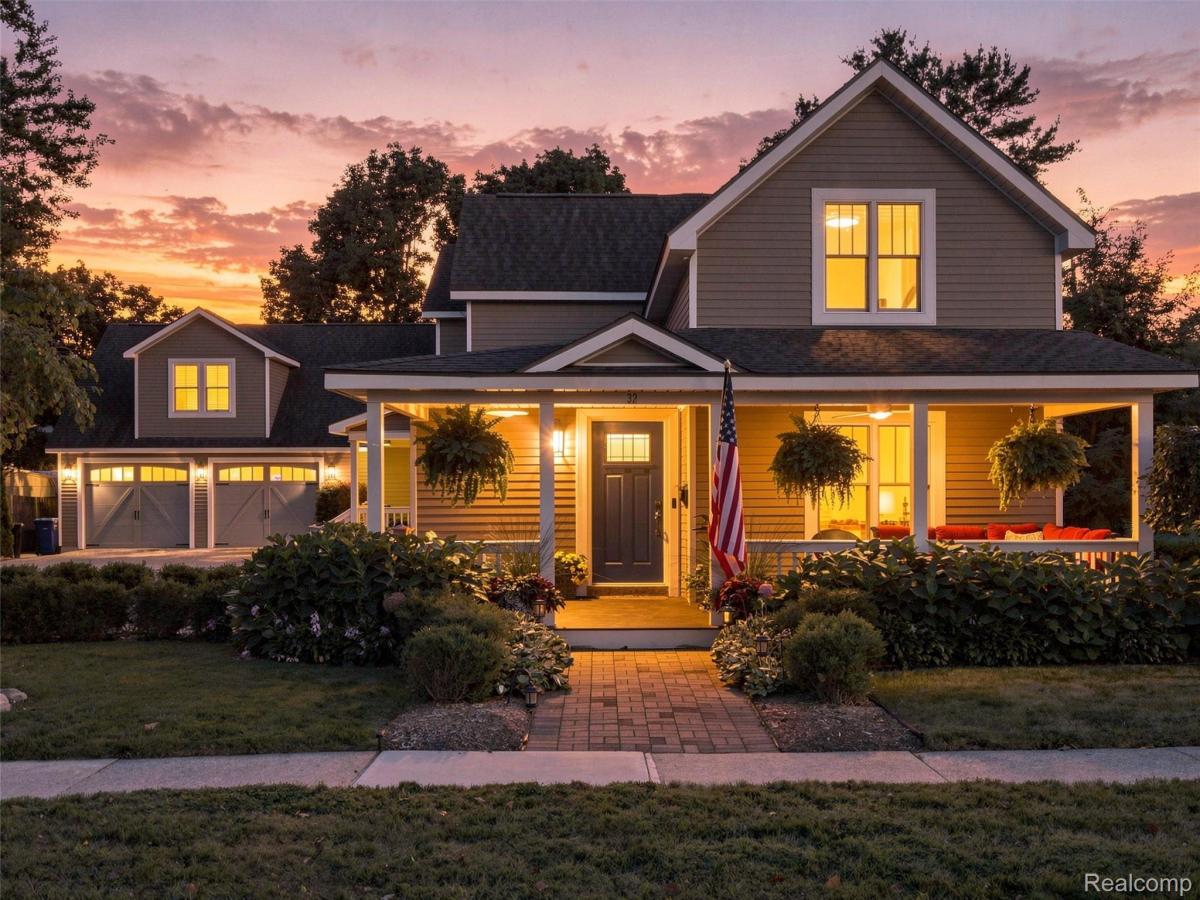
Historic charm meets modern living in the heart of Oxford Village! Originally built in 1875, this spacious 4-bedroom home with 3 full baths and a main-level office was completely remodeled and expanded in 2015, including new plumbing, electrical and more. Set on approximately 1/3 acre and within walking distance to downtown Oxford, this home offers exceptional living space, storage and flexibility.
The kitchen features custom cabinetry, granite countertops, stainless steel appliances, a custom range hood, a pot filler and a walk-in pantry. Large laundry room offers abundant storage and workspace. The main-level office provides a dedicated workspace or flex space.
The primary suite offers generous space, multiple closets and a beautifully appointed bath with a soaking tub and an impressive 7-head shower. A standout detail throughout the home: every interior door is a solid, custom oak door handcrafted by Amish craftsmen.
The 2015 addition added valuable living space and an additional garage area. The 3-car garage features 150-amp electrical service, making it ideal for a workshop, hobbies or equipment. The large finished bonus room over the garage is a true extension of the living space, complete with LVP flooring and a beautiful chandelier. There is plenty of room for a rec room, media room, home gym, office or hobby space.
Additional highlights include a tankless water heater, a new sewer line from the home to the main, and a 24,000 BTU mini-split in the garage loft. This home is a rare combination of historic character and modern functionality. Enjoy being within walking distance to downtown Oxford shops, restaurants, parks and entertainment. Oxford Community Schools.
The kitchen features custom cabinetry, granite countertops, stainless steel appliances, a custom range hood, a pot filler and a walk-in pantry. Large laundry room offers abundant storage and workspace. The main-level office provides a dedicated workspace or flex space.
The primary suite offers generous space, multiple closets and a beautifully appointed bath with a soaking tub and an impressive 7-head shower. A standout detail throughout the home: every interior door is a solid, custom oak door handcrafted by Amish craftsmen.
The 2015 addition added valuable living space and an additional garage area. The 3-car garage features 150-amp electrical service, making it ideal for a workshop, hobbies or equipment. The large finished bonus room over the garage is a true extension of the living space, complete with LVP flooring and a beautiful chandelier. There is plenty of room for a rec room, media room, home gym, office or hobby space.
Additional highlights include a tankless water heater, a new sewer line from the home to the main, and a 24,000 BTU mini-split in the garage loft. This home is a rare combination of historic character and modern functionality. Enjoy being within walking distance to downtown Oxford shops, restaurants, parks and entertainment. Oxford Community Schools.
Property Details
Price:
$550,000
MLS #:
20261074027
Status:
Pending
Beds:
4
Baths:
3
Type:
Single Family
Subtype:
SingleFamilyResidence
Subdivision:
DENISONS DIV
Neighborhood:
area02042oxfordvlg
Listed Date:
Sep 16, 2026
Finished Sq Ft:
2,688
Year Built:
1875
See this Listing
Schools
School District:
Oxford
Interior
Above Grade Finished Area
2688
Bathrooms
3 Full Bathrooms
Heating
Forced Air, Natural Gas
Levels
One And One Half
Exterior
Architectural Style
Bungalow
Construction Materials
Vinyl Siding
Garage Spaces
3
Parking Features
ThreeCarGarage, Detached
Financial
Taxes
$10,951
Map
Community
- Address32 Park Street Oxford MI
- SubdivisionDENISONS DIV
- CityOxford
- CountyOakland
- Zip Code48371
Subdivisions in Oxford
- AMASA A STANTONS ADD
- ASSRS 3 – VILLAGE OF OXFORD
- ASSRS 6 – VILLAGE OF OXFORD
- ASSRS 7 – VILLAGE OF OXFORD
- BALDWIN POINTE
- BAY VILLAGE OF WATERSTONE OCCPN 1392
- BERNS & OLIVES OXFORD ACRES
- BLUFFS OF WATERSTONE
- DAVIS LAKE HIGHLANDS 4
- DENISONS DIV
- ENCLAVES/WOODBRIDGE CONDO BLDG
- FERNLOCK VILLAGE
- GLENMOOR ON THE LAKE OCCPN 1026
- GOLF HIGHLANDS SUB NO 3
- GOLF HIGHLANDSNO 2
- GOLF HIGHLANDSNO 3
- GOLF HIGHLANDSNO 4
- GREAT PINES MANORS OCCPN 1280
- HARWOOD PK/MICKELSON SHORES SU
- HILLCREST VILLAS CONDO OCCPN 372
- HILLS OF OXFORD CONDO
- HILLS OF OXFORD II CONDO OCCPN 2079
- JOHN C MOYER’S 2ND ADD
- LAKE RIDGE AT WATERSTONE
- LAKE SHORE ESTATES
- LAKES OF INDIANWOODNO 4-OXF TOWNSHIP
- LAKES OF INDIANWOODNO 5-OXF TOWNSHIP
- LAKES OF INDIANWOODNO 7-OXF TOWNSHIP
- LOUCKS DIVISION
- MAN-A-LEE ESTATES OCCPN 824
- MARY K
- MELVIN J ESTATES CONDO
- MICKELSON PENINSULA ESTATES
- MICKELSON SHORES 1
- MOYERS ADD-A
- NORTH OAKLAND WOODS
- NORTH OAKLAND WOODS CONDO
- OXFORD HEIGHTSNO 3
- OXFORD LAKESNO 3
- OXFORD LAKESNO 5
- OXFORD OAKS OCCPN 151
- OXFORD PINES OCCPN 510
- OXFORD WOODS SUB NO 6
- PAINT CREEK COUNTRY CLUB OCCPN 1184
- PARKHURST ESTATES
- POWELL’S ADD
- RED BARN VILLAGE
- RIVER WALK
- SANDY SHORES
- SEALENO 2
- SUPRVRS 2 – OXFORD TOWNSHIP
- SUPRVRS REP OF ENSLEYS ADD
- THE WOODS OF TULLAMORE
- TWIN LAKE ESTATES OCCPN 805
- VILLAGE RIDGE CONDO OCCPN 1167
- WESTLAKE OF WATERSTONE
- WOODLAND MANOR
Market Summary
Current real estate data for Single Family in Oxford as of Nov 05, 2026
82
Single Family Listed
70
Avg DOM
186
Avg $ / SqFt
$567,447
Avg List Price
Property Summary
- Located in the DENISONS DIV subdivision, 32 Park Street Oxford MI is a Single Family for sale in Oxford, MI, 48371. It is listed for $550,000 and features 4 beds, 3 baths, and has approximately 2,688 square feet of living space, and was originally constructed in 1875. The current price per square foot is $205. The average price per square foot for Single Family listings in Oxford is $186. The average listing price for Single Family in Oxford is $567,447.
Similar Listings Nearby

32 Park Street
Oxford, MI