
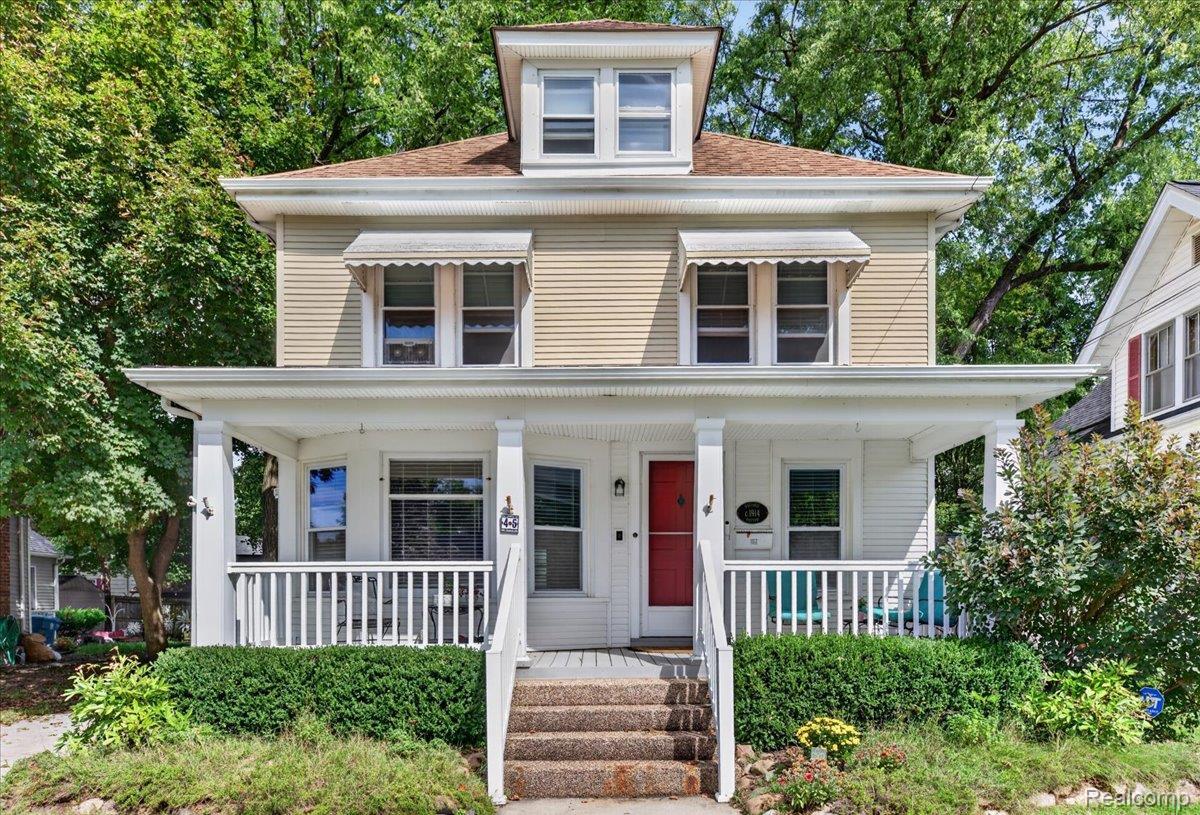
Experience the epitome of elegance in this exquisite 3 story historic home located in the heart of Oxford. Situated on a prime street, the exterior of this property offers a covered front porch and a large deck in back to relax or entertain. There’s also an enclosed dog run on the side yard. The oversized 28×29 garage with a finished loft set up as a cigar lounge adds to the unique appeal of your new home. The garage provides ample space for all your storage and hobby needs and is wired for baseboard heat in the loft area. Step inside to experience a comfortable floor plan with gleaming hardwood floors throughout most rooms and classic moldings. The family room is a relaxing retreat with a bay window and gas fireplace adding warmth and ambiance to the space. The kitchen features a plethora of cabinets, granite countertops, and a peninsula with seating and pendant lighting. The kitchen also has a pantry providing ample storage space. Off the kitchen is an all season room overlooking the backyard. Dining room and living room are open concept to add additional space to entertain and relax. Upstairs, four generously sized bedrooms await, including a bedroom on the 3rd floor with a half bath. Full bathroom on the 2nd floor has a built in sauna. Don’t want the sauna? Laundry hook-ups are in place to convert back to 2nd floor laundry. Finished basement, which is rare in the village, adds 836 sq. ft more of living space with a recreation room, 5th bedroom, full bathroom and laundry room. All new energy star windows installed in 2020. HWH 2023. Boiler 2022. Enjoy the convenience of living near downtown Oxford, with its charming shops and restaurants, as well as proximity to trails, the library, medical facilities and schools. This home is a true gem, meticulously preserved to retain its original charm while offering modern conveniences. Don’t miss your chance to own a piece of history. Hurry! Home may be under video and audio surveillance. BATVAI
Property Details
Price:
$450,000
MLS #:
20261073414
Status:
Active
Beds:
5
Baths:
4
Type:
Single Family
Subtype:
SingleFamilyResidence
Subdivision:
DENISONS DIV
Neighborhood:
area02042oxfordvlg
Listed Date:
Sep 11, 2026
Finished Sq Ft:
2,793
Year Built:
1920
See this Listing
Schools
School District:
Oxford
Interior
Above Grade Finished Area
1957
Bathrooms
3 Full Bathrooms, 1 Half Bathroom
Below Grade Finished Area
836
Cooling
Ceiling Fans
Heating
Natural Gas, Steam
Interior Features
HighSpeedInternet
Laundry Features
Laundry Room
Levels
Three
Exterior
Architectural Style
Colonial
Community Features
Sidewalks
Construction Materials
Vinyl Siding
Exterior Features
Lighting
Fencing
Back Yard
Garage Spaces
2.5
Other Structures
Kennel Dog Run
Parking Features
TwoandHalfCarGarage, Detached, ElectricityinGarage, GarageFacesFront, GarageDoorOpener
Patio And Porch Features
Covered, Deck, Porch
Roof
Asphalt
Waterfront Features
Lake Privileges, Swim Association
Window Features
Energy Star Qualified Windows
Financial
Taxes
$6,227
Map
Community
- Address45 Park Street Oxford MI
- SubdivisionDENISONS DIV
- CityOxford
- CountyOakland
- Zip Code48371
Subdivisions in Oxford
- AMASA A STANTONS ADD
- ASSRS 3 – VILLAGE OF OXFORD
- ASSRS 6 – VILLAGE OF OXFORD
- ASSRS 7 – VILLAGE OF OXFORD
- BALDWIN POINTE
- BAY VILLAGE OF WATERSTONE OCCPN 1392
- BERNS & OLIVES OXFORD ACRES
- BLUFFS OF WATERSTONE
- DAVIS LAKE HIGHLANDS 4
- DENISONS DIV
- ENCLAVES/WOODBRIDGE CONDO BLDG
- FERNLOCK VILLAGE
- GLENMOOR ON THE LAKE OCCPN 1026
- GOLF HIGHLANDS SUB NO 3
- GOLF HIGHLANDSNO 2
- GOLF HIGHLANDSNO 3
- GOLF HIGHLANDSNO 4
- GREAT PINES MANORS OCCPN 1280
- HARWOOD PK/MICKELSON SHORES SU
- HILLCREST VILLAS CONDO OCCPN 372
- HILLS OF OXFORD CONDO
- HILLS OF OXFORD II CONDO OCCPN 2079
- JOHN C MOYER’S 2ND ADD
- LAKE RIDGE AT WATERSTONE
- LAKE SHORE ESTATES
- LAKES OF INDIANWOODNO 4-OXF TOWNSHIP
- LAKES OF INDIANWOODNO 5-OXF TOWNSHIP
- LAKES OF INDIANWOODNO 7-OXF TOWNSHIP
- LOUCKS DIVISION
- MAN-A-LEE ESTATES OCCPN 824
- MARY K
- MELVIN J ESTATES CONDO
- MICKELSON PENINSULA ESTATES
- MICKELSON SHORES 1
- MOYERS ADD-A
- NORTH OAKLAND WOODS
- NORTH OAKLAND WOODS CONDO
- OXFORD HEIGHTSNO 3
- OXFORD LAKESNO 3
- OXFORD LAKESNO 5
- OXFORD OAKS OCCPN 151
- OXFORD PINES OCCPN 510
- OXFORD WOODS SUB NO 6
- PAINT CREEK COUNTRY CLUB OCCPN 1184
- PARKHURST ESTATES
- POWELL’S ADD
- RED BARN VILLAGE
- RIVER WALK
- SANDY SHORES
- SEALENO 2
- SUPRVRS 2 – OXFORD TOWNSHIP
- SUPRVRS REP OF ENSLEYS ADD
- THE WOODS OF TULLAMORE
- TWIN LAKE ESTATES OCCPN 805
- VILLAGE RIDGE CONDO OCCPN 1167
- WESTLAKE OF WATERSTONE
- WOODLAND MANOR
Market Summary
Current real estate data for Single Family in Oxford as of Nov 05, 2026
82
Single Family Listed
70
Avg DOM
186
Avg $ / SqFt
$567,447
Avg List Price
Property Summary
- Located in the DENISONS DIV subdivision, 45 Park Street Oxford MI is a Single Family for sale in Oxford, MI, 48371. It is listed for $450,000 and features 5 beds, 4 baths, and has approximately 2,793 square feet of living space, and was originally constructed in 1920. The current price per square foot is $161. The average price per square foot for Single Family listings in Oxford is $186. The average listing price for Single Family in Oxford is $567,447.
Similar Listings Nearby

45 Park Street
Oxford, MI